NEW CONSTRUCTION in the desirable Deer Creek subdivision! This beautiful new 3BR/2BA home offers an inviting open floor plan, modern finishes, and plenty of room to grow. Luxury vinyl plank flooring provides a sleek, clean look, while cathedral ceilings create an open and spacious feel. The light and airy kitchen features crisp white cabinetry, granite countertops, stainless steel appliances, and a large island. The kitchen and dining area open directly onto the side deck, making outdoor dining and entertaining easy and enjoyable.
The spacious primary suite features a large walk-in shower and walk-in closet. The full unfinished basement offers tons of storage and endless possibilities for future expansion. Need even more space? No problem! This home also features TWO attic rooms with walk-up access, providing additional storage or potential bonus space.
Convenience is key with an oversized main-level garage and zero-step entry at the front door. Located in a desirable school district and conveniently close to Hwy 321, shopping, dining, and everyday amenities.
Brand new, spacious, and loaded with possibilities—come see why this Deer Creek home is the one you've been waiting for!
Active
$389,900
128 Buck Shoals Cir, Hudson, NC 28638
3beds
1,454sqft
Single Family Residence
Built in 2026
0.27 Acres Lot
$-- Zestimate®
$268/sqft
$-- HOA
What's special
Modern finishesSide deckOversized main-level garageCathedral ceilingsLarge walk-in showerLarge islandLight and airy kitchen
- 2 days |
- 18 |
- 4 |
Zillow last checked:
Listing updated:
Listed by:
Donna Laws dmlaws22@gmail.com,
Foothills Realty, LLC
Source: Canopy MLS as distributed by MLS GRID,MLS#: 4416085
Facts & features
Interior
Bedrooms & bathrooms
- Bedrooms: 3
- Bathrooms: 2
- Full bathrooms: 2
- Main level bedrooms: 3
Primary bedroom
- Level: Main
Laundry
- Level: Main
Heating
- Heat Pump
Cooling
- Central Air
Appliances
- Included: Dishwasher, Electric Range
- Laundry: In Hall
Features
- Basement: Unfinished
Interior area
- Total structure area: 1,454
- Total interior livable area: 1,454 sqft
- Finished area above ground: 1,454
- Finished area below ground: 0
Property
Parking
- Total spaces: 2
- Parking features: Attached Garage, Garage on Main Level
- Attached garage spaces: 2
Features
- Levels: One
- Stories: 1
- Patio & porch: Deck
Lot
- Size: 0.27 Acres
Details
- Parcel number: 0395A156
- Zoning: R12
- Special conditions: Standard
Construction
Type & style
- Home type: SingleFamily
- Property subtype: Single Family Residence
Materials
- Stone, Vinyl
Condition
- New construction: Yes
- Year built: 2026
Utilities & green energy
- Sewer: Public Sewer
- Water: City
Community & HOA
Community
- Subdivision: Deer Creek
Location
- Region: Hudson
Financial & listing details
- Price per square foot: $268/sqft
- Tax assessed value: $15,600
- Date on market: 8/17/2026
- Cumulative days on market: 1 day
- Road surface type: Concrete, Paved
Estimated market value
Not available
Estimated sales range
Not available
Not available
Price history
| Date | Event | Price |
|---|---|---|
| 8/19/2026 | Listed for sale | $389,900$268/sqft |
Source:  Canopy MLS as distributed by MLS GRID #4416085 Report a problem Canopy MLS as distributed by MLS GRID #4416085 Report a problem | ||
Public tax history
Tax history is unavailable.
Monthly payment
Est. payment
Payment breakdown
Explore the cost of this home by adjusting the details. Changes won't be saved.Climate risks
Neighborhood: 28638
Nearby schools
GreatSchools rating
- 8/10Hudson ElementaryGrades: PK-5Distance: 0.7 mi
- 3/10Hudson MiddleGrades: 6-8Distance: 0.6 mi
- 5/10South Caldwell HighGrades: PK,9-12Distance: 2.2 mi
Schools provided by the listing agent
- Elementary: Hudson
- Middle: Hudson
- High: South Caldwell
Source: Canopy MLS as distributed by MLS GRID. This data may not be complete. We recommend contacting the local school district to confirm school assignments for this home.
- $16,500-- bd-- ba-- sqft56 Deer Creek Dr, Lot, NC 28638Sold
- $340,9003 bd2 ba1.7k sqft126 Buck Shoals Cir, Hudson, NC 28638Off Market
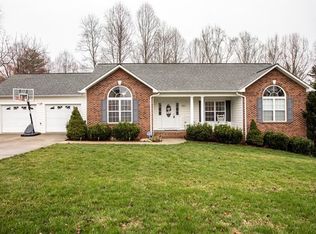
- $320,1003 bd2 ba1.7k sqft119 Buck Shoals Cir, Hudson, NC 28638Off Market

- $305,6003 bd2 ba1.5k sqft123 Buck Shoals Cir, Hudson, NC 28638Off Market

- $277,6003 bd2 ba1.3k sqft136 Deer Creek Dr, Hudson, NC 28638Off Market
- $385,0003 bd3 ba2.2k sqft146 Deer Creek Dr, Hudson, NC 28638Sold
- $290,0003 bd2 ba1.3k sqft127 Buck Shoals Cir, Hudson, NC 28638Off Market
- $--0.36 acres101 Creek Path Dr ##79, Hudson, NC 28638Off Market
A local agent can set up tours, give advice and negotiate with sellers.
A local lender can help you make sure your offer is ready when you are.
Similar homes
- $449,9003 bd3 ba1.7k sqft708 Meadowood St, Hudson, NC 28638New Construction

 MLS ID #4413638, Garrett Osborne, Osborne Real Estate Group LLC. Canopy MLS as distributed by MLS GRID
 - $324,9003 bd2 ba1.5k sqft4370 Dynasty Lane, Hudson, NC 28638For Sale
 MLS ID #263782, Denise Howard. High Country AOR
 - $349,9003 bd3 ba1.9k sqft107 Cliffwood Dr, Hudson, NC 28638For Sale
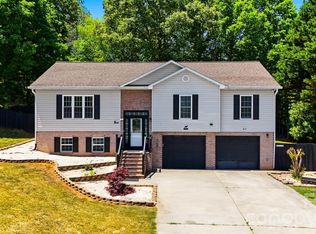 MLS ID #4384762, Linda Meares, Coldwell Banker Boyd & Hassell. Canopy MLS as distributed by MLS GRID
 - $389,9005 bd3 ba1.6k sqft1702 Cajah Mountain Rd, Hudson, NC 28638For Sale
 MLS ID #4392643, Tonya Collier, NC Homes Direct. Canopy MLS as distributed by MLS GRID
 - $379,9003 bd3 ba1.8k sqft4249 Beach Rd, Hudson, NC 28638For SaleMLS ID #4401852, Judith Melton, NC Homes Direct. Canopy MLS as distributed by MLS GRID
- $229,0003 bd1 ba1.1k sqft296 Pine Mountain Rd, Hudson, NC 28638For SaleMLS ID #4412972, Donna Laws, Foothills Realty, LLC. Canopy MLS as distributed by MLS GRID
- $309,0003 bd3 ba1.2k sqft1711 Greenbrooke Rd, Hudson, NC 28638For SaleMLS ID #4407114, Julie Correll, Premier Rental Property. Canopy MLS as distributed by MLS GRID
- $494,0003 bd2 ba1.8k sqft126 Doe Path Cir, Hudson, NC 28638For SaleMLS ID #4359896, Jay Brown, Jay Brown, Realtors. Canopy MLS as distributed by MLS GRID
- $269,9003 bd2 ba1.4k sqft362 Mount Herman Rd, Hudson, NC 28638For SaleMLS ID #4410654, Julian Baker, Baker Realty. Canopy MLS as distributed by MLS GRID
- $297,9004 bd3 ba1.6k sqft4294 Horseshoe Bend Rd, Hudson, NC 28638For SaleMLS ID #4411871, Ondria Ortiz, The Brown Keys Real Estate. Canopy MLS as distributed by MLS GRID
- $269,9003 bd2 ba1.2k sqft2417 Mount Herman Hts, Hudson, NC 28638For SaleMLS ID #4408989, Julian Baker, Baker Realty. Canopy MLS as distributed by MLS GRID
- $389,0004 bd2 ba1.5k sqft4816 Klutz Pl, Granite Falls, NC 28630For SaleMLS ID #4401378, Maureen Abernathy, True North Realty. Canopy MLS as distributed by MLS GRID
- $399,9003 bd2 ba1.8k sqft8 Waterford Ct, Granite Falls, NC 28630For SaleMLS ID #4409898, Rhonda Walker, Walker Real Estate Services LLC. Canopy MLS as distributed by MLS GRID
- $264,9003 bd2 ba1.1k sqft151 Cedar Valley Rd, Hudson, NC 28638For SaleMLS ID #4353836, Debra Trivette, RE/MAX A-Team. Canopy MLS as distributed by MLS GRID
- $249,9003 bd2 ba1.2k sqft244 Holly St, Hudson, NC 28638For SaleMLS ID #4410264, Donna Laws, Foothills Realty, LLC. Canopy MLS as distributed by MLS GRID
- $324,9004 bd2 ba1.7k sqft309 Sheldon St, Hudson, NC 28638For SaleMLS ID #4277240, Monique Mitchell, Better Homes and Gardens Real Estate Foothills. Canopy MLS as distributed by MLS GRID
- $294,9003 bd2 ba1.4k sqft2945 Link Dr, Granite Falls, NC 28630New ConstructionMLS ID #4409681, Jennifer Davis, Huffman Realty Group, LLC. Canopy MLS as distributed by MLS GRID
- $379,0003 bd2 ba1.8k sqft403 Lower Creek Dr NE, Lenoir, NC 28645For Sale By Owner
- $369,0002 bd2 ba1.3k sqft4683 Hickory Nut Ridge Rd, Granite Falls, NC 28630For SaleMLS ID #4403338, Jay Brown, Jay Brown, Realtors. Canopy MLS as distributed by MLS GRID
- $382,0003 bd2 ba1.4k sqft4 Fox Ridge Dr, Granite Falls, NC 28630For SaleMLS ID #4387369, Hannah Herald, Coldwell Banker Realty. Canopy MLS as distributed by MLS GRID
