Spacious and well-maintained, 128 Carrington Street offers comfortable living in the heart of Hutto. This 3-bedroom, 2.5-bath home features approximately 2,324 square feet with a functional layout designed for everyday convenience and easy entertaining. The main level includes generous living and dining spaces, while the open kitchen features brand-new stainless steel appliances and connects seamlessly with the living and dining areas. Upstairs, spacious bedrooms and a flexible living area provide options for a home office, playroom, media space, or additional lounge. The private primary suite creates a comfortable retreat at the end of the day. The backyard offers a fenced outdoor setting with an open residential view, creating a great space to relax, entertain, or enjoy time outside. Located near schools, shopping, dining, and major roadways, this home offers space, function, and value in fast-growing Hutto.
Active under contract
$315,000
128 Carrington St, Hutto, TX 78634
3beds
2,324sqft
:
Get pre-qualified$2,284/mo
Single Family Residence
Built in 2014
6,895 Square Feet Lot
$-- Zestimate®
$136/sqft
$32/mo HOA
What's special
Spacious bedroomsOpen kitchenFenced outdoor settingOpen residential viewBrand-new stainless steel appliancesSpacious and well-maintained
- 14 days |
- 355 |
- 58 |
Zillow last checked:
Listing updated:
Listed by:
Trevor Loveless (650) 400-3309,
eXp Realty, LLC (888) 519-7431
Source: Unlock MLS,MLS#: 6912434
Facts & features
Interior
Bedrooms & bathrooms
- Bedrooms: 3
- Bathrooms: 3
- Full bathrooms: 2
- 1/2 bathrooms: 1
Heating
- Central
Cooling
- Central Air, Electric
Appliances
- Included: Built-In Range, Built-In Refrigerator, Dishwasher, Disposal, Microwave, RNGHD, Stainless Steel Appliance(s), Electric Water Heater
Features
- Stone Counters, Electric Dryer Hookup, High Speed Internet, Multiple Dining Areas, Open Floorplan, Pantry, Recessed Lighting, Study/Home Office, Walk-In Closet(s), Washer Hookup, Wired for Data
- Flooring: Laminate, Tile
- Windows: Insulated Windows, Screens, Vinyl Windows
Interior area
- Total interior livable area: 2,324 sqft
Property
Parking
- Total spaces: 2
- Parking features: None
- Garage spaces: 2
Accessibility
- Accessibility features: None
Features
- Levels: Two
- Stories: 2
- Patio & porch: Covered, Front Porch, Patio
- Exterior features: Private Yard, Restricted Access
- Pool features: None
- Spa features: None
- Fencing: Privacy, Wood
- Has view: Yes
- View description: None
- Waterfront features: None
Lot
- Size: 6,895 Square Feet
- Features: Interior Lot
Details
- Additional structures: None
- Parcel number: 141975070A0008
- Special conditions: Standard
Construction
Type & style
- Home type: SingleFamily
- Property subtype: Single Family Residence
Materials
- Foundation: Slab
- Roof: Composition
Condition
- Resale
- New construction: No
- Year built: 2014
Utilities & green energy
- Sewer: Public Sewer
- Water: Public
- Utilities for property: Electricity Connected, Internet-Cable, Sewer Connected, Water Connected
Community & HOA
Community
- Features: BBQ Pit/Grill, Park, Picnic Area, Playground, Pool, Sport Court(s)/Facility
- Subdivision: Hutto Parke
HOA
- Has HOA: Yes
- Services included: See Remarks
- HOA fee: $380 annually
- HOA name: Hutto Parke HOA
Location
- Region: Hutto
Financial & listing details
- Price per square foot: $136/sqft
- Tax assessed value: $348,861
- Annual tax amount: $7,545
- Date on market: 7/10/2026
- Listing terms: Cash,Conventional,FHA,Texas Vet,VA Loan
- Electric utility on property: Yes
Estimated market value
Not available
Estimated sales range
Not available
$2,049/mo
Price history
| Date | Event | Price |
|---|---|---|
| 7/21/2026 | Contingent | $315,000$136/sqft |
Source: eXp Realty #ACT6912434 Report a problem | ||
| 7/21/2026 | Pending sale | $315,000$136/sqft |
Source:  Unlock MLS #6912434 Report a problem Unlock MLS #6912434 Report a problem | ||
| 7/10/2026 | Listed for sale | $315,000-3.1%$136/sqft |
Source: Unlock MLS #6912434 Report a problem | ||
| 4/27/2026 | Sold | -- |
Source: Public Record Report a problem | ||
| 4/2/2026 | Listed for sale | $325,000$140/sqft |
Source: Unlock MLS #9849115 Report a problem | ||
| 2/1/2019 | Listing removed | -- |
Source: Auction.com Report a problem | ||
| 1/31/2019 | Listed for sale | -- |
Source: Auction.com Report a problem | ||
Public tax history
| Year | Property taxes | Tax assessment |
|---|---|---|
| 2025 | $7,545 +2.2% | $348,861 +2.1% |
| 2024 | $7,382 -6.6% | $341,638 -6.6% |
| 2023 | $7,906 -16.5% | $365,612 -9.4% |
| 2022 | $9,471 +31.8% | $403,644 +43.8% |
| 2021 | $7,184 +13.8% | $280,678 +19.7% |
| 2020 | $6,314 -4.6% | $234,404 -2.5% |
| 2019 | $6,620 +3.9% | $240,344 +4.3% |
| 2018 | $6,373 | $230,501 +0.1% |
| 2017 | $6,373 +1.7% | $230,297 +3.9% |
| 2016 | $6,269 +1086.9% | $221,674 +11.8% |
| 2015 | $528 | $198,310 +971.9% |
| 2014 | $528 | $18,500 |
Find assessor info on the county website
Monthly payment
Est. payment
Payment breakdown
Explore the cost of this home by adjusting the details. Changes won't be saved.Climate risks
Neighborhood: 78634
Nearby schools
GreatSchools rating
- 5/10Cottonwood Creek Elementary SchoolGrades: PK-5Distance: 0.9 mi
- 6/10Hutto High School 9th Grade CenterGrades: 9Distance: 0.9 mi
- 7/10Hutto Middle SchoolGrades: 6-8Distance: 1.2 mi
Schools provided by the listing agent
- Elementary: Cottonwood Creek
- Middle: Farley
- High: Hutto
- District: Hutto ISD
Source: Unlock MLS. This data may not be complete. We recommend contacting the local school district to confirm school assignments for this home.
- $313,600-- bd-- ba2.1k sqft126 Carrington St, Hutto, TX 78634Off Market
- $347,800-- bd2 ba2.9k sqft130 Carrington St, Hutto, TX 78634Off Market
- $291,0003 bd2 ba1.7k sqft124 Carrington St, Hutto, TX 78634Off Market

- $341,200-- bd2 ba2.7k sqft132 Carrington St, Hutto, TX 78634Off Market
- $280,9004 bd2 ba1.6k sqft127 Carrington St, Hutto, TX 78634Off Market
- $333,900-- bd2 ba2.6k sqft122 Carrington St, Hutto, TX 78634Off Market
- $365,4004 bd2 ba2k sqft125 Carrington St, Hutto, TX 78634Off Market
- $285,200-- bd2 ba1.7k sqft129 Carrington St, Hutto, TX 78634Off Market
A local agent can set up tours, give advice and negotiate with sellers.
Similar homes
- $344,9904 bd3 ba2.4k sqft202 Barton Creek Ln, Hutto, TX 78634Active

 MLS ID #6308957, Sonia Hanchett, Compass RE Texas, LLC. Unlock MLS
 - $329,0003 bd2 ba1.8k sqft509 Marklawn Ln, Hutto, TX 78634Active
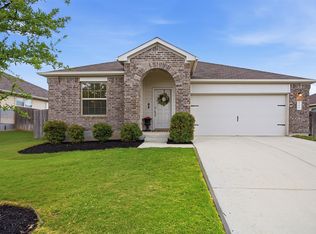 MLS ID #5138369, Janet Daum, Bramlett Partners. Unlock MLS
 - $310,0003 bd2 ba1.7k sqft105 Saviano Rd, Hutto, TX 78634Active
 MLS ID #2642221, Rachel Bennett, Wildwood Realty, LLC. Unlock MLS
 - $375,0004 bd3 ba2.2k sqft1000 Moose Rd, Hutto, TX 78634Active
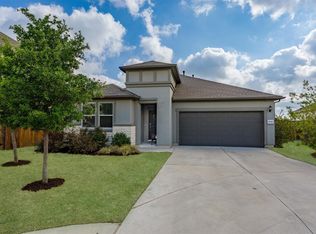 MLS ID #7842655, Keri Jackson, Compass RE Texas, LLC. Unlock MLS
 - $399,9004 bd3 ba2.2k sqft104 Stinchcomb Rd, Hutto, TX 78634ActiveMLS ID #4558596, Shane Hargrave, eXp Realty, LLC. Unlock MLS
- $415,0004 bd3 ba2.5k sqft211 Brookside St, Hutto, TX 78634ActiveMLS ID #2163523, Raquel Gossett, eXp Realty, LLC. Unlock MLS
- $444,9994 bd3 ba2.7k sqft100 Panico Rd, Hutto, TX 78634ActiveMLS ID #1015594, Oscar Rodriguez Ovalle, Keller Williams Realty. Unlock MLS
- $415,0004 bd3 ba2.5k sqft134 Finley St, Hutto, TX 78634ActiveMLS ID #3854544, Janin Dispo, Dash Realty. Unlock MLS
- $395,0004 bd3 ba2.7k sqft506 Windy Reed Rd, Hutto, TX 78634ActiveMLS ID #5365208, Tj Jones, All City Real Estate Ltd. Co. Unlock MLS
- $369,9994 bd2 ba1.9k sqft1001 McCormick Cv, Hutto, TX 78634ActiveMLS ID #9480899, LeMichael Curry, MODUS Real Estate. Unlock MLS
- $350,0003 bd2 ba1.5k sqft148 Gidran Trl, Georgetown, TX 78626ActiveMLS ID #8748269, Kaylee Romantic, Compass RE Texas, LLC. Unlock MLS
- $329,9003 bd2 ba1.7k sqft5944 Agostino Dr, Round Rock, TX 78665ActiveMLS ID #7735399, Melissa Peel, Compass RE Texas, LLC. Unlock MLS
- $400,0003 bd2 ba2k sqft133 Kirkhill St, Hutto, TX 78634ActiveMLS ID #2049214, Jessica Smith, Epique Realty LLC. Unlock MLS
- $340,0004 bd2 ba1.9k sqft21417 Bird Wing Dr, Pflugerville, TX 78660ActiveMLS ID #3148617, Pier Physco, ListingSpark. Unlock MLS
- $329,9994 bd3 ba2.2k sqft1224 Vogel Dr, Georgetown, TX 78626ActiveMLS ID #8414455, Amanda Ponce, Keller Williams Realty. Unlock MLS
- $379,9003 bd2 ba1.8k sqft3543 Pauling Loop, Round Rock, TX 78665ActiveMLS ID #7068722, Andrew Cavazos, Keller Williams Realty. Unlock MLS
- $314,9004 bd3 ba2.5k sqft14409 Estuary Rd, Manor, TX 78653ActiveMLS ID #8585817, Christie Hall, Keller Williams Realty. Unlock MLS
- $359,9904 bd3 ba2.4k sqft313 Moulins Ln, Georgetown, TX 78626ActiveMLS ID #2232314, Or Yochanan, Ready Real Estate. Unlock MLS
- $305,0004 bd2 ba1.8k sqft19525 Abigail Fillmore Rd, Manor, TX 78653ActiveMLS ID #2108334, Melissa Hudson, eXp Realty, LLC. Unlock MLS
- $344,0004 bd3 ba2.5k sqft225 Gunther Way, Taylor, TX 76574ActiveMLS ID #7481121, Michael Friedman, 1848TXRealty. Unlock MLS
