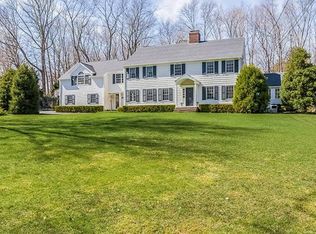
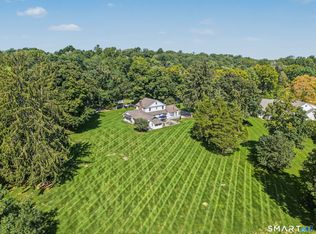
This beautifully crafted 4,600 sq. ft. Colonial, built by renowned builder Frank Dooley, combines exceptional craftsmanship with thoughtful design. Located on a welcoming cul-de-sac in lower Greenfield Hill, the home features spacious rooms with clear sightlines that create a comfortable flow. At the center of the home, a generous kitchen seamlessly connects to the dining area and one of two large stone patios, ideal for both everyday living and entertaining. The expansive family room and elegant front-to-back living room each feature a fireplace, while a charming sunporch offers a cozy retreat. A finished bonus room above the garage provides flexible space for 5th bed, media room. Upstairs, four spacious bedrooms include a well-appointed primary suite with 2 full baths, an ensuite bedroom, and two additional bedrooms sharing an updated hall bath. Abundant custom built-in storage throughout and a finished third floor office enhances the home's versatility. The level, fenced, and beautifully landscaped 2+acres, designed by Oliver's Nursery, features irrigation and outdoor lighting. A 11'-23' room accessible from the yard and garage offers extra storage with finishing potential. Enjoy the convenience of walking to local shops and the farmers market, with easy access to downtown Fairfield, Merritt Pkwy, and I-95. This home offers effortless living in a prime location where everyday life feels relaxed and refined.
For sale
$2,395,000
128 Cobblers Hill Road, Fairfield, CT 06824
4beds
4,630sqft
Single Family Residence
Built in 1968
2.2 Acres Lot
$-- Zestimate®
$517/sqft
$-- HOA
What's special
- 17 days
- 2,504
- 149
Zillow last checked:
Listing updated:
Listed by:
Team AFA at William Raveis Real Estate,
Libby Tritschler (203)913-9454,
William Raveis Real Estate 203-255-6841,
Co-Listing Agent: Karen Waldvogel 203-209-0870,
William Raveis Real Estate
Source: Smart MLS,MLS#: 24203568
Facts & features
Interior
Bedrooms & bathrooms
- Bedrooms: 4
- Bathrooms: 5
- Full bathrooms: 5
Rooms
- Room types: Laundry, Workshop
Primary bedroom
- Features: High Ceilings, Full Bath, Walk-In Closet(s), Hardwood Floor
- Level: Upper
Bedroom
- Features: Full Bath, Hardwood Floor
- Level: Upper
Bedroom
- Features: Hardwood Floor
- Level: Upper
Bedroom
- Features: Hardwood Floor
- Level: Upper
Den
- Features: Built-in Features, Hardwood Floor
- Level: Main
Dining room
- Features: Built-in Features, Gas Log Fireplace, Hardwood Floor
- Level: Main
Family room
- Features: Built-in Features, Gas Log Fireplace, Sliders, Hardwood Floor
- Level: Main
Great room
- Features: Ceiling Fan(s), Hardwood Floor
- Level: Upper
Kitchen
- Features: Tile Floor
- Level: Main
Office
- Features: Built-in Features, Wall/Wall Carpet
- Level: Third,Upper
Sun room
- Features: Beamed Ceilings, Tile Floor
- Level: Main
Heating
- Baseboard, Hot Water, Natural Gas
Cooling
- Central Air, Zoned
Appliances
- Included: Gas Cooktop, Oven, Dishwasher, Washer, Dryer, Wine Cooler, Gas Water Heater, Water Heater
- Laundry: Main Level, Mud Room
Features
- Sound System, Entrance Foyer
- Doors: Storm Door(s)
- Windows: Storm Window(s)
- Basement: Full,Unfinished,Sump Pump,Interior Entry
- Attic: Heated,Storage,Partially Finished,Walk-up
- Number of fireplaces: 2
Interior area
- Total structure area: 4,630
- Total interior livable area: 4,630 sqft
- Finished area above ground: 4,630
Property
Parking
- Total spaces: 6
- Parking features: Attached, Paved, Driveway, Garage Door Opener, Private, Asphalt
- Attached garage spaces: 2
- Has uncovered spaces: Yes
Features
- Patio & porch: Screened, Porch, Patio
- Exterior features: Rain Gutters, Lighting, Underground Sprinkler
- Fencing: Wood,Partial,Chain Link
- Waterfront features: Beach Access
Lot
- Size: 2.2 Acres
- Features: Wetlands, Level, Cul-De-Sac, Landscaped
Details
- Additional structures: Shed(s)
- Parcel number: 130340
- Zoning: AAA
Construction
Type & style
- Home type: SingleFamily
- Architectural style: Colonial
- Property subtype: Single Family Residence
Materials
- Shingle Siding
- Foundation: Concrete Perimeter
- Roof: Asphalt
Condition
- New construction: No
- Year built: 1968
Utilities & green energy
- Sewer: Septic Tank
- Water: Public
- Utilities for property: Cable Available
Green energy
- Energy efficient items: Doors, Windows
Community & HOA
Community
- Subdivision: Greenfield Hill
HOA
- Has HOA: No
Location
- Region: Fairfield
Financial & listing details
- Price per square foot: $517/sqft
- Tax assessed value: $1,408,750
- Annual tax amount: $27,034
- Date on market: 9/3/2026
Estimated market value
Not available
Estimated sales range
Not available
$9,508/mo
Price history
| Date | Event | Price |
|---|---|---|
| 9/10/2026 | Listed for sale | $2,395,000+69.9%$517/sqft |
Source:  Smart MLS #24203568 Report a problem Smart MLS #24203568 Report a problem | ||
| 9/12/2002 | Sold | $1,410,000+169.1%$305/sqft |
Source: Smart MLS #98132592 Report a problem | ||
| 6/2/1994 | Sold | $524,062$113/sqft |
Source: Public Record Report a problem | ||
Public tax history
| Year | Property taxes | Tax assessment |
|---|---|---|
| 2025 | $22,381 +1.8% | $788,340 |
| 2024 | $21,995 +1.4% | $788,340 |
| 2023 | $21,687 +1% | $788,340 |
| 2022 | $21,474 +1% | $788,340 |
| 2021 | $21,269 -9.9% | $788,340 -10.5% |
| 2020 | $23,604 | $881,090 |
| 2019 | $23,604 +1.6% | $881,090 |
| 2018 | $23,226 +2.1% | $881,090 |
| 2017 | $22,750 +0.9% | $881,090 -3.1% |
| 2015 | $22,540 +1.6% | $909,230 |
| 2014 | $22,185 +2% | $909,230 |
| 2013 | $21,758 +6.5% | $909,230 |
| 2011 | $20,430 +4.9% | $909,230 -10.1% |
| 2010 | $19,481 +2% | $1,010,940 |
| 2009 | $19,107 +1.7% | $1,010,940 |
| 2008 | $18,783 +6.7% | $1,010,940 |
| 2007 | $17,600 +5.4% | $1,010,940 +0.9% |
| 2006 | $16,704 +4.3% | $1,002,050 +55.2% |
| 2005 | $16,013 +6% | $645,680 |
| 2004 | $15,109 +10.2% | $645,680 +1.2% |
| 2003 | $13,712 +30.4% | $637,770 +77.1% |
| 2001 | $10,514 +105.6% | $360,080 +11% |
| 2000 | $5,114 -41% | $324,520 |
| 1999 | $8,665 | $324,520 |
Find assessor info on the county website
Monthly payment
Est. payment
Payment breakdown
Explore the cost of this home by adjusting the details. Changes won't be saved.Climate risks
Neighborhood: 06824
Nearby schools
Schools provided by the listing agent
- Elementary: Dwight
- Middle: Roger Ludlowe
- High: Fairfield Ludlowe
Source: Smart MLS. This data may not be complete. We recommend contacting the local school district to confirm school assignments for this home.
- $1,307,4004 bd3 ba2.3k sqft84 Cobblers Hill Rd, Fairfield, CT 06824Off Market
- $2,541,2005 bd3 ba3.6k sqft164 Cobblers Hill Rd, Fairfield, CT 06824Off Market
- $1,756,2004 bd3 ba3.8k sqft155 Cobblers Hill Rd, Fairfield, CT 06824Off Market
- $685,720-- bd-- ba-- sqft654 Hillside Rd, Fairfield, CT 06824Off Market
Similar homes
- $2,549,0004 bd4 ba5.3k sqft3007 Redding Road, Fairfield, CT 06824For Sale

 MLS ID #24205159, Jackie Davis, William Raveis Real Estate. Smart MLS
 - $2,499,0004 bd4 ba3.5k sqft245 Cedar Road, Fairfield, CT 06890For Sale
 MLS ID #24205683, Pat Prenderville, Higgins Group Real Estate. Smart MLS
 - $1,800,0005 bd4 ba4.8k sqft220 Stonewall Lane, Fairfield, CT 06824For Sale
 MLS ID #24184245, Julie Walsh, Coldwell Banker Realty. Smart MLS
 - $1,450,0004 bd3 ba2.9k sqft1835 Cross Highway, Fairfield, CT 06824For Sale
 MLS ID #24205655, Matt Nuzie, RE/MAX Right Choice. Smart MLS
 - $2,000,0004 bd5 ba5.2k sqft305 South Gate Lane, Fairfield, CT 06890For SaleMLS ID #24203819, Brandy N. Hall, Higgins Group Real Estate. Smart MLS
- $1,245,0004 bd3 ba2.5k sqft570 Burr Street, Fairfield, CT 06824For SaleMLS ID #24199075, Louis Gannon, William Raveis Real Estate. Smart MLS
- $2,449,0005 bd7 ba6k sqft5 Aspetuck Glen, Weston, CT 06883For SaleMLS ID #24193559, Alexander H. Chingas, Coldwell Banker Realty. Smart MLS
- $2,250,0004 bd6 ba5.6k sqft6 Old Orchard Drive, Weston, CT 06883For SaleMLS ID #24201533, Kristi D. Law, William Pitt Sotheby's Int'l. Smart MLS
- $2,595,0005 bd4 ba4.4k sqft4 Crawford Road, Westport, CT 06880For SaleMLS ID #24203288, Barbara Sweeney, Coldwell Banker Realty. Smart MLS
- $2,189,0005 bd5 ba5.9k sqft36 Old Orchard Drive, Weston, CT 06883For SaleMLS ID #24202562, Carrie Shea, Camelot Real Estate. Smart MLS
- $2,395,0004 bd3 ba3.6k sqft20 Rustic View Rd, Greenwich, CT 06830For Sale
 MLS ID #125827, Caroline McNally, Sotheby's International Realty. Greenwich MLS, Inc.
 - $2,200,0005 bd5 ba4.6k sqft16 Winding Brook Road, Newtown, CT 06470For SaleMLS ID #24205817, Connie Widmann, William Raveis Real Estate. Smart MLS
- $2,445,0005 bd6 ba4.9k sqft284 Georgetown Road, Weston, CT 06883For SaleMLS ID #24182562, Kasia Babinski, William Raveis Real Estate. Smart MLS
- $3,400,0006 bd7 ba6.7k sqft9 North Ridge Road, Westport, CT 06880For SaleMLS ID #24208426, Susan Lieberman, The Riverside Realty Group. Smart MLS
- $2,299,9954 bd6 ba4k sqft35 Old Snake Hill Road, Pound Ridge, NY 10576For Sale
 MLS ID #1019164, Giulio Possenti, Listing by: The Higgins Group Inc. OneKey® MLS as distributed by MLS GRID
 - $2,250,0004 bd4 ba4.1k sqft29 Bender Way, Pound Ridge, NY 10576For SaleMLS ID #1048139, Benjamin H. Ginnel, Listing by: Ginnel Real Estate. OneKey® MLS as distributed by MLS GRID
- $1,795,0005 bd4 ba4.5k sqft158 Steep Hill Road, Weston, CT 06883For SaleMLS ID #24205738, Christine F. Oleynick, Keller Williams Realty. Smart MLS
- $2,195,0005 bd6 ba5.1k sqft159 Newtown Turnpike, Weston, CT 06883For SaleMLS ID #24179349, Peter Depalo, William Raveis Real Estate. Smart MLS
- $1,995,0004 bd3 ba3.5k sqft20 Gray Squirrel Drive, New Canaan, CT 06840For SaleMLS ID #24203948, Robin Halsey, Compass Connecticut, LLC. Smart MLS
- $2,895,0004 bd4 ba4.1k sqft250 Dans Highway, New Canaan, CT 06840For SaleMLS ID #24204760, Melissa Rwambuya, William Raveis Real Estate. Smart MLS
