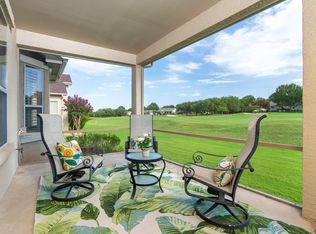
GREAT LOT! GREAT LOCATION! GOLF COURSE LIVING! If beautiful views and the golf course lifestyle are calling your name, don’t miss this Del Webb San Marcos floorplan situated on Hole #11 of Legacy Hills Golf Course. Positioned on the opposite side of the golf cart path, this special lot offers sweeping course views while providing a welcome sense of separation from everyday golf traffic. Priced with opportunity in mind, this home is ready for you to bring your personal style and create something truly your own. Step inside and your eyes are immediately drawn to the outdoors, where expansive picture windows and abundant glass across the back of the home showcase the golf course and fill the interior with wonderful natural light. Whether relaxing, dining, or entertaining, those gorgeous views are never far away. The thoughtfully designed home provides excellent privacy, with a secondary bedroom and office located on one side of the home and the spacious primary suite tucked away on the other. In the kitchen, custom built-in cabinetry expands the pantry and storage space, giving the home cook plenty of room for everything from everyday essentials to entertaining supplies. One of the home's standout features is the fully enclosed patio spanning the rear of the home. Enjoy morning coffee while watching the course come to life, gather with friends for an evening meal, or simply settle in and enjoy the peaceful surroundings. Glass doors can be opened to create a true outdoor living experience or closed to enjoy the space year-round, complete with its own heating and cooling unit. And for the golfer, hobbyist, or anyone who appreciates extra storage, the large two-car garage plus dedicated golf cart bay provides plenty of room for vehicles, clubs, a cart, and more. With its exceptional golf course lot, expansive views, flexible living spaces, and opportunity to make it your own, this is more than a house—it’s a chance to create the Sun City lifestyle you’ve been waiting for.
Active
$525,000
128 Crepe Myrtle Ln, Georgetown, TX 78633
2beds
2,221sqft
Single Family Residence
Built in 1997
9,718 Square Feet Lot
$-- Zestimate®
$236/sqft
$163/mo HOA
What's special
Exceptional golf course lotExcellent privacyExpansive picture windowsExpansive viewsFlexible living spacesNatural lightCustom built-in cabinetry
- 30 days
- 722
- 34
Likely to sell faster than
Zillow last checked:
Listing updated:
Listed by:
Judy Reasoner (512) 869-0223,
The Stacy Group, LLC (512) 869-0223
Source: Unlock MLS,MLS#: 4042891
Facts & features
Interior
Bedrooms & bathrooms
- Bedrooms: 2
- Bathrooms: 2
- Full bathrooms: 2
- Main level bedrooms: 2
Heating
- Central
Cooling
- Ceiling Fan(s), Central Air
Appliances
- Included: Built-In Oven(s), Cooktop, Dishwasher, Exhaust Fan, Freezer, Gas Cooktop, Microwave, Oven, Refrigerator, Gas Water Heater
Features
- Bar, Bookcases, Breakfast Bar, Built-in Features, Ceiling Fan(s), High Ceilings, Granite Counters, Crown Molding, Double Vanity, Entrance Foyer, High Speed Internet, Multiple Dining Areas, Murphy Bed, No Interior Steps, Open Floorplan, Pantry, Primary Bedroom on Main, Recessed Lighting, Soaking Tub, Storage, Walk-In Closet(s), Washer Hookup
- Flooring: Carpet, Tile
- Windows: Display Window(s), Double Pane Windows, Vinyl Windows, Window Coverings
- Number of fireplaces: 1
- Fireplace features: Family Room, Gas, Gas Log
Interior area
- Total interior livable area: 2,221 sqft
Video & virtual tour
Property
Parking
- Total spaces: 3
- Parking features: Attached, Door-Multi, Driveway, Enclosed, Garage, Garage Door Opener, Garage Faces Front, Golf Cart Garage, Inside Entrance, Kitchen Level, Lighted, Oversized, Private, Side By Side, Storage
- Attached garage spaces: 3
Accessibility
- Accessibility features: Adaptable Bathroom Walls
Features
- Levels: One
- Stories: 1
- Patio & porch: Covered, Enclosed, Glass Enclosed, Patio, Porch, Screened
- Exterior features: Gutters Partial, Lighting, Private Entrance, Private Yard
- Pool features: None
- Fencing: Partial, Wrought Iron
- Has view: Yes
- View description: Golf Course, Neighborhood, Panoramic, Skyline
- Waterfront features: None
Lot
- Size: 9,718 Square Feet
- Features: Back Yard, Cleared, Front Yard, Landscaped, Level, Backs To Golf Course, Sprinkler - Automatic, Sprinkler - In-ground, Trees-Large (Over 40 Ft), Views
Details
- Additional structures: None
- Parcel number: 11993107050139
- Special conditions: Standard
Construction
Type & style
- Home type: SingleFamily
- Property subtype: Single Family Residence
Materials
- Foundation: Slab
- Roof: Composition, Shingle
Condition
- Resale
- New construction: No
- Year built: 1997
Utilities & green energy
- Sewer: Public Sewer
- Water: Public
- Utilities for property: Cable Connected, Electricity Connected, Internet-Cable, Natural Gas Connected, Phone Connected, Sewer Connected, Underground Utilities, Water Connected
Community & HOA
Community
- Features: BBQ Pit/Grill, Business Center, Clubhouse, Cluster Mailbox, Common Grounds, Conference/Meeting Room, Courtyard, Curbs, Dog Park, Electronic Payments, Fishing, Fitness Center, Game Room, Golf, Google Fiber, High Speed Internet, Hot Tub Community, Kitchen Facilities, Lake, Library, Lounge, Media Center/Movie Theatre, Mini-Golf, Nest Thermostat, On-Site Retail, Online Services, Package Service, Park, Picnic Area, Planned Social Activities, Playground, Pool, Putting Green, Restaurant, Sidewalks, Spa/Hot Tub, Sport Court(s)/Facility, Street Lights, Suburban, Sundeck, Tennis Court(s), Trash Pickup - Door to Door, Underground Utilities
- Senior community: Yes
- Subdivision: Sun City Georgetown Neighborhood 07
HOA
- Has HOA: Yes
- Services included: Common Area Maintenance
- HOA fee: $1,960 annually
- HOA name: Sun City Community Association
Location
- Region: Georgetown
Financial & listing details
- Price per square foot: $236/sqft
- Tax assessed value: $481,683
- Annual tax amount: $8,862
- Date on market: 9/11/2026
- Listing terms: Cash,Conventional,FHA,VA Loan
- Electric utility on property: Yes
Estimated market value
Not available
Estimated sales range
Not available
Not available
Price history
| Date | Event | Price |
|---|---|---|
| 9/24/2026 | Listed for sale | $525,000$236/sqft |
Source:  Unlock MLS #4042891 Report a problem Unlock MLS #4042891 Report a problem | ||
| 9/18/2026 | Contingent | $525,000$236/sqft |
Source: Unlock MLS #4042891 Report a problem | ||
| 9/11/2026 | Listed for sale | $525,000$236/sqft |
Source: Unlock MLS #4042891 Report a problem | ||
Public tax history
| Year | Property taxes | Tax assessment |
|---|---|---|
| 2025 | $2,137 -20.8% | $481,683 -0.9% |
| 2024 | $2,698 +7.3% | $485,961 +10% |
| 2023 | $2,515 -44.9% | $441,783 +10% |
| 2022 | $4,565 | $401,621 +10% |
| 2021 | -- | $365,110 +10% |
| 2020 | $4,870 | $331,918 -5% |
| 2019 | $4,870 | $349,229 -0.2% |
| 2018 | $4,870 | $349,782 +2.8% |
| 2017 | $4,870 | $340,123 -1.7% |
| 2016 | $4,870 -2.6% | $346,089 +10% |
| 2015 | $5,000 | $314,626 +10% |
| 2014 | $5,000 | $286,024 +10% |
| 2013 | -- | $260,022 +4% |
| 2012 | -- | $249,980 -3% |
| 2011 | -- | $257,693 +2.9% |
| 2010 | -- | $250,444 -14.9% |
| 2009 | -- | $294,149 -6% |
| 2007 | -- | $312,939 +5.9% |
| 2006 | -- | $295,409 +9.6% |
| 2005 | -- | $269,444 -0.1% |
| 2004 | -- | $269,796 +5.3% |
| 2003 | -- | $256,285 -7.3% |
| 2002 | -- | $276,522 |
| 2001 | -- | $276,522 |
Find assessor info on the county website
Monthly payment
Est. payment
Payment breakdown
Explore the cost of this home by adjusting the details. Changes won't be saved.Climate risks
Neighborhood: Sun City
Nearby schools
Schools provided by the listing agent
- Elementary: NA_Sun_City
- Middle: NA_Sun_City
- High: NA_Sun_City
- District: Jarrell ISD
Source: Unlock MLS. This data may not be complete. We recommend contacting the local school district to confirm school assignments for this home.
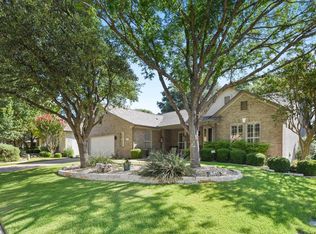
- $427,1002 bd2 ba1.9k sqft126 Crepe Myrtle Ln, Georgetown, TX 78633Off Market
- $592,600-- bd2 ba1.9k sqft130 Crepe Myrtle Ln, Georgetown, TX 78633Off Market
- $450,5003 bd2 ba2.1k sqft132 Crepe Myrtle Ln, Georgetown, TX 78633Off Market
- $347,3002 bd2 ba1.6k sqft125 Elderberry St, Georgetown, TX 78633Off Market
Similar homes
- $524,5002 bd3 ba2.4k sqft104 Wild Rose Dr, Georgetown, TX 78633Active
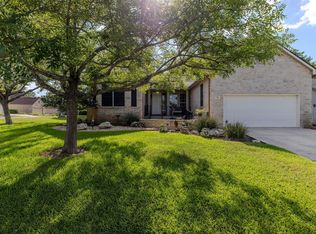
 MLS ID #5499517, Kimberly Speer, The Stacy Group, LLC. Unlock MLS
 - $489,1002 bd3 ba2k sqft101 Morning Glory Cir, Georgetown, TX 78633Active
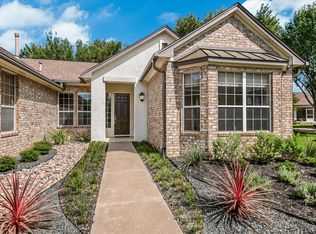
 MLS ID #8416380, Thomas Horne, All City Real Estate Ltd. Co. Unlock MLS
 - $479,9002 bd2 ba2.2k sqft105 Stetson Cir, Georgetown, TX 78633Active
 MLS ID #1093283, Patsy Wimmer, Copus Real Estate Group LLC. Unlock MLS
 - $474,9003 bd2 ba2.3k sqft311 Rio Grande Loop, Georgetown, TX 78633Active
 MLS ID #9788600, Judy Reasoner, The Stacy Group, LLC. Unlock MLS
 - $535,0003 bd3 ba2.4k sqft113 Independence Creek Ln, Georgetown, TX 78633ActiveMLS ID #3969408, Pokey Delwaide, ERA Brokers Consolidated. Unlock MLS
- $375,0002 bd2 ba1.7k sqft111 Elderberry St, Georgetown, TX 78633ActiveMLS ID #6063047, Laneigh Hudson, Horizon Realty. Unlock MLS
- $520,0002 bd3 ba2.2k sqft305 Iron Rail Ln, Georgetown, TX 78633ActiveMLS ID #9205530, Michelle Brunson, Spyglass Realty. Unlock MLS
- $440,0002 bd2 ba2.2k sqft107 San Antonio Rd, Georgetown, TX 78633ActiveMLS ID #6174292, Judy Reasoner, The Stacy Group, LLC. Unlock MLS
- $599,0003 bd2 ba2.6k sqft114 Palo Blanco Creek Ln, Georgetown, TX 78633ActiveMLS ID #5246321, Robin Patino, Cashmere Realty Group. Unlock MLS
- $599,9002 bd3 ba2.5k sqft511 Davis Mountain Cir, Georgetown, TX 78633ActiveMLS ID #8282146, Pokey Delwaide, ERA Brokers Consolidated. Unlock MLS
- $357,5002 bd2 ba1.7k sqft104 Keystone Cv, Georgetown, TX 78633ActiveMLS ID #4935481, Cameron Freeman, The Stacy Group, LLC. Unlock MLS
- $279,0002 bd2 ba1.3k sqft267 Whispering Wind Dr, Georgetown, TX 78633ActiveMLS ID #7602527, Kimberly Speer, The Stacy Group, LLC. Unlock MLS
- $289,9002 bd2 ba1.4k sqft155 Dan Moody Trl, Georgetown, TX 78633ActiveMLS ID #3991816, Ann Richards, Tula Properties. Unlock MLS
- $695,0003 bd2 ba2.6k sqft165 Silverado Dr, Georgetown, TX 78633ActiveMLS ID #3207594, Jessica Murdock, Magnolia Realty Round Rock. Unlock MLS
- $370,0002 bd2 ba1.8k sqft102 Yosemite Rd, Georgetown, TX 78633ActiveMLS ID #4940191, Charlotte Hohensee, The Stacy Group, LLC. Unlock MLS
- $375,0002 bd2 ba1.7k sqft111 Cathedral Mountain Pass, Georgetown, TX 78633ActiveMLS ID #3098576, Heather Brown, RE/MAX Fine Properties. Unlock MLS
- $299,0003 bd2 ba1.6k sqft403 Dove Hollow Trl, Georgetown, TX 78633ActiveMLS ID #9140639, Jeff Mikeska, Jacobs & Mikeska, Realtors. Unlock MLS
- $765,0004 bd3 ba3k sqft106 Lakeview Ln, Georgetown, TX 78633ActiveMLS ID #4423923, Sheri Miller, Keller Williams Realty. Unlock MLS
- $379,0002 bd2 ba1.7k sqft335 Brenham Pass, Georgetown, TX 78633ActiveMLS ID #6588158, Cynthia Curtis, ERA Brokers Consolidated. Unlock MLS
- $289,0002 bd2 ba1.3k sqft402 Colorado River Rd, Georgetown, TX 78633ActiveMLS ID #2704732, Cameron Freeman, The Stacy Group, LLC. Unlock MLS
