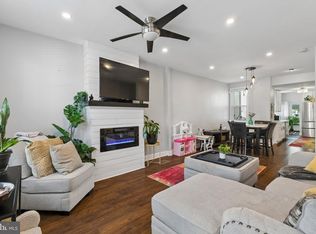
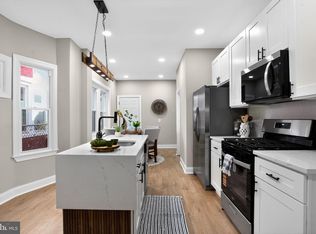
Don't miss your opportunity to own this beautifully renovated 3-bedroom, 2.5-bath East Germantown row home with the convenience of a rare one-car garage and fully finished walkout basement. Welcome to 128 E. Tulpehocken Street, where modern finishes and functional living come together. Step inside to an open-concept main level featuring hardwood floors, recessed lighting, and a spacious living and dining area that's ideal for both everyday living and entertaining. A convenient powder room and under-stair storage add to the home's thoughtful layout. The kitchen is designed to impress with quartz countertops, shaker-style cabinetry, stainless steel appliances, porcelain tile flooring, and a classic subway tile backsplash. Just beyond the kitchen, enjoy your private rear balcony. This is the perfect place to start your morning or unwind at the end of the day. Upstairs, you'll find 3 comfortable bedrooms and 2 full bathrooms. The rear bedroom offers generous space and ample closet storage, while the middle bedroom is ideal for guests, a nursery or a home office. The full hall bathroom showcases a modern vanity, porcelain tile flooring, a subway-tiled tub/shower combo, and a classic Philadelphia skylight that fills the space with natural light. The primary suite features a bright, spacious layout and an ensuite bathroom with a subway-tiled stall shower, tiled floors and a sleek vanity. The finished walkout basement provides exceptional flexibility for a family room, home office, fitness space, or playroom and leads directly to the rear patio and attached one-car garage. Additional highlights include hardwood flooring throughout, recessed lighting, stainless steel appliances, and a 4-zone mini-split system that allows for efficient, customizable heating and cooling. Conveniently located near public transportation, parks, shopping, and neighborhood dining, this move-in-ready home offers the perfect combination of style, comfort, and practicality.Schedule your private showing today!
For sale
Price cut: $5K (7/17)
$269,900
128 E Tulpehocken St, Philadelphia, PA 19144
3beds
1,280sqft
Townhouse
Built in 1900
1,063 Square Feet Lot
$270,300 Zestimate®
$211/sqft
$-- HOA
What's special
One-car garageShaker-style cabinetsInviting front porchStylish powder roomRecessed lightingOpen-concept main levelHardwood floors
- 97 days |
- 636 |
- 58 |
Zillow last checked:
Listing updated:
Listed by:
Yadi Toledo 215-313-1512,
JG Real Estate LLC (215) 467-4100
Source: Bright MLS,MLS#: PAPH2607822
Facts & features
Interior
Bedrooms & bathrooms
- Bedrooms: 3
- Bathrooms: 3
- Full bathrooms: 2
- 1/2 bathrooms: 1
- Main level bathrooms: 1
Basement
- Area: 0
Heating
- Radiator, Heat Pump, Natural Gas, Electric
Cooling
- Ductless, Electric
Appliances
- Included: Gas Water Heater
- Laundry: In Basement
Features
- Dry Wall
- Flooring: Hardwood, Tile/Brick
- Basement: Finished,Walk-Out Access,Garage Access
- Has fireplace: No
Interior area
- Total structure area: 1,280
- Total interior livable area: 1,280 sqft
- Finished area above ground: 1,280
- Finished area below ground: 0
Property
Parking
- Total spaces: 1
- Parking features: Basement, Garage Faces Rear, Garage Door Opener, Off Street, Attached, On Street
- Attached garage spaces: 1
- Has uncovered spaces: Yes
Accessibility
- Accessibility features: None
Features
- Levels: Two
- Stories: 2
- Pool features: None
Lot
- Size: 1,063 Square Feet
- Dimensions: 16.00 x 66.00
Details
- Additional structures: Above Grade, Below Grade
- Parcel number: 592103200
- Zoning: RSA5
- Special conditions: Standard
Construction
Type & style
- Home type: Townhouse
- Architectural style: Traditional,Straight Thru
- Property subtype: Townhouse
Materials
- Masonry
- Foundation: Other
Condition
- New construction: No
- Year built: 1900
Utilities & green energy
- Sewer: Public Sewer
- Water: Public
- Utilities for property: Natural Gas Available, Electricity Available, Water Available, Sewer Available
Community & HOA
Community
- Security: Security System
- Subdivision: Germantown
HOA
- Has HOA: No
Location
- Region: Philadelphia
- Municipality: PHILADELPHIA
Financial & listing details
- Price per square foot: $211/sqft
- Tax assessed value: $163,100
- Annual tax amount: $2,283
- Date on market: 4/16/2026
- Listing agreement: Exclusive Agency
- Listing terms: Cash,Conventional,FHA,VA Loan
- Inclusions: Patio Furniture
- Exclusions: Security Cameras
- Ownership: Fee Simple
Estimated market value
$270,300
$257,000 - $284,000
$2,242/mo
Price history
| Date | Event | Price |
|---|---|---|
| 7/17/2026 | Price change | $269,900-1.8%$211/sqft |
Source:  Bright MLS #PAPH2607822 Report a problem Bright MLS #PAPH2607822 Report a problem | ||
| 6/1/2026 | Price change | $274,900-1.8%$215/sqft |
Source: Bright MLS #PAPH2607822 Report a problem | ||
| 5/7/2026 | Listed for sale | $279,900$219/sqft |
Source: Bright MLS #PAPH2607822 Report a problem | ||
| 4/22/2026 | Contingent | $279,900$219/sqft |
Source: Bright MLS #PAPH2607822 Report a problem | ||
| 4/16/2026 | Listed for sale | $279,900+211%$219/sqft |
Source: Bright MLS #PAPH2607822 Report a problem | ||
| 10/10/2025 | Sold | $90,000-26.2%$70/sqft |
Source: Bright MLS #PAPH2534760 Report a problem | ||
| 9/19/2025 | Contingent | $121,900$95/sqft |
Source: Bright MLS #PAPH2534760 Report a problem | ||
| 9/9/2025 | Price change | $121,900-2.4%$95/sqft |
Source: Bright MLS #PAPH2534760 Report a problem | ||
| 9/6/2025 | Listed for sale | $124,900$98/sqft |
Source: Bright MLS #PAPH2534760 Report a problem | ||
Public tax history
| Year | Property taxes | Tax assessment |
|---|---|---|
| 2025 | $2,283 +31.1% | $163,100 +31.1% |
| 2024 | $1,741 | $124,400 |
| 2023 | $1,741 +53% | $124,400 |
| 2022 | $1,138 | -- |
| 2021 | $1,138 -4.2% | -- |
| 2018 | $1,188 +89.1% | -- |
| 2017 | $629 -21.4% | -- |
| 2016 | $799 | -- |
| 2015 | $799 | -- |
| 2014 | $799 | $96,600 +896.3% |
| 2012 | -- | $9,696 |
| 2011 | -- | $9,696 |
| 2010 | -- | $9,696 |
| 2009 | -- | $9,696 |
| 2008 | -- | $9,696 |
| 2007 | -- | $9,696 +7.4% |
| 2006 | -- | $9,024 |
| 2005 | -- | $9,024 |
| 2004 | -- | $9,024 |
| 2003 | -- | $9,024 |
| 2002 | -- | $9,024 |
| 2000 | -- | $9,024 +4.4% |
| 1999 | -- | $8,640 |
Find assessor info on the county website
Monthly payment
Est. payment
Payment breakdown
Explore the cost of this home by adjusting the details. Changes won't be saved.Climate risks
Neighborhood: Germantown Morton
Nearby schools
GreatSchools rating
- 4/10Roosevelt Theodore Middle SchoolGrades: K-8Distance: 0.2 mi
- 1/10King Martin Luther High SchoolGrades: 9-12Distance: 1.2 mi
Schools provided by the listing agent
- District: The School District Of Philadelphia
Source: Bright MLS. This data may not be complete. We recommend contacting the local school district to confirm school assignments for this home.
- $114,6003 bd1 ba1.2k sqft130 E Tulpehocken St, Philadelphia, PA 19144Off Market
- $128,1003 bd1 ba1.2k sqft126 E Tulpehocken St, Philadelphia, PA 19144Off Market
- $118,1003 bd1 ba1.2k sqft132 E Tulpehocken St, Philadelphia, PA 19144Off Market
- $80,0003 bd1 ba1.2k sqft124 E Tulpehocken St, Philadelphia, PA 19144Sold
- $123,5003 bd1 ba1.3k sqft134 E Tulpehocken St, Philadelphia, PA 19144Off Market
- $153,0003 bd1 ba1.2k sqft122 E Tulpehocken St, Philadelphia, PA 19144Off Market
- $153,0003 bd1 ba1.2k sqft120 E Tulpehocken St, Philadelphia, PA 19144Sold
- $153,6003 bd1 ba1.2k sqft118 E Tulpehocken St, Philadelphia, PA 19144Off Market
A local agent can set up tours, give advice and negotiate with sellers.
Similar homes
- $274,9003 bd2 ba1.1k sqft5365 Morris St, Philadelphia, PA 19144For Sale
 MLS ID #PAPH2612640, Megan Rickborn, Compass RE. Bright MLS
 - $253,5003 bd1 ba1.5k sqft508 W King St, Philadelphia, PA 19144For Sale
 MLS ID #PAPH2631442, Ryan Lockstein, Rosedale Real Estate LLC. Bright MLS
 - $300,0003 bd2 ba1.1k sqft1128 E Hortter St, Philadelphia, PA 19150For Sale
 MLS ID #PAPH2645748, Iuliia Luzianina, ROI National Realty Corp. Bright MLS
 - $250,0003 bd2 ba1.3k sqft3839 N Bouvier St, Philadelphia, PA 19140For Sale
 MLS ID #PAPH2639094, Cherryblossom Barrett, Compass RE. Bright MLS
 - $275,0003 bd2 ba1.4k sqft1627 W Thompson St, Philadelphia, PA 19121For SaleMLS ID #PAPH2598034, Phanerrica Muhammad, Compass RE. Bright MLS
- $269,9993 bd2 ba1.1k sqft4647 Emery St, Philadelphia, PA 19137For SaleMLS ID #PAPH2627694, Mr. Russell Kubach, Opus Elite Real Estate. Bright MLS
- $259,0003 bd1 ba1k sqft5904 Colgate St, Philadelphia, PA 19120For SaleMLS ID #PAPH2602444, Anastasia Tran, Canaan Realty Services INC. Bright MLS
- $265,0003 bd2 ba1.1k sqft1924 E Albert St, Philadelphia, PA 19125For SaleMLS ID #PAPH2625350, Brett Slachman, KW Empower. Bright MLS
- $290,0003 bd2 ba1.2k sqft2308 Nicholas St, Philadelphia, PA 19121For SaleMLS ID #PAPH2613396, Jenell Sifontis, Honest Real Estate. Bright MLS
- $260,0003 bd2 ba1.4k sqft1711 N 62nd St, Philadelphia, PA 19151For SaleMLS ID #PAPH2605200, Britt McLaughlin, EXP Realty, LLC. Bright MLS
- $215,0003 bd1 ba1.2k sqft4642 N Marvine St, Philadelphia, PA 19140For SaleMLS ID #PAPH2631948, Ryan Lockstein, Rosedale Real Estate LLC. Bright MLS
- $265,0002 bd2 ba1.1k sqft1432 S Newkirk St, Philadelphia, PA 19146For SaleMLS ID #PAPH2622294, Rachel Street, Compass RE. Bright MLS
- $289,9993 bd3 ba1.1k sqft3171 Cedar St, Philadelphia, PA 19134For SaleMLS ID #PAPH2630356, Marc Bennett, KW Empower. Bright MLS
- $249,9003 bd2 ba920 sqft1509 S 49th St, Philadelphia, PA 19143For SaleMLS ID #PAPH2646190, Ryan Lockstein, Rosedale Real Estate LLC. Bright MLS
- $324,9994 bd3 ba1.8k sqft407 W Abbottsford Ave, Philadelphia, PA 19144For SaleMLS ID #PAPH2632636, Tanner Kirkpatrick, Lime House. Bright MLS
- $329,5003 bd3 ba1.5k sqft2025 S 22nd St, Philadelphia, PA 19145For SaleMLS ID #PAPH2649522, Kelly Evanosich, Keller Williams Main Line. Bright MLS
- $245,0003 bd2 ba1.4k sqft4750 Paschall Ave, Philadelphia, PA 19143For SaleMLS ID #PAPH2617412, Dava Costello, OCF Realty LLC - Philadelphia. Bright MLS
- $310,0004 bd2 ba1.5k sqft7837 Provident St, Philadelphia, PA 19150For SaleMLS ID #PAPH2630242, Alison Simon, KW Empower. Bright MLS
- $279,0003 bd1 ba1.1k sqft2148 S Garnet St, Philadelphia, PA 19145For SaleMLS ID #PAPH2593382, Michael Scipione, Coldwell Banker Realty. Bright MLS
- $279,9002 bd2 ba1.1k sqft1520 S Stillman St, Philadelphia, PA 19146For SaleMLS ID #PAPH2618358, Kevin Ly, Panphil Realty, LLC. Bright MLS
