Welcome home to 128 Gatwick Drive, where every detail has been thoughtfully maintained and upgraded, making this home truly better than new. This immaculate one-level home offers 3 bedrooms, 2 full baths, and a 2-car garage on a beautiful level lot in one of Lebanon's most convenient locations.
From the moment you step inside, you'll appreciate the pride of ownership and move-in ready condition. The open, functional floor plan is perfect for both everyday living and entertaining. The spacious primary suite is a true retreat, featuring a custom-designed walk-in closet that's what dreams are made of, offering exceptional organization and storage.
Outside, enjoy a level yard that's easy to maintain while still providing plenty of space to relax or play. Conveniently located just minutes from shopping, dining, and the Music City Star commuter rail, you'll enjoy an easy commute to Nashville while staying close to everything Lebanon has to offer.
If you've been searching for a home that's neat as a pin, beautifully maintained, and truly turnkey, 128 Gatwick Drive is the one you've been waiting for.
Active
$424,900
128 Gatwick Dr, Lebanon, TN 37087
3beds
1,740sqft
:
Get pre-qualified$2,566/mo
Single Family Residence, Residential
Built in 2023
6,969 Square Feet Lot
$-- Zestimate®
$244/sqft
$50/mo HOA
What's special
- 7 days |
- 198 |
- 8 |
Likely to sell faster than
Zillow last checked:
Listing updated:
Listed by:
Becky H Andrews 615-969-6751,
RE/MAX Exceptional Properties 615-754-0200,
Lynda C. Burge 615-485-8200,
RE/MAX Exceptional Properties
Source: RealTracs MLS as distributed by MLS GRID,MLS#: 3288017
Facts & features
Interior
Bedrooms & bathrooms
- Bedrooms: 3
- Bathrooms: 2
- Full bathrooms: 2
- Main level bedrooms: 3
Bedroom 1
- Features: Full Bath
- Level: Full Bath
- Area: 208 Square Feet
- Dimensions: 16x13
Bedroom 2
- Features: Walk-In Closet(s)
- Level: Walk-In Closet(s)
- Area: 120 Square Feet
- Dimensions: 12x10
Bedroom 3
- Area: 120 Square Feet
- Dimensions: 12x10
Primary bathroom
- Features: Double Vanity
- Level: Double Vanity
Dining room
- Area: 99 Square Feet
- Dimensions: 9x11
Kitchen
- Area: 168 Square Feet
- Dimensions: 14x12
Living room
- Area: 224 Square Feet
- Dimensions: 16x14
Heating
- Central
Cooling
- Central Air
Appliances
- Included: Oven, Gas Range, Dishwasher, Disposal, Microwave, Stainless Steel Appliance(s)
Features
- Kitchen Island
- Flooring: Carpet, Laminate, Tile
- Basement: None
- Number of fireplaces: 1
- Fireplace features: Gas
Interior area
- Total structure area: 1,740
- Total interior livable area: 1,740 sqft
- Finished area above ground: 1,740
Video & virtual tour
Property
Parking
- Total spaces: 2
- Parking features: Garage Door Opener, Garage Faces Front
- Attached garage spaces: 2
Features
- Levels: One
- Stories: 1
- Patio & porch: Patio, Covered
Lot
- Size: 6,969 Square Feet
- Features: Level
- Topography: Level
Details
- Parcel number: 057G D 01700 000
- Special conditions: Standard
Construction
Type & style
- Home type: SingleFamily
- Property subtype: Single Family Residence, Residential
Materials
- Vinyl Siding
- Roof: Shingle
Condition
- New construction: No
- Year built: 2023
Utilities & green energy
- Sewer: Public Sewer
- Water: Public
- Utilities for property: Water Available
Community & HOA
Community
- Subdivision: Stratford Station Ph1
HOA
- Has HOA: Yes
- HOA fee: $50 monthly
Location
- Region: Lebanon
Financial & listing details
- Price per square foot: $244/sqft
- Tax assessed value: $310,300
- Annual tax amount: $2,243
- Date on market: 7/17/2026
Estimated market value
Not available
Estimated sales range
Not available
Not available
Price history
| Date | Event | Price |
|---|---|---|
| 7/22/2026 | Listed for sale | $424,900$244/sqft |
Source:  RealTracs MLS as distributed by MLS GRID #3288017 Report a problem RealTracs MLS as distributed by MLS GRID #3288017 Report a problem | ||
Public tax history
| Year | Property taxes | Tax assessment |
|---|---|---|
| 2025 | $2,243 | $77,575 |
| 2024 | $2,243 | $77,575 |
| 2023 | $2,243 | $77,575 |
Find assessor info on the county website
Monthly payment
Est. payment
Payment breakdown
Explore the cost of this home by adjusting the details. Changes won't be saved.Climate risks
Neighborhood: 37087
Nearby schools
GreatSchools rating
- 7/10Coles Ferry Elementary SchoolGrades: PK-5Distance: 3.6 mi
- 6/10Walter J. Baird Middle SchoolGrades: 6-8Distance: 3.6 mi
Schools provided by the listing agent
- Elementary: Castle Heights Elementary
- Middle: Walter J. Baird Middle School
- High: Lebanon High School
Source: RealTracs MLS as distributed by MLS GRID. This data may not be complete. We recommend contacting the local school district to confirm school assignments for this home.
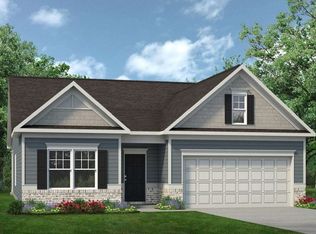
- $385,8503 bd2 ba1.7k sqft128 Gatwick Dr LOT 76, Lebanon, TN 37087Sold
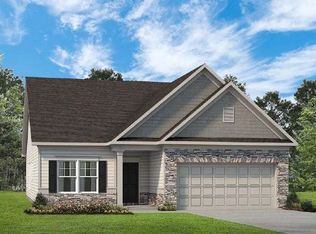
- $402,5103 bd2 ba1.8k sqft130 Gatwick Dr LOT 75, Lebanon, TN 37087Sold
- $469,6003 bd3 ba3k sqft126 Gatwick Dr LOT 77, Lebanon, TN 37087Sold

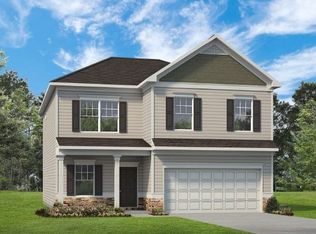
- $417,4905 bd3 ba2.5k sqft132 Gatwick Dr LOT 74, Lebanon, TN 37087Sold
- $397,9503 bd3 ba1.9k sqft131 Gatwick Dr LOT 125, Lebanon, TN 37087Sold
- $466,5054 bd3 ba3k sqft133 Gatwick Dr LOT 126, Lebanon, TN 37087Sold
- $387,4063 bd2 ba1.7k sqft129 Gatwick Dr LOT 124, Lebanon, TN 37087Sold
- $399,4503 bd2 ba1.8k sqft124 Gatwick Dr LOT 78, Lebanon, TN 37087Sold
A local agent can set up tours, give advice and negotiate with sellers.
A local lender can help you make sure your offer is ready when you are.
Similar homes
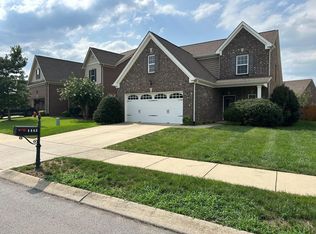
- $425,0003 bd3 ba2k sqft1445 Woodside Dr, Lebanon, TN 37087For Sale
 MLS ID #3305389, Patrick (Pat) Doyle. RealTracs MLS as distributed by MLS GRID
 - $440,0003 bd2 ba1.8k sqft299 Winwood Dr, Lebanon, TN 37087For Sale
 MLS ID #3304560, Molly Warren. RealTracs MLS as distributed by MLS GRID
 - $449,9003 bd3 ba1.9k sqft1554 John Galt Dr, Lebanon, TN 37087For Sale
 MLS ID #3288838, Amanda Morrow, CNHS | RCC | SRES. RealTracs MLS as distributed by MLS GRID
 - $440,0003 bd2 ba1.9k sqft1725 Hollow Oak Dr, Lebanon, TN 37087For Sale
 MLS ID #3213610, Phyllis Webb. RealTracs MLS as distributed by MLS GRID
 - $424,9004 bd3 ba1.9k sqft1608 Lilac Dr, Lebanon, TN 37087For SaleMLS ID #3223720, Medana Hemontolor. RealTracs MLS as distributed by MLS GRID
- $435,0003 bd3 ba1.9k sqft515 Forsberg Ct, Lebanon, TN 37087For SaleMLS ID #3282378, Kenny Sallis. RealTracs MLS as distributed by MLS GRID
- $459,9003 bd2 ba1.9k sqft308 Westhill Dr, Lebanon, TN 37087For SaleMLS ID #3263057, Adam Sharp. RealTracs MLS as distributed by MLS GRID
- $415,9003 bd2 ba1.6k sqft205 Winwood Dr, Lebanon, TN 37087For SaleMLS ID #3242692, Mark Manning. RealTracs MLS as distributed by MLS GRID
- $435,0003 bd3 ba2k sqft1413 Woodside Dr, Lebanon, TN 37087For SaleMLS ID #3253528, Ben Wilson. RealTracs MLS as distributed by MLS GRID
- $450,0003 bd2 ba2k sqft411 Colgate Ave, Lebanon, TN 37087For SaleMLS ID #3255594, Marty McCravy. RealTracs MLS as distributed by MLS GRID
- $424,9002 bd3 ba1.7k sqft104 Nickolas Cir, Lebanon, TN 37087For SaleMLS ID #3305598, Sara Evers. RealTracs MLS as distributed by MLS GRID
- $475,0003 bd3 ba2.4k sqft107 Pekka Dr, Lebanon, TN 37087For SaleMLS ID #3306001, Chelsea Bell Bailey. RealTracs MLS as distributed by MLS GRID
- $425,0003 bd3 ba2.1k sqft428 Alter Ter, Lebanon, TN 37087For SaleMLS ID #3251258, Jason Crosslin. RealTracs MLS as distributed by MLS GRID
- $534,9004 bd3 ba2.2k sqft101 Pima Trl, Lebanon, TN 37087For SaleMLS ID #3297863, Brooklin Graves. RealTracs MLS as distributed by MLS GRID
- $500,0003 bd2 ba2.3k sqft710 Washington Dr, Lebanon, TN 37087For SaleMLS ID #3259955, Bob Sorey. RealTracs MLS as distributed by MLS GRID
- $389,0003 bd2 ba1.8k sqft215 Carver Ln, Lebanon, TN 37087For SaleMLS ID #2991655, Nathan Harris. RealTracs MLS as distributed by MLS GRID
- $479,9004 bd3 ba2.6k sqft500 Charing Cross Dr, Lebanon, TN 37087For SaleMLS ID #3213573, Chris Ray. RealTracs MLS as distributed by MLS GRID
- $524,9003 bd3 ba2.2k sqft306 Chestnut Ln, Lebanon, TN 37087For SaleMLS ID #3264299, Edward (Eddie) Rockensock. RealTracs MLS as distributed by MLS GRID
- $489,9003 bd3 ba2.2k sqft513 Forsberg Ct, Lebanon, TN 37087For SaleMLS ID #3299404, Ahmad Swade. RealTracs MLS as distributed by MLS GRID
- $405,0003 bd3 ba2k sqft810 Griff Ln, Lebanon, TN 37087For SaleMLS ID #3234884, Tiffany Fykes. RealTracs MLS as distributed by MLS GRID
