TURN-KEY DEAL | ONLY $236/SQFT INCLUDING THE LOT - + Golf Cart Garage Brand-new Everview Homes on a private greenbelt lot. Farmhouse gable roof lines. 3 full baths and double primary suites -15 x 5' foyer opens to a 2119 living room with vaulted ceilings and expansive glass looking out to a 19x10 covered patio (T&G ceiling) with Hill Country views. Custom kitchen features granite counters, soft-close wood cabinets, appliance package with cooktop & chimney hood, custom backsplash, and Moen fixtures. Country View dining and primary suite with freestanding tub + frameless glass shower. Tile floors throughout main area, Low-E windows, 8' doors, oversized trim, water softener loop, mud bench, and plenty of storage. Huge 3-stall garage - oversized 2-car plus dedicated 3rd stall golf cart garage. Live in Rockin' J Ranch and enjoy Vaaler Creek Golf Club with 3 free rounds of golf per month, plus pool, trails, and more - just outside Blanco. Amazing turn-key value. Everview Homes - come see it.
New construction
$497,826
128 George Dolson, Blanco, TX 78606
3beds
2,094sqft
Single Family Residence
Built in 2027
0.32 Acres Lot
$487,500 Zestimate®
$238/sqft
$40/mo HOA
What's special
Hill country viewsGranite countersLow-e windowsPlenty of storageSoft-close wood cabinetsCountry view diningPrivate greenbelt lot
- 36 days
- 378
- 50
Zillow last checked:
Listing updated:
Listed by:
Adam Smith TREC #496292 (210) 663-2326,
Boss Real Estate
Source: LERA MLS,MLS#: 2022954
Facts & features
Interior
Bedrooms & bathrooms
- Bedrooms: 3
- Bathrooms: 3
- Full bathrooms: 3
Primary bedroom
- Features: Walk-In Closet(s), Ceiling Fan(s), Full Bath
- Area: 256
- Dimensions: 16 x 16
Bedroom 2
- Area: 154
- Dimensions: 14 x 11
Bedroom 3
- Area: 140
- Dimensions: 14 x 10
Primary bathroom
- Features: Tub/Shower Separate, Double Vanity, Soaking Tub
- Area: 210
- Dimensions: 15 x 14
Dining room
- Area: 108
- Dimensions: 12 x 9
Family room
- Area: 378
- Dimensions: 21 x 18
Kitchen
- Area: 140
- Dimensions: 14 x 10
Heating
- Central, Electric
Cooling
- 13-15 SEER AX, Ceiling Fan(s), Central Air, Attic Fan
Appliances
- Included: Cooktop, Built-In Oven, Microwave, Disposal, Dishwasher, Plumbed For Ice Maker, Vented Exhaust Fan, Electric Water Heater, Plumb for Water Softener, Electric Cooktop
- Laundry: Washer Hookup, Dryer Connection
Features
- One Living Area, Liv/Din Combo, Eat-in Kitchen, Two Eating Areas, Kitchen Island, Breakfast Bar, Utility Room Inside, High Ceilings, High Speed Internet, Master Downstairs, Ceiling Fan(s), Chandelier, Solid Counter Tops, Custom Cabinets, Programmable Thermostat
- Flooring: Carpet, Ceramic Tile
- Windows: Double Pane Windows
- Has basement: No
- Has fireplace: No
- Fireplace features: Not Applicable
Interior area
- Total interior livable area: 2,094 sqft
Property
Parking
- Total spaces: 3
- Parking features: Three Car Garage, Golf Cart Garage, Oversized, Open
- Garage spaces: 3
Features
- Levels: One
- Stories: 1
- Patio & porch: Covered
- Exterior features: Sprinkler System
- Pool features: None, Community
- Has view: Yes
- View description: County VIew
Lot
- Size: 0.32 Acres
- Features: Greenbelt, 1/4 - 1/2 Acre
Details
- Parcel number: 23263
Construction
Type & style
- Home type: SingleFamily
- Property subtype: Single Family Residence
Materials
- 4 Sides Masonry, Stone, Stucco, Fiber Cement
- Foundation: Slab
- Roof: Heavy Composition
Condition
- New Construction
- New construction: Yes
- Year built: 2027
Details
- Builder name: EVERVIEW HOMES
Utilities & green energy
- Electric: PEC
- Gas: NONE
- Sewer: ROCKIN J, Sewer System
- Water: ROCKIN J, Water System
- Utilities for property: Cable Available
Green energy
- Indoor air quality: Integrated Pest Management
Community & HOA
Community
- Features: Golf, Clubhouse, Playground, Jogging Trails, Sports Court
- Security: Smoke Detector(s), Security System Owned, Controlled Access
- Subdivision: Rockin J Ranch
HOA
- Has HOA: Yes
- HOA fee: $478 annually
- HOA name: ROCKIN J
Location
- Region: Blanco
Financial & listing details
- Price per square foot: $238/sqft
- Tax assessed value: $44,790
- Annual tax amount: $6,500
- Price range: $497.8K - $497.8K
- Date on market: 10/11/2026
- Cumulative days on market: 37 days
- Listing terms: Conventional,FHA,VA Loan,TX Vet,Cash
- Road surface type: Paved
Estimated market value
$487,500
$463,000 - $512,000
$2,169/mo
Price history
| Date | Event | Price |
|---|---|---|
| 10/11/2026 | Listed for sale | $497,826$238/sqft |
Source:  LERA MLS #2022954 Report a problem | ||
| 4/13/2022 | Sold | -- |
Source: Agent Provided Report a problem | ||
Public tax history
| Year | Property taxes | Tax assessment |
|---|---|---|
| 2026 | $606 | $44,790 |
| 2025 | -- | $44,790 -35.9% |
| 2024 | $908 +1.7% | $69,900 |
| 2023 | $892 -2.3% | $69,900 +10.3% |
| 2022 | $913 | $63,360 +148.6% |
| 2021 | -- | $25,490 +11.1% |
| 2020 | -- | $22,950 -10% |
| 2017 | -- | $25,490 |
| 2016 | -- | $25,490 |
| 2015 | -- | $25,490 |
| 2014 | -- | $25,490 +1125.5% |
| 2007 | -- | $2,080 |
Find assessor info on the county website
Monthly payment
Est. payment
Payment breakdown
Explore the cost of this home by adjusting the details. Changes won't be saved.Climate risks
Neighborhood: 78606
Nearby schools
Schools provided by the listing agent
- Elementary: Blanco
- Middle: Blanco
- High: Blanco
- District: Blanco
Source: LERA MLS. This data may not be complete. We recommend contacting the local school district to confirm school assignments for this home.
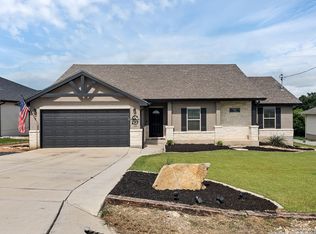
Similar homes
- $484,9004 bd3 ba2.4k sqft107 S Lon Price, Blanco, TX 78606New Construction
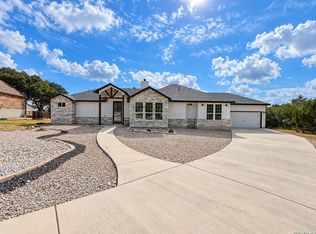
 MLS ID #2029227, Kelton Day TREC #652373, Keller Williams Legacy. LERA MLS
- $509,0003 bd2 ba2.1k sqft116 Manuel Herrera, Blanco, TX 78606For Sale
 MLS ID #2001946, Joslynn Duncan TREC #514909, Orchard Brokerage. LERA MLS
- $475,0003 bd2 ba2.1k sqft132 N Calvin Barrett, Blanco, TX 78606For Sale
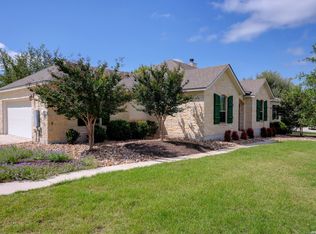 MLS ID #1966551, Janet Harper TREC #737903, Keller Williams Heritage. LERA MLS
- $489,0004 bd3 ba2.4k sqft111 S Jesse Stiff, Blanco, TX 78606New Construction
 MLS ID #2029226, Kelton Day TREC #652373, Keller Williams Legacy. LERA MLS
- $499,0003 bd2 ba1.9k sqft106 Jeff Vaughn, Blanco, TX 78606For SaleMLS ID #2022125, Denese Harris TREC #652814, eXp Realty. LERA MLS
- $425,0004 bd2 ba1.8k sqft118 PETER KLEID LOOP, Blanco, TX 78606For SaleMLS ID #2025448, Alexander Mercado TREC #732527, 1st Choice Realty Group. LERA MLS
- $449,9004 bd2 ba2.1k sqft105 N John Bird, Blanco, TX 78606Active
 MLS ID #610813, Crystal Unrue, Sullivan Hill Country Properti. Central Texas MLS
- $449,9003 bd3 ba1.8k sqft202 Roy Nichols Dr, Blanco, TX 78606ActiveMLS ID #626301, Teri McKenzie, RE/MAX Genesis. Central Texas MLS
- $449,0003 bd2 ba2.1k sqft107 Asa Harold, Blanco, TX 78606For SaleMLS ID #1994702, Manuella Medina TREC #672182, Real Broker, LLC. LERA MLS
- $399,0003 bd2 ba1.7k sqft105 MONROE UPTON CT, Blanco, TX 78606For SaleMLS ID #2026276, Janet Harper TREC #737903, Keller Williams Heritage. LERA MLS
- $437,0003 bd2 ba1.8k sqft102 Clemente Zapata, Blanco, TX 78606For SaleMLS ID #2004802, Terrica Young TREC #674887, Jason Mitchell Real Estate Tex. LERA MLS
- $439,0004 bd3 ba2k sqft101 N John Bird, Blanco, TX 78606New ConstructionMLS ID #1918366, Stephanie Bezinque TREC #631972, Magnolia Realty. LERA MLS
- $439,9003 bd2 ba2.2k sqft130 Frank Jones, Blanco, TX 78606For SaleMLS ID #2012909, Esmilda Galindo-Guerra TREC #618525, Compass RE Texas, LLC - SA. LERA MLS
- $549,0003 bd2 ba1.8k sqft1267 RIVER BEND DR, Blanco, TX 78606For SaleMLS ID #2024676, Stephanie Bezinque TREC #631972, Magnolia Realty. LERA MLS
- $439,0004 bd3 ba2k sqft100 S Micah Andrews, Blanco, TX 78606New ConstructionMLS ID #1918089, Stephanie Bezinque TREC #631972, Magnolia Realty. LERA MLS
- $549,0005 bd3 ba2.2k sqft212 ROY NICHOLS DR, Blanco, TX 78606For SaleMLS ID #2026585, Jennifer Meier TREC #820311, Keller Williams Heritage. LERA MLS
- $355,0003 bd2 ba1.8k sqft108 W Eli Chandler, Blanco, TX 78606For SaleMLS ID #2011048, Christopher Marti TREC #628996, Keller Williams City-View. LERA MLS
- $450,0004 bd2 ba1.6k sqft312 Gerald Dr, Blanco, TX 78606ActiveMLS ID #628159, Jeff Smith, San Antonio Elite Realty. Central Texas MLS
- $414,9972 bd3 ba1.9k sqft103 Hans Bell, Blanco, TX 78606Active
 MLS ID #7592279, James Mauldin, Compass RE Texas, LLC. Unlock MLS
- $494,0003 bd2 ba1.5k sqft1534 S US HIGHWAY 281, Blanco, TX 78606For SaleMLS ID #1968846, Robby Robinson TREC #439233, All City San Antonio Registered Series. LERA MLS
