Welcome to this beautiful traditional home where timeless style meets a thoughtfully designed floor plan. From the moment you step inside, you'll appreciate the soaring ceilings and bright, open living spaces. Just off the entry, a dedicated study provides the perfect space for a home office, library, or flex room. The heart of the home features a seamless living, dining, and kitchen design centered around a cozy fireplace, creating an inviting atmosphere for gathering with family and friends. The kitchen is equipped with a spacious island, gas cooktop, ample cabinetry, and a sunny breakfast area, making meal preparation and entertaining effortless. Privately situated at the back of the home, the primary suite offers a peaceful retreat with a generous walk-in closet and an en-suite bath featuring dual vanities, a soaking tub, and a separate walk-in shower. Step outside to a covered patio, an ideal spot to enjoy your morning coffee or unwind after a long day. Designed for comfortable everyday living and effortless entertaining, this home is ready to welcome its next owner. Click the Virtual Tour link to view the 3D walkthrough. Discounted rate options and no lender fee future refinancing may be available for qualified buyers of this home.
For sale
Price cut: $9K (10/13)
$509,000
116 Manuel Herrera, Blanco, TX 78606
3beds
2,100sqft
Single Family Residence
Built in 2022
0.41 Acres Lot
$494,300 Zestimate®
$242/sqft
$41/mo HOA
What's special
Cozy fireplaceBright open living spacesDedicated studyCovered patioGenerous walk-in closetSoaking tubSpacious island
- 89 days
- 123
- 6
Zillow last checked:
Listing updated:
Listed by:
Joslynn Duncan TREC #514909 (210) 996-5600,
Orchard Brokerage
Source: LERA MLS,MLS#: 2001946
Facts & features
Interior
Bedrooms & bathrooms
- Bedrooms: 3
- Bathrooms: 2
- Full bathrooms: 2
Primary bedroom
- Features: Walk-In Closet(s), Full Bath
- Area: 195
- Dimensions: 15 x 13
Bedroom 2
- Area: 90
- Dimensions: 10 x 9
Bedroom 3
- Area: 90
- Dimensions: 10 x 9
Primary bathroom
- Features: Tub/Shower Separate
- Area: 143
- Dimensions: 11 x 13
Dining room
- Area: 169
- Dimensions: 13 x 13
Kitchen
- Area: 169
- Dimensions: 13 x 13
Living room
- Area: 272
- Dimensions: 16 x 17
Office
- Area: 99
- Dimensions: 9 x 11
Heating
- Central, Natural Gas
Cooling
- Central Air
Appliances
- Included: Cooktop, Built-In Oven, Microwave, Gas Cooktop, Dishwasher
- Laundry: Washer Hookup, Dryer Connection
Features
- One Living Area, Liv/Din Combo, Eat-in Kitchen, Kitchen Island, Study/Library, 1st Floor Lvl/No Steps, Open Floorplan, Master Downstairs, Ceiling Fan(s)
- Flooring: Ceramic Tile, Wood
- Windows: Window Coverings
- Has basement: No
- Number of fireplaces: 1
- Fireplace features: One
Interior area
- Total interior livable area: 2,100 sqft
Video & virtual tour
Property
Parking
- Total spaces: 2
- Parking features: Two Car Garage
- Garage spaces: 2
Features
- Levels: One
- Stories: 1
- Pool features: None
Lot
- Size: 0.41 Acres
Details
- Parcel number: 20721
Construction
Type & style
- Home type: SingleFamily
- Property subtype: Single Family Residence
Materials
- Brick, Siding
- Foundation: Slab
- Roof: Composition
Condition
- Pre-Owned
- New construction: No
- Year built: 2022
Utilities & green energy
- Sewer: Sewer System
- Water: Water System
Community & HOA
Community
- Features: None
- Subdivision: Rockin J Ranch
HOA
- Has HOA: Yes
- HOA fee: $489 annually
- HOA name: THE NEIGHBORHOOD COMPANY
Location
- Region: Blanco
Financial & listing details
- Price per square foot: $242/sqft
- Tax assessed value: $514,000
- Annual tax amount: $6,612
- Price range: $509K - $509K
- Date on market: 7/21/2026
- Cumulative days on market: 89 days
- Listing terms: Conventional,FHA,VA Loan,Cash
Estimated market value
$494,300
$470,000 - $519,000
$2,860/mo
Price history
| Date | Event | Price |
|---|---|---|
| 10/13/2026 | Price change | $509,000-1.7%$242/sqft |
Source:  LERA MLS #2001946 Report a problem LERA MLS #2001946 Report a problem | ||
| 7/21/2026 | Listed for sale | $518,000$247/sqft |
Source: LERA MLS #2001946 Report a problem | ||
Public tax history
| Year | Property taxes | Tax assessment |
|---|---|---|
| 2025 | -- | $514,000 -2.3% |
| 2024 | $5,629 +9.4% | $526,000 +6.6% |
| 2023 | $5,148 +388.1% | $493,629 +574.6% |
| 2022 | $1,055 | $73,170 +124% |
| 2021 | -- | $32,660 +11.1% |
| 2020 | -- | $29,400 -21.3% |
| 2017 | -- | $37,380 |
| 2016 | -- | $37,380 |
| 2015 | -- | $37,380 |
| 2014 | -- | $37,380 |
Find assessor info on the county website
Monthly payment
Est. payment
Payment breakdown
Explore the cost of this home by adjusting the details. Changes won't be saved.Climate risks
Neighborhood: 78606
Nearby schools
Schools provided by the listing agent
- Elementary: Blanco
- Middle: Blanco
- High: Blanco
- District: Blanco
Source: LERA MLS. This data may not be complete. We recommend contacting the local school district to confirm school assignments for this home.
Similar homes
- $489,0003 bd2 ba2.1k sqft132 N Calvin Barrett, Blanco, TX 78606For Sale
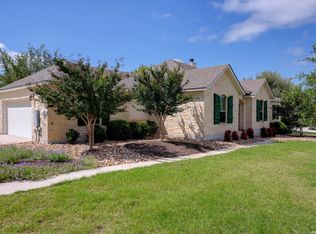
 MLS ID #1966551, Janet Harper TREC #737903, Keller Williams Heritage. LERA MLS
 - $497,8263 bd3 ba2k sqft128 George Dolson, Blanco, TX 78606New Construction
 MLS ID #2022954, Adam Smith TREC #496292, Boss Real Estate. LERA MLS
 - $499,0003 bd2 ba1.9k sqft106 Jeff Vaughn, Blanco, TX 78606For Sale
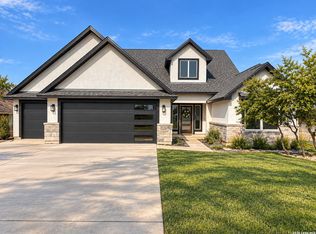 MLS ID #2022125, Denese Harris TREC #652814, eXp Realty. LERA MLS
 - $484,9004 bd3 ba2.4k sqft107 S Lon Price, Blanco, TX 78606New Construction
 MLS ID #2018184, Carlos Gil TREC #663488, Malouff Realty, LLC. LERA MLS
 - $439,9003 bd2 ba2.2k sqft130 Frank Jones, Blanco, TX 78606For SaleMLS ID #2012909, Esmilda Galindo-Guerra TREC #618525, Compass RE Texas, LLC - SA. LERA MLS
- $437,0003 bd2 ba1.8k sqft102 Clemente Zapata, Blanco, TX 78606For SaleMLS ID #2004802, Terrica Young TREC #674887, Jason Mitchell Real Estate Tex. LERA MLS
- $489,0004 bd3 ba2.5k sqft111 S Jesse Stiff, Blanco, TX 78606New ConstructionMLS ID #2018187, Carlos Gil TREC #663488, Malouff Realty, LLC. LERA MLS
- $485,9004 bd2 ba2.1k sqft105 N John Bird, Blanco, TX 78606Active
 MLS ID #610813, Crystal Unrue, Sullivan Hill Country Properti. Central Texas MLS
 - $419,9002 bd3 ba1.9k sqft103 Hans Bell, Blanco, TX 78606Active
 MLS ID #7592279, James Mauldin, Compass RE Texas, LLC. Unlock MLS
 - $444,9004 bd2 ba1.8k sqft101 N Jerry Gray, Blanco, TX 78606For SaleMLS ID #2020813, Sandra Castillo TREC #776858, eXp Realty. LERA MLS
- $469,9003 bd3 ba2.1k sqft109 W Eli Chandler, Blanco, TX 78606New ConstructionMLS ID #2014219, Chinyere Udeaja TREC #744023, Champion Realty. LERA MLS
- $449,9003 bd3 ba1.8k sqft202 Roy Nichols Dr, Blanco, TX 78606ActiveMLS ID #626301, Teri McKenzie, RE/MAX Genesis. Central Texas MLS
- $439,0004 bd3 ba2k sqft100 S Micah Andrews, Blanco, TX 78606New ConstructionMLS ID #1918089, Stephanie Bezinque TREC #631972, Magnolia Realty. LERA MLS
- $450,0004 bd2 ba1.6k sqft312 GERALD DR, Blanco, TX 78606For SaleMLS ID #2022903, Jeff Smith TREC #430382, San Antonio Elite Realty. LERA MLS
- $439,8003 bd3 ba1.8k sqft101 Joseph Lilley, Blanco, TX 78606For SaleMLS ID #1996622, Mario Crosswell-Estefan TREC #635647, Truman and Saenz Realty. LERA MLS
- $399,0003 bd3 ba1.8k sqft135 West Pat Dolan, Blanco, TX 78606For SaleMLS ID #2007208, Janet Harper TREC #737903, Keller Williams Heritage. LERA MLS
- $509,0004 bd3 ba2.2k sqft129 W Eli Chandler, Blanco, TX 78606For SaleMLS ID #1999329, Jennifer Meier TREC #820311, Keller Williams Heritage. LERA MLS
- $399,0003 bd2 ba1.8k sqft120 S Calvin Barrett, Blanco, TX 78606ActiveMLS ID #546248, Mark Tokach, Vista Realty. Central Texas MLS
- $449,0003 bd2 ba2.1k sqft107 Asa Harold, Blanco, TX 78606For SaleMLS ID #1994702, Manuella Medina TREC #672182, Real Broker, LLC. LERA MLS
- $494,0003 bd2 ba1.5k sqft1534 S US HIGHWAY 281, Blanco, TX 78606For SaleMLS ID #1968846, Robby Robinson TREC #439233, All City San Antonio Registered Series. LERA MLS
