House hackers and multi-generational households looking for a larger home with flexibility, this property offers space, separation and income potential all under one roof. Featuring two spacious 3-bedroom suites and one 2-bedroom suite, the home can work as separate living spaces, an owner-occupied setup with mortgage support, or a more connected layout for extended living. The upper level has access from within the home, and the basement can potentially be opened and connected to the adjacent unit. This gives buyers the ability to keep the suites separate or explore a larger combined living arrangement as needs change. Situated close to restaurants, schools, parks, shopping and everyday amenities, this is a convenient location for owners and occupants. The home features generous bedrooms, spacious living areas, two laundry areas, a large rec room and dedicated home office in the main unit, plus excellent outdoor space, parking for up to 6 vehicles and a double car garage. Extensively updated and well maintained, the property offers peace of mind with a newer water softener, updated electrical panel, sewer lining for root protection and thoughtful upgrades throughout. The main floor and basement units will be vacant on closing, giving buyers flexibility to move in, create space for extended household needs, or choose how they want the home to function. For those who wish to rent portions of the property, the upper unit is currently rented for $2,200/month, the basement suite previously generated $1,700/month, and the main floor has rental potential in the $2,400/month range. With potential gross annual revenue of approximately $74,000 and an estimated 6.5% cap rate, this is a unique opportunity offering spacious living, flexible configurations, updated condition and valuable income support.
For sale
C$799,000
128 Pollock Ave, Cambridge, ON N1R 2C3
8beds
3,412sqft
Single Family Residence, Residential
Built in 1950
-- sqft lot
$-- Zestimate®
C$234/sqft
C$-- HOA
What's special
Generous bedroomsTwo laundry areasLarge rec roomExcellent outdoor spaceDouble car garage
- 49 days |
- 62 |
- 5 |
Zillow last checked:
Listing updated:
Listed by:
Lukas Alexander Linders, Salesperson,
SHAW REALTY GROUP INC.,
Shaw Hasyj, Salesperson,
SHAW REALTY GROUP INC.
Source: ITSO,MLS®#: 40845088Originating MLS®#: Cornerstone Association of REALTORS®
Facts & features
Interior
Bedrooms & bathrooms
- Bedrooms: 8
- Bathrooms: 4
- Full bathrooms: 3
- 1/2 bathrooms: 1
- Main level bathrooms: 2
- Main level bedrooms: 3
Bedroom
- Level: Main
Bedroom
- Level: Main
Other
- Level: Main
Bedroom
- Level: Second
Bedroom
- Level: Second
Bedroom
- Level: Second
Bedroom
- Level: Basement
Bedroom
- Level: Basement
Bathroom
- Features: 2-Piece
- Level: Main
Bathroom
- Features: 4-Piece
- Level: Main
Bathroom
- Features: 4-Piece
- Level: Second
Bathroom
- Features: 4-Piece
- Level: Basement
Other
- Level: Basement
Dining room
- Level: Main
Family room
- Level: Basement
Kitchen
- Level: Main
Kitchen
- Level: Second
Kitchen
- Level: Basement
Laundry
- Level: Basement
Living room
- Level: Main
Office
- Level: Basement
Recreation room
- Level: Basement
Heating
- Forced Air, Natural Gas
Cooling
- Central Air
Appliances
- Included: Water Softener, Dryer, Refrigerator, Stove, Washer
- Laundry: In Basement
Features
- In-law Capability, In-Law Floorplan
- Basement: Development Potential,Separate Entrance,Walk-Up Access,Full,Partially Finished
- Number of fireplaces: 1
- Fireplace features: Family Room, Wood Burning
Interior area
- Total structure area: 5,138
- Total interior livable area: 3,412 sqft
- Finished area above ground: 3,412
- Finished area below ground: 1,726
Video & virtual tour
Property
Parking
- Total spaces: 4
- Parking features: Detached Garage, Asphalt, Private Drive Double Wide
- Garage spaces: 2
- Uncovered spaces: 2
Features
- Stories: 2
- Fencing: Partial
- Frontage type: East
- Frontage length: 128.00
Lot
- Dimensions: 128 x
- Features: Urban, Irregular Lot, Ample Parking, Public Transit, Shopping Nearby
Details
- Additional structures: Shed(s)
- Parcel number: 038230020
- Zoning: R1
Construction
Type & style
- Home type: SingleFamily
- Property subtype: Single Family Residence, Residential
Materials
- Aluminum Siding, Brick
- Foundation: Block
- Roof: Asphalt Shing, Flat
Condition
- 51-99 Years
- New construction: No
- Year built: 1950
Utilities & green energy
- Sewer: Sewer (Municipal)
- Water: Municipal
Community & HOA
Location
- Region: Cambridge
Financial & listing details
- Price per square foot: C$234/sqft
- Annual tax amount: C$4,701
- Date on market: 7/6/2026
- Inclusions: Dryer, Refrigerator, Stove, Washer
Price history
| Date | Event | Price |
|---|---|---|
| 7/6/2026 | Listed for sale | C$799,000C$234/sqft |
Source: ITSO #40845088 Report a problem | ||
Public tax history
Tax history is unavailable.
Climate risks
Neighborhood: East Galt
Nearby schools
GreatSchools rating
No schools nearby
We couldn't find any schools near this home.
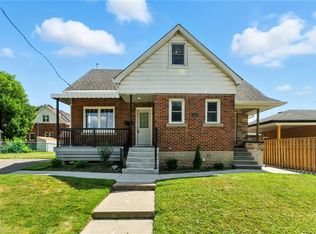
- C$645,0005 bd3 ba1.2k sqft117 Pollock Ave, Cambridge, ON N1R2C1Sold
- C$510,0003 bd1 ba1.4k sqft53 Lowell St N, Cambridge, ON N1R5E2Sold

- C$450,0003 bd1 ba1.2k sqft57 Lowell St N, Cambridge, ON N1R5E2Sold
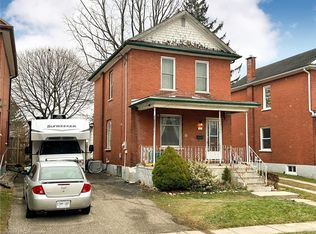
- C$---- bd-- ba-- sqft55 Lowell St N, Cambridge, ON N1R5E2Off Market
- C$480,0003 bd2 ba1k sqft86 Dundas St N, Cambridge, ON N1R5N7Sold
- C$530,0003 bd1 ba943 sqft47 Chalmers St N, Cambridge, ON N1R5B6Sold
- C$--3 bd1 ba-- sqft12 Lowell St N, Cambridge, ON N1R5C9Off Market
- C$--2 bd1 ba850 sqft12 Lowell St N #12B, Cambridge, ON N1R5C9Off Market
Similar homes
- C$839,0006 bd4 ba2.1k sqft43 Decaro Cres, Cambridge, ON N3C 4N1For Sale
 MLS ID #40854736, Adam Bendig, Salesperson, RE/MAX Real Estate Centre Inc.. ITSO
 - C$899,0005 bd5 ba2.4k sqft222 Baldwin Dr, Cambridge, ON N3C 0B3For Sale
 MLS ID #40857601, Khalid Zaffar, Salesperson, KINGSWAY REAL ESTATE BROKERAGE. ITSO
 - C$899,9995 bd3 ba2.1k sqft123 Benn Dr, Cambridge, ON N1T 1E7For Sale
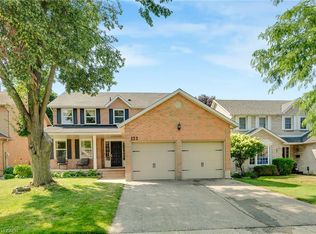 MLS ID #40852044, Gordon Curtis, Salesperson, RIGHT AT HOME REALTY BROKERAGE. ITSO
 - C$799,9006 bd4 ba2.2k sqft3 Apple Ridge Dr, Kitchener, ON N2P 2R8For Sale
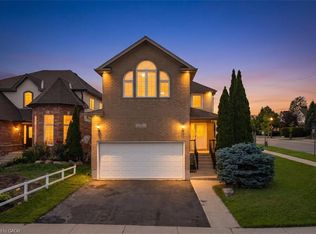 MLS ID #40853289, Maroof Badar, Salesperson, RE/MAX Twin City Realty Inc.. ITSO
 - C$949,9005 bd4 ba2k sqft73 Fitzgerald Dr, Cambridge, ON N1T 0B3For SaleMLS ID #40852036, Hassan Qureshi, Salesperson, RE/MAX Escarpment Realty Inc.. ITSO
- C$949,9007 bd4 ba2.4k sqft151 Baldwin Dr, Cambridge, ON N3C 0B3For SaleMLS ID #40857252, Ritin Gupta, Salesperson, HOMELIFE MIRACLE REALTY LTD. ITSO
- C$935,0006 bd4 ba2.3k sqft662 Burnett Ave, Cambridge, ON N1T 1P1For SaleMLS ID #40845272, Gretta Hughes, Salesperson, RE/MAX TWIN CITY REALTY INC.. ITSO
- C$999,0007 bd1 ba3.2k sqft91 Water St S, Cambridge, ON N1R 3E1For SaleMLS ID #40834260, Gordon Charles Springle, Office Manager, Real Estate Homeward. ITSO
- C$829,9006 bd4 ba2k sqft46 Garden Cres, Brant, ON N3L 3T4For SaleMLS ID #40857681, William Morley, Salesperson, Re/Max Twin City Realty Inc.. ITSO
- C$999,9006 bd4 ba4k sqft140 Country Club Dr, Cambridge, ON N1T 2B6For SaleMLS ID #40853696, Cindy Dacosta, Broker, RE/MAX REAL ESTATE CENTRE INC.. ITSO
- C$899,9005 bd3 ba2k sqft24 Weatherall Ave, Cambridge, ON N3H 0C4For SaleMLS ID #40856470, Jignesh Dave, Salesperson, HOMELIFE MIRACLE REALTY LTD. ITSO
- C$899,0005 bd4 ba2.5k sqft308 Freure Dr, Cambridge, ON N1S 0C1For SaleMLS ID #40844752, Samantha Ramos, Salesperson, Royal LePage Wolle Realty. ITSO
- C$799,9006 bd4 ba3.3k sqft58 Lorne Cres, Brantford, ON N3T 4L7For SaleMLS ID #40850356, Adrian Mcstravick, Broker, Re/Max Twin City Realty Inc. ITSO
- C$799,9005 bd4 ba2.2k sqft9 Willow St, Brant, ON N3L 2K5For SaleMLS ID #40845312, Mandy Roth, Salesperson, RE/MAX TWIN CITY REALTY INC.. ITSO
- C$699,0005 bd3 ba2.2k sqft153 Saint Andrews St, Cambridge, ON N1S 1N2For SaleMLS ID #40841201, Khaled Khalil, Salesperson, CENTURY 21 HERITAGE HOUSE LTD.. ITSO
- C$774,9005 bd2 ba1.7k sqft6 Bayly Dr, Brant, ON N3L 2P9For SaleMLS ID #40854896, Sarah Tolhurst, Salesperson, Coldwell Banker Homefront Realty. ITSO
- C$999,0006 bd4 ba1.9k sqft62 Glenvalley Dr, Cambridge, ON N1T 1N8For SaleMLS ID #40855717, Patricia Inacio, Salesperson, Corcoran Horizon Realty. ITSO
- C$967,0006 bd4 ba2.2k sqft27 Fraserwood Ct, Cambridge, ON N1S 5B6For SaleMLS ID #40842011, Isha Sachdeva, Broker of Record, Luxe Home Town Realty Inc. ITSO
- C$999,0005 bd4 ba2.5k sqft3 Lockwood St, Cambridge, ON N1P 0A5For SaleMLS ID #40841680, Clare Dove, Salesperson, RE/MAX REAL ESTATE CENTRE INC., BROKERAGE. ITSO
- C$969,0005 bd4 ba2.1k sqft187 Adler Dr, Cambridge, ON N3C 4J5For SaleMLS ID #40845422, Shitanshu Patel, Salesperson, RE/MAX REAL ESTATE CENTRE INC. ITSO
