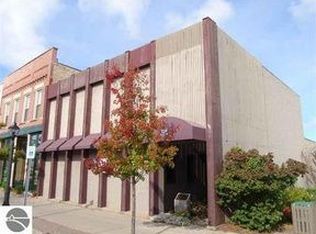
Unique mixed-use opportunity in the heart of downtown Elk Rapids, Michigan, conveniently located near the harbor. Originally constructed circa 1948 as a bank, this distinctive property blends historic character with comfortable residential living. The upper level features a thoughtfully designed owner’s residence offering generous and flexible space, including a primary suite with jetted tub and walk-in closet, a large guest bedroom, and a den suitable for a variety of uses, including a potential non-conforming third bedroom. The residence includes a wood-burning fireplace and a spacious private deck, ideal for outdoor living, with gorgeous harbor views. The main level offers additional space currently used as a gallery, showcasing artwork from over 200 fine artists and craftsmen from across North America. The space features a second wood-burning fireplace and retains unique architectural elements, including the original bank vault, adding to the property’s character. To maintain privacy and professional standards, the property is shown by appointment only. Prospective buyers can review local zoning details via the Elk Rapids Village website to explore the full potential of this location.
For sale
$1,305,000
128 River St, Elk Rapids, MI 49629
2beds
3,595sqft
Single Family Residence
Built in 1948
3,049 Square Feet Lot
$1,162,200 Zestimate®
$363/sqft
$-- HOA
What's special
Wood-burning fireplaceSecond wood-burning fireplaceGenerous and flexible spaceUnique architectural elementsIdeal for outdoor livingOriginal bank vaultWalk-in closet
- 160 days
- 625
- 18
Zillow last checked:
Listing updated:
Listed by:
Deirdre Carroll Cell:231-534-4753,
Century 21 Northland 231-929-7900
Source: NGLRMLS,MLS#: 1943835
Facts & features
Interior
Bedrooms & bathrooms
- Bedrooms: 2
- Bathrooms: 3
- Full bathrooms: 2
- 1/2 bathrooms: 1
- Main level bathrooms: 1
Primary bedroom
- Level: Upper
- Area: 234.24
- Dimensions: 18.3 x 12.8
Bedroom 2
- Level: Upper
- Area: 167.79
- Dimensions: 14.1 x 11.9
Primary bathroom
- Features: Private
Dining room
- Level: Upper
- Area: 137
- Dimensions: 13.7 x 10
Kitchen
- Level: Upper
- Area: 241.38
- Dimensions: 16.2 x 14.9
Living room
- Level: Upper
- Area: 465.63
- Dimensions: 18.7 x 24.9
Heating
- Forced Air, Natural Gas, Fireplace(s)
Cooling
- Central Air, Whole House Fan/Attic Fan
Appliances
- Included: Refrigerator, Disposal, Dishwasher, Microwave, Washer, Dryer, Oven, Cooktop, Exhaust Fan, Electric Water Heater, Gas Water Heater
- Laundry: Upper Level
Features
- Bookcases, Pantry, Solid Surface Counters, Kitchen Island, Mud Room, Den/Study, Drywall, Ceiling Fan(s), Cable TV, WiFi
- Flooring: Carpet, Luxury Vinyl Plank, Vinyl
- Windows: Skylight(s), Bay Window(s), Blinds
- Basement: Full
- Has fireplace: Yes
- Fireplace features: Wood Burning
Interior area
- Total structure area: 3,595
- Total interior livable area: 3,595 sqft
- Finished area above ground: 3,595
- Finished area below ground: 0
Video & virtual tour
Property
Parking
- Total spaces: 2
- Parking features: Attached, Concrete Floors, Concrete
- Attached garage spaces: 2
Accessibility
- Accessibility features: Grip-Accessible Features, Other
Features
- Levels: Two
- Stories: 2
- Patio & porch: Deck, Patio
- Exterior features: Sidewalk
- Has spa: Yes
- Spa features: Bath
- Fencing: Fenced
- Has view: Yes
- View description: Seasonal View, Water
- Water view: Water
Lot
- Size: 3,049 Square Feet
- Dimensions: 130 x 25
- Features: Cleared, Level
Details
- Additional structures: None
- Parcel number: 054325001300
- Zoning description: Commercial
Construction
Type & style
- Home type: SingleFamily
- Architectural style: Other
- Property subtype: Single Family Residence
Materials
- Other, Frame, Vinyl Siding
- Foundation: Block, Stone, Other
- Roof: Membrane
Condition
- New construction: No
- Year built: 1948
- Major remodel year: 1990
Utilities & green energy
- Sewer: Public Sewer
- Water: Public
Green energy
- Energy efficient items: Appliances, Not Applicable
- Water conservation: Not Applicable
Community & HOA
Community
- Features: None
- Security: Security System, Smoke Detector(s)
- Subdivision: H H NOBLES ADD TO ELK RAPIDS
HOA
- Services included: None
Location
- Region: Elk Rapids
Financial & listing details
- Price per square foot: $363/sqft
- Tax assessed value: $139,892
- Annual tax amount: $3,876
- Price range: $1.3M - $1.3M
- Date on market: 4/16/2026
- Cumulative days on market: 161 days
- Listing agreement: Exclusive Right Sell
- Listing terms: Cash,1031 Exchange,Other
- Ownership type: Private Owner
- Road surface type: Asphalt
Estimated market value
$1,162,200
$1.10M - $1.23M
$1,863/mo
Price history
| Date | Event | Price |
|---|---|---|
| 4/16/2026 | Listed for sale | $1,305,000$363/sqft |
Source:  NGLRMLS #1943835 Report a problem NGLRMLS #1943835 Report a problem | ||
Public tax history
Tax history is unavailable.
Monthly payment
Est. payment
Payment breakdown
Explore the cost of this home by adjusting the details. Changes won't be saved.Climate risks
Neighborhood: 49629
Nearby schools
Schools provided by the listing agent
- District: Elk Rapids Schools
Source: NGLRMLS. This data may not be complete. We recommend contacting the local school district to confirm school assignments for this home.
Similar homes
- $1,650,0003 bd4 ba3.2k sqft10892 Lakeshore Rd, Williamsburg, MI 49690For Sale
 MLS ID #1949038, Jonathan Crane. NGLRMLS
 - $1,395,0005 bd3 ba2.4k sqft2856 Birchview Dr, Kewadin, MI 49648For Sale
 MLS ID #1946633, Donald Fedrigon. NGLRMLS
 - $1,475,0004 bd3 ba2.4k sqft12344 SW Torch Lake Dr, Rapid City, MI 49676For Sale
 MLS ID #1948869, Steve Scheppe. NGLRMLS
 - $1,450,0004 bd3 ba3.5k sqft6993 Aarwood Rd NW, Rapid City, MI 49676For Sale
 MLS ID #1938797, Shelly Battershell. NGLRMLS
