CONDOMINIUM OF GLENMONT d/b/a FOXHALL SQUARE Great Opportunity to Own this FHA APPROVED Townhouse Condo with relatively Condo fees. Property Highlights & Notable Features include close proximity to the Glenmont Metro***All Brick and Spacious End Unit with 3-Levels +3 Bedrooms + 3.5 Bathrooms. Foyer Entry and Sunny Living Room with Sliding Glass Doors leads to Privately fenced Rear Yard. Formal/Separate Dining Room and Updated Kitchen with Quartz Counters and New Appliances complement each other. Upper Level 3-Dimensional Views surround Bright and Airy Bedrooms including Primary Bedroom with ensuite Bath, 2 Additional Bedrooms and Hall Bath. Finished Lower Level is endowed with lots of space for use at your discretion. Already installed full bath and large utility room facilitate the layout. Fresh Paint throughout, Glistening Hardwoods on Main and Upper Levels, and Assigned and Guest Parking complete this home. Move-in Ready*** Shows Well***A Wonderful Buy!!!
For sale
$585,000
12801 Epping Ter, Silver Spring, MD 20906
3beds
1,438sqft
Townhouse
Built in 1966
-- sqft lot
$-- Zestimate®
$407/sqft
$459/mo HOA
What's special
All brickFoyer entryPrivately fenced rear yardFresh paint throughoutLarge utility roomBright and airy bedrooms
- 6 days |
- 183 |
- 5 |
Zillow last checked:
Listing updated:
Listed by:
Joy Nebblett 301-538-7349,
Heymann Realty, LLC 3014391180
Source: Bright MLS,MLS#: MDMC2238704
Facts & features
Interior
Bedrooms & bathrooms
- Bedrooms: 3
- Bathrooms: 4
- Full bathrooms: 3
- 1/2 bathrooms: 1
- Main level bathrooms: 1
Rooms
- Room types: Living Room, Dining Room, Primary Bedroom, Bedroom 2, Bedroom 3, Kitchen, Basement, Foyer, Exercise Room, Laundry, Recreation Room, Bathroom 2, Primary Bathroom
Primary bedroom
- Level: Upper
Bedroom 2
- Level: Upper
Bedroom 3
- Level: Upper
Primary bathroom
- Level: Upper
Bathroom 2
- Level: Upper
Basement
- Level: Lower
Dining room
- Level: Main
Exercise room
- Level: Lower
Foyer
- Level: Main
Kitchen
- Level: Main
Laundry
- Level: Lower
Living room
- Level: Main
Recreation room
- Level: Lower
Heating
- Hot Water, Other
Cooling
- Central Air, Ceiling Fan(s), Electric
Appliances
- Included: Dishwasher, Disposal, Dryer, Exhaust Fan, Refrigerator, Water Heater, Stainless Steel Appliance(s), Ice Maker, Dual Flush Toilets, Microwave, Washer, Electric Water Heater
- Laundry: In Basement, Laundry Room
Features
- Ceiling Fan(s), Floor Plan - Traditional, Primary Bath(s), Walk-In Closet(s), Upgraded Countertops, Bathroom - Stall Shower, Bathroom - Walk-In Shower
- Flooring: Wood
- Doors: Sliding Glass
- Windows: Window Treatments
- Basement: Full,Heated,Improved,Interior Entry,Space For Rooms,Windows
- Has fireplace: No
Interior area
- Total structure area: 1,438
- Total interior livable area: 1,438 sqft
- Finished area above ground: 1,438
Property
Parking
- Total spaces: 1
- Parking features: Parking Space Conveys, Asphalt, Unassigned, Assigned, On Street, Parking Lot
- Has uncovered spaces: Yes
- Details: Assigned Parking
Accessibility
- Accessibility features: None
Features
- Levels: Three
- Stories: 3
- Exterior features: Lighting, Play Area, Sidewalks
- Pool features: None
- Fencing: Back Yard,Partial
Lot
- Features: Rear Yard, SideYard(s), Front Yard
Details
- Additional structures: Above Grade, Below Grade
- Parcel number: 161301195712
- Zoning: RT
- Special conditions: Standard
Construction
Type & style
- Home type: Townhouse
- Architectural style: Colonial
- Property subtype: Townhouse
Materials
- Brick
- Foundation: Other
Condition
- Very Good
- New construction: No
- Year built: 1966
Utilities & green energy
- Sewer: Public Sewer
- Water: Public
Community & HOA
Community
- Condo and coop fee: $459 monthly
- Subdivision: Glenmont
HOA
- Has HOA: No
- Amenities included: Tot Lots/Playground
- Services included: Heat
- HOA name: Foxhall Square Condominium
Location
- Region: Silver Spring
Financial & listing details
- Price per square foot: $407/sqft
- Tax assessed value: $323,333
- Annual tax amount: $4,017
- Date on market: 8/19/2026
- Listing agreement: Exclusive Right To Sell
- Listing terms: Conventional,FHA,Cash
- Ownership: Condominium
Estimated market value
Not available
Estimated sales range
Not available
Not available
Price history
| Date | Event | Price |
|---|---|---|
| 8/19/2026 | Listed for sale | $585,000$407/sqft |
Source:  Bright MLS #MDMC2238704 Report a problem Bright MLS #MDMC2238704 Report a problem | ||
Public tax history
Tax history is unavailable.
Monthly payment
Est. payment
Payment breakdown
Explore the cost of this home by adjusting the details. Changes won't be saved.Climate risks
Neighborhood: Glenmont
Nearby schools
GreatSchools rating
- 5/10Weller Road Elementary SchoolGrades: PK-5Distance: 0.5 mi
- 5/10A. Mario Loiederman Middle SchoolGrades: 6-8Distance: 0.7 mi
- 4/10Wheaton High SchoolGrades: 9-12Distance: 0.7 mi
Schools provided by the listing agent
- District: Montgomery County Public Schools
Source: Bright MLS. This data may not be complete. We recommend contacting the local school district to confirm school assignments for this home.
- $572,9004 bd2 ba2.5k sqft12801 Flack St, Silver Spring, MD 20906Off Market
- $282,800-- bd-- ba1.3k sqft12803 Epping Ter #5D, Silver Spring, MD 20906Off Market
- $276,400-- bd-- ba1.3k sqft12723 Epping Ter #6-B, Silver Spring, MD 20906Off Market
- $350,6003 bd3 ba1.9k sqft12722 Epping Ter #10-D, Silver Spring, MD 20906Off Market
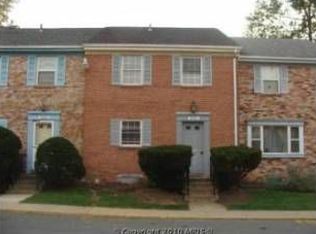
- $286,100-- bd-- ba1.3k sqft12802 Epping Ter #1-B, Silver Spring, MD 20906Off Market
- $297,200-- bd-- ba1.4k sqft12825 Epping Ter #3-D, Silver Spring, MD 20906Off Market
- $366,3003 bd3 ba1.6k sqft12805 Epping Ter #5-C, Silver Spring, MD 20906Off Market
- $313,1003 bd3 ba1.5k sqft12700 Epping Ter #8-D, Silver Spring, MD 20906Off Market
A local agent can set up tours, give advice and negotiate with sellers.
Similar homes
- $595,0003 bd4 ba1.8k sqft2 Hugo Ct, Silver Spring, MD 20906For Sale

 MLS ID #MDMC2233000, Danny Sadoun, Compass. Bright MLS
 - $599,9004 bd3 ba2k sqft13009 Matey Rd, Silver Spring, MD 20906For Sale
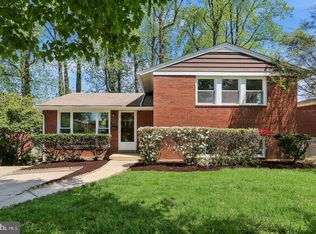 MLS ID #MDMC2251760, Johnny Diaz, Realty Advantage of Maryland LLC. Bright MLS
 - $600,0003 bd2 ba1.4k sqft12717 Holdridge Rd, Silver Spring, MD 20906For Sale
 MLS ID #MDMC2239206, Juan Bonilla, Smart Realty, LLC. Bright MLS
 - $675,0005 bd3 ba1.8k sqft13210 Lutes Dr, Silver Spring, MD 20906For Sale
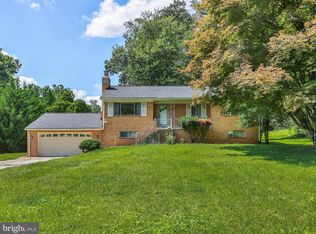 MLS ID #MDMC2251230, Emmy Jungmarker, Long & Foster Real Estate, Inc.. Bright MLS
 - $530,0004 bd2 ba2k sqft12912 Georgia Ave, Silver Spring, MD 20906For SaleMLS ID #MDMC2250074, Sarah Reynolds, Keller Williams Realty. Bright MLS
- $479,9003 bd3 ba1.5k sqft14955 Carriage Square Dr, Silver Spring, MD 20906For SaleMLS ID #MDMC2250416, Mahrukh Tariq, Century 21 Redwood Realty. Bright MLS
- $535,0003 bd1 ba1k sqft11803 Indigo Rd, Silver Spring, MD 20906For SaleMLS ID #MDMC2251184, Richard Wang, Libra Realty, LLC. Bright MLS
- $659,0003 bd3 ba1.8k sqft11509 College View Dr, Silver Spring, MD 20902For SaleMLS ID #MDMC2248288, Bruce Wertz, Cranford & Associates. Bright MLS
- $425,0003 bd3 ba1.5k sqft14403 Long Green Dr, Silver Spring, MD 20906For SaleMLS ID #MDMC2250476, Patty Chicas, Argent Realty, LLC. Bright MLS
- $499,0003 bd2 ba1.4k sqft12215 Judson Rd, Silver Spring, MD 20902For SaleMLS ID #MDMC2251166, Frank Snodgrass, TTR Sotheby's International Realty. Bright MLS
- $415,0003 bd3 ba1.1k sqft14903 Dinsdale Dr, Silver Spring, MD 20906For SaleMLS ID #MDMC2249816, Kellee Baker, CityDwellers LLC. Bright MLS
- $459,7774 bd2 ba1.4k sqft13010 Matey Rd, Silver Spring, MD 20906For SaleMLS ID #MDMC2251640, Liam Coonahan, Real of Pennsylvania. Bright MLS
- $559,0005 bd2 ba1.6k sqft3506 Harrell St, Silver Spring, MD 20906For SaleMLS ID #MDMC2241406, Melody Chen, UnionPlus Realty, Inc.. Bright MLS
- $629,9003 bd2 ba1.7k sqft4313 Ivy Glen Rd, Silver Spring, MD 20906For SaleMLS ID #MDMC2251744, Asif Qadir, RE/MAX Premiere Selections. Bright MLS
- $675,0004 bd4 ba1.9k sqft169 Kandinsky Loop, Silver Spring, MD 20906For SaleMLS ID #MDMC2239614, David Zeff, Keller Williams Capital Properties. Bright MLS
- $450,0003 bd4 ba1.6k sqft14949 Carriage Square Dr, Silver Spring, MD 20906For SaleMLS ID #MDMC2251284, Ronnie Golansky, RE/MAX Realty Group. Bright MLS
- $630,0003 bd2 ba1.6k sqft12203 Nordlie Dr, Rockville, MD 20852For SaleMLS ID #MDMC2245074, Mandy Kaur, Redfin Corp. Bright MLS
- $485,0003 bd4 ba1.4k sqft3835 Ferrara Dr, Silver Spring, MD 20906For SaleMLS ID #MDMC2241316, Eric Hough, Allied Realty. Bright MLS
- $475,0003 bd4 ba1.4k sqftWheaton Square East, Silver Spring, MD 20902For SaleMLS ID #MDMC2248196, Ellie Hitt, RE/MAX Realty Centre, Inc.. Bright MLS
- $599,9003 bd2 ba1k sqft11102 Bucknell Dr, Silver Spring, MD 20902For SaleMLS ID #MDMC2245078, Jorge Rivera, Samson Properties. Bright MLS
