
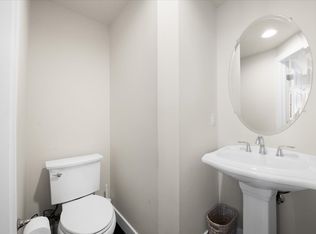
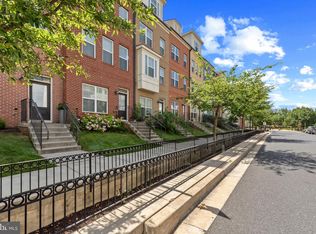
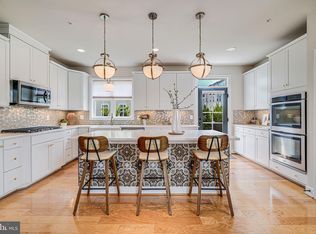
FOUR LEVELS OF LIVING, A PRIVATE PRIMARY SUITE, AND GLENMONT METRO LESS THAN HALF A MILE AWAY! Welcome to 12609 Macaulay Street, where modern design, flexible living spaces, and an incredibly convenient location come together in this beautifully maintained 2019-built townhome. Step inside to a bright, welcoming entry level featuring hardwood floors, abundant natural light, and a versatile recreation room that easily doubles as a home office, fitness space, or additional lounge area. No dark, below-grade living space here! This level also offers direct access to the one-car garage, complete with additional storage and convenient access to the home's mechanical systems. Head upstairs and discover a spacious, open-concept main level designed for both everyday living and effortless entertaining. Hardwood floors flow throughout the living and dining areas, while the gourmet kitchen takes center stage with brand-new granite countertops, stainless steel appliances, generous cabinet space, ample pantry storage, and a large center island perfect for gathering. Whether you're hosting a dinner party, enjoying a casual meal at the island, or settling in for movie night on your favorite oversized sectional, this thoughtfully designed floor plan has room for it all. Just off the kitchen, a private composite deck offers the perfect spot for morning coffee, an evening cocktail, or a cozy bistro setup. The third level features two generously sized bedrooms, both updated with luxury vinyl plank flooring, along with a spacious hall bathroom featuring dual vanities. A separate laundry closet with a full-size washer and dryer adds everyday convenience right where you need it. But the real showstopper awaits on the fourth floor! An entire level dedicated to the primary suite creates a private retreat unlike the typical townhome layout. The oversized bedroom offers plenty of space to relax, multiple closets provide abundant storage, and the expansive en suite bathroom delivers a true spa-like experience. Enjoy an oversized walk-in shower and two separate vanity areas, giving everyone their own space to spread out. Best of all, step directly from your bedroom onto your own private balcony, a wonderful escape at the beginning or end of the day. And the location? It's hard to beat! Situated less than half a mile from Glenmont Metro Station, this home offers exceptional access to the Red Line and major commuter routes, making travel throughout the DC Metro area a breeze. Everyday essentials are close at hand, with Lidl, Safeway, Giant, and H Mart all within approximately two miles. Wheaton's shopping and dining destinations are just down the road, while neighborhood favorites like the iconic Stained Glass Pub, Wheaton Ice Arena, and the beautiful trails and gardens of Brookside Gardens offer plenty of ways to enjoy your downtime. With low HOA fees, newer construction, a flexible four-level floor plan, two private outdoor spaces, and an unbeatable combination of comfort and convenience, 12609 Macaulay Street checks all the boxes. Move right in and enjoy everything this exceptional Silver Spring location has to offer!
For sale
$600,000
12609 Macaulay St, Silver Spring, MD 20906
3beds
1,994sqft
Townhouse
Built in 2017
968 Square Feet Lot
$595,200 Zestimate®
$301/sqft
$77/mo HOA
What's special
- 4 days
- 100
- 8
Likely to sell faster than
Zillow last checked:
Listing updated:
Listed by:
Mrs. D'Ann Melnick 512-762-3235,
EXP Realty, LLC 8333357433
Source: Bright MLS,MLS#: MDMC2261494
Facts & features
Interior
Bedrooms & bathrooms
- Bedrooms: 3
- Bathrooms: 3
- Full bathrooms: 2
- 1/2 bathrooms: 1
- Main level bathrooms: 1
Basement
- Area: 0
Heating
- Forced Air, Natural Gas
Cooling
- Central Air, Electric
Appliances
- Included: Microwave, Dishwasher, Disposal, Dryer, Exhaust Fan, Oven/Range - Gas, Refrigerator, Stainless Steel Appliance(s), Washer, Water Heater, Gas Water Heater
- Laundry: Dryer In Unit, Washer In Unit, Upper Level
Features
- Bathroom - Tub Shower, Bathroom - Walk-In Shower, Dining Area, Family Room Off Kitchen, Open Floorplan, Kitchen Island, Pantry, Primary Bath(s), Recessed Lighting, Upgraded Countertops, Walk-In Closet(s)
- Flooring: Hardwood, Carpet, Ceramic Tile, Laminate, Wood
- Windows: Double Pane Windows, Energy Efficient, Window Treatments
- Has basement: No
- Has fireplace: No
Interior area
- Total structure area: 1,994
- Total interior livable area: 1,994 sqft
- Finished area above ground: 1,994
- Finished area below ground: 0
Video & virtual tour
Property
Parking
- Total spaces: 2
- Parking features: Garage Door Opener, Garage Faces Rear, Concrete, Attached, Driveway
- Attached garage spaces: 1
- Uncovered spaces: 1
Accessibility
- Accessibility features: None
Features
- Levels: Four
- Stories: 4
- Patio & porch: Deck
- Exterior features: Balcony
- Pool features: None
Lot
- Size: 968 Square Feet
- Features: Suburban
Details
- Additional structures: Above Grade, Below Grade
- Parcel number: 161303759778
- Zoning: CR2.0
- Special conditions: Standard
Construction
Type & style
- Home type: Townhouse
- Architectural style: Traditional
- Property subtype: Townhouse
Materials
- Frame
- Foundation: Slab
- Roof: Shingle
Condition
- Excellent
- New construction: No
- Year built: 2017
Utilities & green energy
- Sewer: Public Sewer
- Water: Public
- Utilities for property: Water Available, Sewer Available, Phone Available, Electricity Available, Cable Available
Community & HOA
Community
- Security: Security System
- Subdivision: Glenmont Hills
HOA
- Has HOA: Yes
- Services included: Common Area Maintenance, Trash, Snow Removal
- HOA fee: $77 monthly
Location
- Region: Silver Spring
Financial & listing details
- Price per square foot: $301/sqft
- Tax assessed value: $526,800
- Annual tax amount: $6,694
- Date on market: 10/23/2026
- Listing agreement: Exclusive Right To Sell
- Listing terms: Cash,Conventional,FHA,VA Loan
- Ownership: Fee Simple
Estimated market value
$595,200
$565,000 - $625,000
$2,811/mo
Price history
| Date | Event | Price |
|---|---|---|
| 10/24/2026 | Listed for sale | $600,000+24.4%$301/sqft |
Source:  Bright MLS #MDMC2261494 Report a problem | ||
| 5/30/2025 | Listing removed | $3,450$2/sqft |
Source: Bright MLS #MDMC2178044 Report a problem | ||
| 5/14/2025 | Listed for rent | $3,450+7.8%$2/sqft |
Source: Bright MLS #MDMC2178044 Report a problem | ||
| 11/1/2023 | Listing removed | -- |
Source: Zillow Rentals Report a problem | ||
| 10/18/2023 | Price change | $3,200+3.2%$2/sqft |
Source: Zillow Rentals Report a problem | ||
| 10/17/2023 | Listed for rent | $3,100$2/sqft |
Source: Zillow Rentals Report a problem | ||
| 9/24/2022 | Listing removed | -- |
Source: Zillow Rental Manager Report a problem | ||
| 9/8/2022 | Listed for rent | $3,100$2/sqft |
Source: Zillow Rental Manager Report a problem | ||
| 6/14/2018 | Sold | $482,247$242/sqft |
Source: Public Record Report a problem | ||
Public tax history
| Year | Property taxes | Tax assessment |
|---|---|---|
| 2026 | $6,694 -2.7% | $526,800 -3.4% |
| 2025 | $6,877 +15.1% | $545,200 +5.1% |
| 2024 | $5,972 +5.3% | $518,800 +5.4% |
| 2023 | $5,673 +10.3% | $492,400 +5.7% |
| 2022 | $5,142 +0.1% | $466,000 |
| 2021 | $5,138 -0.1% | $466,000 |
| 2020 | $5,141 -0.5% | $466,000 -4.2% |
| 2019 | $5,165 -0.2% | $486,300 +3.8% |
| 2018 | $5,174 +223.9% | $468,400 +242.7% |
| 2017 | $1,597 | $136,667 +5.1% |
| 2016 | -- | $130,000 |
Find assessor info on the county website
Monthly payment
Est. payment
Payment breakdown
Explore the cost of this home by adjusting the details. Changes won't be saved.Climate risks
Neighborhood: Glenmont
Nearby schools
Schools provided by the listing agent
- High: John F. Kennedy
- District: Montgomery County Public Schools
Source: Bright MLS. This data may not be complete. We recommend contacting the local school district to confirm school assignments for this home.
Similar homes
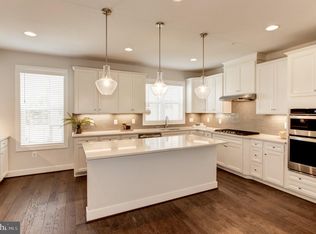
- $549,9004 bd3 ba2.4k sqft12801 Saddlebrook Dr, Silver Spring, MD 20906For Sale
 MLS ID #MDMC2261476, Roman Mychajliw, Long & Foster Real Estate, Inc.. Bright MLS
- $665,0003 bd4 ba1.8k sqft2350 Wyeth St, Silver Spring, MD 20906For Sale
 MLS ID #MDMC2256926, Joanna Chacon Molina, Compass. Bright MLS
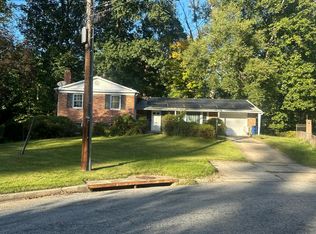
- $--5 bd3 ba2.2k sqft13 Briggs Ct, Silver Spring, MD 20906Auction
 Auction.com 2
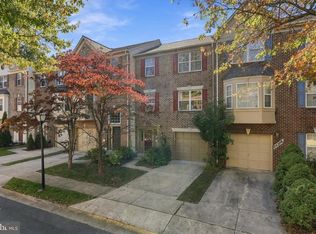
- $549,0003 bd4 ba1.9k sqft14214 Plum Run Way, Silver Spring, MD 20906For Sale
 MLS ID #MDMC2260022, David Villalta, Weichert, REALTORS. Bright MLS
- $579,9003 bd3 ba2k sqft13200 Ewood Ln, Silver Spring, MD 20906For SaleMLS ID #MDMC2251208, Dan Schwartz, Century 21 Redwood Realty. Bright MLS
- $574,3283 bd4 ba1.8k sqft2 Hugo Ct, Silver Spring, MD 20906For SaleMLS ID #MDMC2233000, Danny Sadoun, Compass. Bright MLS
- $464,9003 bd4 ba1.9k sqft9 Long Green Ct, Silver Spring, MD 20906For SaleMLS ID #MDMC2260954, Prabin Bhandari, Keller Williams Gateway LLC. Bright MLS
- $638,8004 bd3 ba2.2k sqft13205 Wilton Oaks Dr, Silver Spring, MD 20906For SaleMLS ID #MDMC2259836, Walter Ayala, The Agency DC. Bright MLS
- $575,0003 bd4 ba1.4k sqft12801 Epping Ter, Silver Spring, MD 20906For SaleMLS ID #MDMC2238704, Joy Nebblett, Heymann Realty, LLC. Bright MLS
- $619,9005 bd3 ba1.8k sqft13210 Lutes Dr, Silver Spring, MD 20906For SaleMLS ID #MDMC2251230, Emmy Jungmarker, Long & Foster Real Estate, Inc.. Bright MLS
- $500,0003 bd3 ba1.7k sqft11811 Selfridge Rd, Silver Spring, MD 20906For SaleMLS ID #MDMC2260936, Nathan Dart, RE/MAX Realty Group. Bright MLS
- $595,0005 bd2 ba2.5k sqft12502 Dalewood Dr, Silver Spring, MD 20906For SaleMLS ID #MDMC2258820, Diego Rodriguez, Spring Hill Real Estate, LLC.. Bright MLS
- $599,0005 bd3 ba1.2k sqft11013 Amherst Ave, Silver Spring, MD 20902For SaleMLS ID #MDMC2261052, Sunita Bali, EXP Realty, LLC. Bright MLS
- $640,0004 bd3 ba2.6k sqft12823 Camellia Dr, Silver Spring, MD 20906For SaleMLS ID #MDMC2250978, Rhonda Hayes, Samson Properties. Bright MLS
- $550,0004 bd2 ba2.2k sqft11515 Orebaugh Ave, Silver Spring, MD 20902For SaleMLS ID #MDMC2259050, Mr. Jonathan S Lahey, EXP Realty, LLC. Bright MLS
- $530,0004 bd4 ba1.6k sqft2511 Urbana Dr, Silver Spring, MD 20906For SaleMLS ID #MDMC2251224, David A Caceres, Samson Properties. Bright MLS
- $635,0003 bd4 ba2k sqft11516 Clairmont View Ter, Silver Spring, MD 20902For SaleMLS ID #MDMC2254774, Peg Mancuso, TTR Sotheby's International Realty. Bright MLS
- $729,0004 bd3 ba2.6k sqft13219 Hathaway Dr, Silver Spring, MD 20906For SaleMLS ID #MDMC2260400, Bria Walker, Samson Properties. Bright MLS
- $599,9993 bd3 ba1.6k sqft10800 Douglas Ave, Silver Spring, MD 20902For SaleMLS ID #MDMC2258824, Fahad Bakir, EXP Realty, LLC. Bright MLS
- $499,8803 bd4 ba1.7k sqft19 Casino Ct, Silver Spring, MD 20906For SaleMLS ID #MDMC2255838, Juanita Dawkins-Smart, RE/MAX Excellence Realty. Bright MLS
