This stunning 5-bedroom, 4.5-bath home blends sophisticated design with exceptional spaces for everyday living and entertaining in Frisco’s sought-after Lexington community. A striking entry welcomes you with wood flooring, soaring ceilings, an elegant chandelier and sweeping staircase. Decorative lighting throughout enhances the home’s elegant design. The impressive two-story living room features wood flooring, a fireplace, dramatic custom floor-to-ceiling beam detail and expansive windows that fill the space with natural light, flowing seamlessly into the kitchen and breakfast area. The beautifully appointed kitchen is designed to impress with natural stone countertops, an oversized island with generous seating, abundant cabinetry extending to the ceiling, illuminated display cabinetry, gas cooktop, built-in appliances, stylish backsplash and designer pendant lighting. The spacious primary suite offers a private retreat with wood flooring, vaulted ceiling, custom beam, statement lighting and a striking accent wall. The spa-inspired primary bath features natural stone countertops, dual vanities, jetted soaking tub and an oversized glass-enclosed shower with dramatic tilework. Natural stone countertops continue throughout the bathrooms. Four additional bedrooms provide generous accommodations. Upstairs, a spacious game room overlooking the main living area and a dedicated media room provide additional spaces for entertaining and relaxing. Step outside to a resort-style backyard featuring a custom pool, raised spa, multiple water features, artificial turf and contemporary hardscape. A covered patio with ceiling fan and outdoor TV area creates an inviting extension of the living space, perfect for entertaining or relaxing poolside. A 3-car garage completes this exceptional home, offering an impressive combination of architectural detail, luxury, comfort and functionality. For a private showing or virtual tour text TDT48 to 88000
For sale
$1,250,000
12802 Dust Commander Ct, Frisco, TX 75035
5beds
4,145sqft
Single Family Residence
Built in 2021
7,492 Square Feet Lot
$1,190,700 Zestimate®
$302/sqft
$125/mo HOA
What's special
Stylish backsplashContemporary hardscapePrivate retreatWood flooringBuilt-in appliancesDecorative lighting throughoutStatement lighting
- 64 days
- 619
- 50
Zillow last checked:
Listing updated:
Listed by:
Roxanne DeBerry 0202244 972-599-7000,
Keller Williams Legacy 972-599-7000
Source: NTREIS,MLS#: 21359225
Facts & features
Interior
Bedrooms & bathrooms
- Bedrooms: 5
- Bathrooms: 5
- Full bathrooms: 4
- 1/2 bathrooms: 1
Primary bedroom
- Features: Walk-In Closet(s)
- Level: First
- Dimensions: 15 x 15
Bedroom
- Features: Ceiling Fan(s)
- Level: Second
- Dimensions: 15 x 12
Bedroom
- Level: Second
- Dimensions: 13 x 11
Bedroom
- Level: Second
- Dimensions: 13 x 10
Bedroom
- Features: Ceiling Fan(s)
- Level: First
- Dimensions: 14 x 10
Primary bathroom
- Features: Double Vanity, Jetted Tub, Stone Counters, Separate Shower
- Level: First
- Dimensions: 0 x 0
Breakfast room nook
- Level: First
- Dimensions: 13 x 12
Game room
- Level: Second
- Dimensions: 19 x 18
Kitchen
- Features: Kitchen Island, Stone Counters
- Level: First
- Dimensions: 15 x 14
Living room
- Level: First
- Dimensions: 19 x 18
Media room
- Level: Second
- Dimensions: 15 x 13
Office
- Level: First
- Dimensions: 14 x 11
Utility room
- Level: First
- Dimensions: 9 x 6
Heating
- Central, Natural Gas, Zoned
Cooling
- Ceiling Fan(s), Zoned
Appliances
- Included: Built-In Gas Range, Dishwasher, Electric Oven, Gas Cooktop, Microwave, Refrigerator, Tankless Water Heater, Vented Exhaust Fan
- Laundry: Washer Hookup, Electric Dryer Hookup, Laundry in Utility Room
Features
- Built-in Features, Chandelier, Decorative/Designer Lighting Fixtures, Double Vanity, Eat-in Kitchen, Granite Counters, High Speed Internet, Kitchen Island, Multiple Staircases, Open Floorplan, Pantry, Paneling/Wainscoting, Cable TV, Vaulted Ceiling(s), Wired for Data, Walk-In Closet(s), Wired for Sound
- Flooring: Ceramic Tile, Wood
- Windows: Window Coverings
- Has basement: No
- Number of fireplaces: 1
- Fireplace features: Insert, Gas Log, Living Room, Metal
Interior area
- Total interior livable area: 4,145 sqft
Video & virtual tour
Property
Parking
- Total spaces: 3
- Parking features: Concrete, Door-Multi, Driveway, Epoxy Flooring, Enclosed, Electric Vehicle Charging Station(s), Garage Faces Front, Garage, Garage Door Opener, Inside Entrance, Storage
- Attached garage spaces: 3
Features
- Levels: Two
- Stories: 2
- Patio & porch: Rear Porch, Front Porch, Patio, Screened, Covered, Deck
- Exterior features: Deck, Lighting, Private Yard, Rain Gutters
- Pool features: Gunite, Heated, In Ground, Outdoor Pool, Pool, Pool/Spa Combo, Salt Water, Waterfall, Water Feature, Community
- Has spa: Yes
- Spa features: Hot Tub
- Fencing: Wood
Lot
- Size: 7,492 Square Feet
- Features: Interior Lot, Landscaped, Subdivision, Sprinkler System
Details
- Parcel number: R122050LL03201
Construction
Type & style
- Home type: SingleFamily
- Architectural style: Traditional,Detached
- Property subtype: Single Family Residence
Materials
- Brick
- Foundation: Slab
- Roof: Composition
Condition
- Resale
- Year built: 2021
Utilities & green energy
- Sewer: Public Sewer
- Water: Public
- Utilities for property: Natural Gas Available, Sewer Available, Separate Meters, Underground Utilities, Water Available, Cable Available
Community & HOA
Community
- Features: Clubhouse, Fitness Center, Fenced Yard, Playground, Park, Pool, Trails/Paths, Curbs, Gated, Sidewalks
- Security: Security System Owned, Security System, Carbon Monoxide Detector(s), Fire Alarm, Security Gate, Gated Community, Key Card Entry, Smoke Detector(s), Security Guard, Security Lights, Security Service, Wireless, Gated with Guard
- Subdivision: Lexington Ph Fourteen
HOA
- Has HOA: Yes
- Services included: All Facilities, Association Management
- HOA fee: $750 semi-annually
- HOA name: Lexington Country/ First Service Residential
- HOA phone: 214-871-9700
Location
- Region: Frisco
Financial & listing details
- Price per square foot: $302/sqft
- Tax assessed value: $1,095,563
- Annual tax amount: $20,850
- Date on market: 8/19/2026
- Cumulative days on market: 65 days
- Listing terms: Cash,Conventional,FHA,VA Loan
- Exclusions: All Drapery, Tv's and speakers.
Estimated market value
$1,190,700
$1.13M - $1.25M
$5,518/mo
Price history
| Date | Event | Price |
|---|---|---|
| 8/19/2026 | Listed for sale | $1,250,000$302/sqft |
Source: NTREIS #21359225 Report a problem | ||
Public tax history
| Year | Property taxes | Tax assessment |
|---|---|---|
| 2026 | -- | $1,095,563 -12% |
| 2025 | $20,850 +13.8% | $1,244,414 +16.4% |
| 2024 | $18,320 +4.2% | $1,069,455 +2.9% |
| 2023 | $17,573 +88.9% | $1,039,646 +111.6% |
| 2022 | $9,302 +473.7% | $491,362 +494.9% |
| 2021 | $1,622 | $82,600 |
Find assessor info on the county website
Monthly payment
Est. payment
Payment breakdown
Explore the cost of this home by adjusting the details. Changes won't be saved.Climate risks
Neighborhood: 75035
Nearby schools
Schools provided by the listing agent
- Elementary: Norris
- Middle: Nelson
- High: Independence
- District: Frisco ISD
Source: NTREIS. This data may not be complete. We recommend contacting the local school district to confirm school assignments for this home.
Similar homes
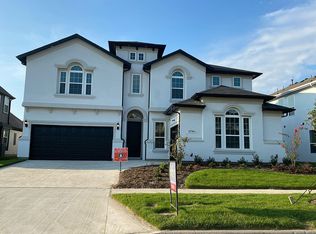
- $1,299,0005 bd6 ba4.3k sqft12436 Compassplant Dr, Frisco, TX 75035For Sale
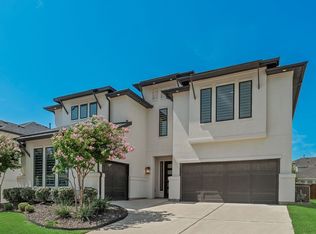 MLS ID #21408678, Saira Umair. NTREIS
 - $1,199,0005 bd5 ba3.8k sqft13492 Empire Maker Rd, Frisco, TX 75035For Sale
 MLS ID #21381465, Mary Alarape. NTREIS
 - $1,268,1686 bd7 ba4.5k sqft12512 Deer Trl, Frisco, TX 75035For Sale
 MLS ID #21401325, Noé De Leon. NTREIS
 - $1,269,9006 bd6 ba4.6k sqft13500 Ponder Ln, Frisco, TX 75035For Sale
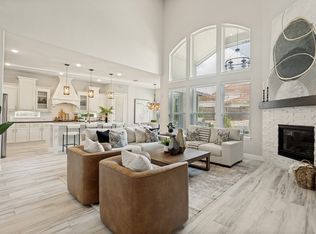 MLS ID #21385812, Nina Bhanot. NTREIS
