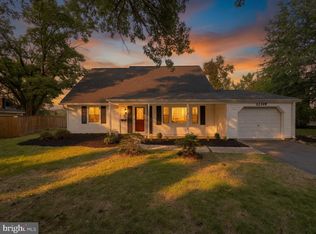
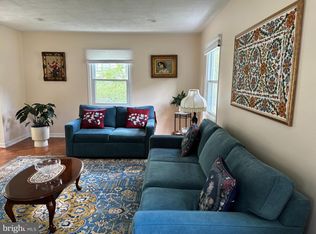
Welcome to 12805 Belhurst Ln in the sought-after Buckingham at Belair subdivision of Bowie. This well-maintained Colonial offers 4 bedrooms, 2.5 bathrooms, 1,872 sq. ft. of living space, a 1-car garage, landscaped front yard, and a large partially fenced backyard complete with a shed and raised garden beds. The Main Level is the heart of the home and features gleaming engineered hardwood floors that flow throughout the spacious Living room, Kitchen, Dining area, and Family room. The gourmet Kitchen, renovated in 2017, is beautifully appointed with recessed lighting, granite countertops, white cabinetry with under-cabinet lighting, ceramic backsplash, classic window over the sink, and elegant stainless steel appliances including a video-screen refrigerator, dishwasher, electric range with hood, built-in microwave and wall oven, and built-in wine cooler. The Kitchen opens seamlessly to the Family room and Dining area, creating the perfect space for everyday living and entertaining. The Dining area features a stylish ceiling light fixture and double sliding doors leading to the Sunroom. The Sunroom offers carpet, a ceiling fan, and access to the expansive backyard. A convenient half Bathroom and Laundry room located off the Kitchen includes cabinetry, front-loading washer and dryer, access to the garage, and a side door leading outside. The Upper Level features the Primary Bedroom with en-suite Bathroom, three additional bedrooms, and a second full Bathroom. All bedrooms and hall are carpeted and the hall features modern railings and pull down attic. Additional updates include the roof and HVAC system, replaced in 2017. Conveniently located near Route 197, Route 301, and Route 50, offering easy access to shopping, dining, and commuter routes. Sold As-Is.
Pending
Price cut: $19.9K (6/11)
$480,000
12805 Belhurst Ln, Bowie, MD 20715
4beds
1,872sqft
:
Get pre-qualified$3,217/mo
Single Family Residence
Built in 1962
10,875 Square Feet Lot
$479,500 Zestimate®
$256/sqft
$-- HOA
What's special
Pull down atticLandscaped front yardRaised garden bedsBuilt-in wine coolerRecessed lightingGleaming engineered hardwood floorsStylish ceiling light fixture
- 72 days |
- 475 |
- 20 |
Likely to sell faster than
Zillow last checked:
Listing updated:
Listed by:
LaTonya Bell-Jones 410-979-7812,
Douglas Realty LLC (866) 987-3937
Source: Bright MLS,MLS#: MDPG2202770
Facts & features
Interior
Bedrooms & bathrooms
- Bedrooms: 4
- Bathrooms: 3
- Full bathrooms: 2
- 1/2 bathrooms: 1
- Main level bathrooms: 1
Rooms
- Room types: Living Room, Dining Room, Primary Bedroom, Bedroom 2, Bedroom 3, Bedroom 4, Kitchen, Family Room, Sun/Florida Room, Laundry, Bathroom 2, Primary Bathroom, Half Bath
Primary bedroom
- Features: Flooring - Carpet
- Level: Upper
Bedroom 2
- Features: Flooring - Carpet
- Level: Upper
Bedroom 3
- Features: Flooring - Carpet
- Level: Upper
Bedroom 4
- Features: Flooring - Carpet
- Level: Upper
Primary bathroom
- Level: Upper
Bathroom 2
- Level: Upper
Dining room
- Features: Flooring - Engineered Wood
- Level: Main
Family room
- Features: Flooring - Engineered Wood
- Level: Main
Half bath
- Level: Main
Kitchen
- Features: Flooring - Engineered Wood
- Level: Main
Laundry
- Level: Main
Living room
- Features: Flooring - Engineered Wood
- Level: Main
Other
- Features: Flooring - Carpet
- Level: Main
Heating
- Forced Air, Natural Gas
Cooling
- Central Air, Electric
Appliances
- Included: Cooktop, Dishwasher, Disposal, Dryer, Exhaust Fan, Oven, Washer, Water Heater, Microwave, Range Hood, Refrigerator, Stainless Steel Appliance(s), Gas Water Heater
- Laundry: Main Level, Laundry Room
Features
- Breakfast Area, Dining Area, Upgraded Countertops, Primary Bath(s), Floor Plan - Traditional, Attic, Bathroom - Tub Shower, Ceiling Fan(s), Kitchen - Gourmet, Recessed Lighting, Walk-In Closet(s), Dry Wall
- Flooring: Wood, Carpet
- Doors: Sliding Glass
- Windows: Vinyl Clad
- Has basement: No
- Has fireplace: No
Interior area
- Total structure area: 1,872
- Total interior livable area: 1,872 sqft
- Finished area above ground: 1,872
- Finished area below ground: 0
Property
Parking
- Total spaces: 3
- Parking features: Garage Faces Front, Attached, Driveway, Off Street, On Street
- Attached garage spaces: 1
- Uncovered spaces: 2
Accessibility
- Accessibility features: None
Features
- Levels: Two
- Stories: 2
- Exterior features: Sidewalks
- Pool features: None
Lot
- Size: 10,875 Square Feet
Details
- Additional structures: Above Grade, Below Grade
- Parcel number: 17070682450
- Zoning: R
- Special conditions: Standard
Construction
Type & style
- Home type: SingleFamily
- Architectural style: Colonial
- Property subtype: Single Family Residence
Materials
- Brick, Vinyl Siding
- Foundation: Concrete Perimeter
- Roof: Asphalt
Condition
- New construction: No
- Year built: 1962
Utilities & green energy
- Sewer: Public Sewer
- Water: Public
Community & HOA
Community
- Subdivision: Buckingham At Belair
HOA
- Has HOA: No
Location
- Region: Bowie
- Municipality: Bowie
Financial & listing details
- Price per square foot: $256/sqft
- Tax assessed value: $405,700
- Annual tax amount: $6,400
- Date on market: 5/16/2026
- Listing agreement: Exclusive Right To Sell
- Listing terms: Cash,VA Loan,FHA,Conventional
- Inclusions: Raised Garden Beds, Shed
- Ownership: Fee Simple
Estimated market value
$479,500
$456,000 - $503,000
$3,589/mo
Price history
| Date | Event | Price |
|---|---|---|
| 7/14/2026 | Pending sale | $480,000$256/sqft |
Source:  Bright MLS #MDPG2202770 Report a problem Bright MLS #MDPG2202770 Report a problem | ||
| 7/7/2026 | Contingent | $480,000$256/sqft |
Source: Bright MLS #MDPG2202770 Report a problem | ||
| 6/11/2026 | Price change | $480,000-4%$256/sqft |
Source: Bright MLS #MDPG2202770 Report a problem | ||
| 5/28/2026 | Price change | $499,900-2%$267/sqft |
Source: Bright MLS #MDPG2202770 Report a problem | ||
| 5/16/2026 | Listed for sale | $510,000+0.6%$272/sqft |
Source: Bright MLS #MDPG2202770 Report a problem | ||
| 10/25/2024 | Listing removed | $507,000$271/sqft |
Source: Bright MLS #MDPG2127342 Report a problem | ||
| 10/25/2024 | Listed for sale | $507,000$271/sqft |
Source: Bright MLS #MDPG2127342 Report a problem | ||
| 10/23/2024 | Contingent | $507,000$271/sqft |
Source: Bright MLS #MDPG2127342 Report a problem | ||
| 10/15/2024 | Price change | $507,000-6.1%$271/sqft |
Source: Bright MLS #MDPG2127342 Report a problem | ||
| 10/5/2024 | Listed for sale | $540,000+54.3%$288/sqft |
Source: Bright MLS #MDPG2127342 Report a problem | ||
| 6/28/2017 | Sold | $349,900$187/sqft |
Source: Public Record Report a problem | ||
| 4/15/2017 | Pending sale | $349,900$187/sqft |
Source: Greenland Realty #PG9917354 Report a problem | ||
| 4/15/2017 | Listed for sale | $349,900$187/sqft |
Source: Greenland Realty #PG9917354 Report a problem | ||
Public tax history
| Year | Property taxes | Tax assessment |
|---|---|---|
| 2025 | $6,401 +20.4% | $405,700 +5.5% |
| 2024 | $5,316 +6.3% | $384,633 +5.8% |
| 2023 | $5,003 +6.9% | $363,567 +6.2% |
| 2022 | $4,679 +5.7% | $342,500 +5.3% |
| 2021 | $4,425 +5.9% | $325,367 +5.6% |
| 2020 | $4,180 +3.1% | $308,233 +8.9% |
| 2019 | $4,054 | $283,133 |
| 2018 | -- | $283,133 +2.9% |
| 2017 | $4,656 +38.9% | $275,167 +3% |
| 2016 | $3,352 | $267,200 +2.2% |
| 2015 | $3,352 | $261,433 +2.3% |
| 2014 | $3,352 | $255,667 +2.3% |
| 2013 | -- | $249,900 |
| 2012 | -- | $249,900 |
| 2011 | -- | $249,900 -29.4% |
| 2010 | -- | $354,070 +10.3% |
| 2009 | -- | $320,930 +11.5% |
| 2008 | -- | $287,790 +13% |
| 2007 | -- | $254,650 +12.3% |
| 2006 | -- | $226,770 +14% |
| 2005 | -- | $198,890 +16.3% |
| 2004 | -- | $171,010 |
| 2003 | -- | $171,010 +6.5% |
| 2002 | -- | $160,546 +15% |
| 2001 | -- | $139,620 |
Find assessor info on the county website
Monthly payment
Est. payment
Payment breakdown
Explore the cost of this home by adjusting the details. Changes won't be saved.Climate risks
Neighborhood: 20715
Nearby schools
GreatSchools rating
- 6/10Kenilworth Elementary SchoolGrades: K-5Distance: 0.6 mi
- 4/10Benjamin Tasker Middle SchoolGrades: 6-8Distance: 1.1 mi
- 4/10Bowie High SchoolGrades: 9-12Distance: 1.4 mi
Schools provided by the listing agent
- High: Bowie
- District: Prince George's County Public Schools
Source: Bright MLS. This data may not be complete. We recommend contacting the local school district to confirm school assignments for this home.
- $505,900-- bd3 ba2.5k sqft12803 Belhurst Ln, Bowie, MD 20715Off Market
- $433,8004 bd2 ba1.4k sqft2717 Birdseye Ln, Bowie, MD 20715Off Market
- $487,7004 bd3 ba1.8k sqft2715 Birdseye Ln, Bowie, MD 20715Off Market

- $439,400-- bd2 ba1.7k sqft2703 Baldwin Ln, Bowie, MD 20715Off Market
- $533,300-- bd3 ba2.8k sqft12807 Belhurst Ln, Bowie, MD 20715Off Market
- $472,900-- bd2 ba1.8k sqft2719 Birdseye Ln, Bowie, MD 20715Off Market
- $551,700-- bd3 ba2.9k sqft2713 Birdseye Ln, Bowie, MD 20715Off Market
- $479,4003 bd3 ba1.8k sqft12809 Belhurst Ln, Bowie, MD 20715Off Market
A local agent can set up tours, give advice and negotiate with sellers.
Similar homes
- $480,0005 bd2 ba1.5k sqft12319 Manvel Ln, Bowie, MD 20715For Sale
 MLS ID #MDPG2210370, NWABUEZE OKWODU, Samson Properties. Bright MLS
 - $524,9003 bd3 ba2k sqft4520 Oaklyn Ln, Bowie, MD 20715For Sale
 MLS ID #MDPG2196240, Mary Saba, Hayden Realty & Development, LLC. Bright MLS
 - $499,9004 bd4 ba2.5k sqft10508 Meadowridge Ln, Bowie, MD 20721For Sale
 MLS ID #MDPG2212624, Patrick Joy, Bennett Realty Solutions. Bright MLS
 - $515,0005 bd2 ba1k sqft6902 Vallery St, Riverdale, MD 20737For Sale
 MLS ID #MDPG2210460, JOHNNIE SMITH, Long & Foster Real Estate, Inc.. Bright MLS
 - $514,9004 bd3 ba1.5k sqft9937 Franklin St, Lanham, MD 20706For SaleMLS ID #MDPG2190064, Yenny Navarrete-Rios, Heymann Realty, LLC. Bright MLS
- $584,9005 bd2 ba1k sqft15006 Nebraska Ln, Bowie, MD 20716For SaleMLS ID #MDPG2201832, Larry Pendleton, Rory S. Coakley Realty, Inc.. Bright MLS
- $499,9005 bd2 ba1k sqft9805 Walnut Ave, Lanham, MD 20706For SaleMLS ID #MDPG2192202, Boris Manzur, First Decision Realty LLC. Bright MLS
- $499,0004 bd2 ba1.9k sqft464 Martin Dr, Millersville, MD 21108For SaleMLS ID #MDAA2147748, Dave Webber, RE/MAX Leading Edge. Bright MLS
- $490,0007 bd3 ba2.2k sqft5900 John Adams Dr, Temple Hills, MD 20748For SaleMLS ID #MDPG2209110, Jose Angel Salazar, Samson Properties. Bright MLS
- $465,0004 bd3 ba2.1k sqft7119 Westchester Dr, Temple Hills, MD 20748For SaleMLS ID #MDPG2202202, Elenora Roxanne Butler, Sovereign Home Realty. Bright MLS
- $480,0006 bd3 ba1.2k sqft3902 72nd Ave, Hyattsville, MD 20784For SaleMLS ID #MDPG2205784, Jose Cabello, Impact Real Estate, LLC. Bright MLS
- $489,7005 bd4 ba1.5k sqft5007 Oglethorpe St, Riverdale, MD 20737For SaleMLS ID #MDPG2202166, Lourdes Escobar, Fairfax Realty Premier. Bright MLS
- $469,9004 bd3 ba2.6k sqft7008 Berkshire Dr, Temple Hills, MD 20748For SaleMLS ID #MDPG2193960, Alicia Darensbourg, TALIA Realty. Bright MLS
- $429,9004 bd3 ba1k sqft1821 Longfellow St, Hyattsville, MD 20782For SaleMLS ID #MDPG2210834, Alida Mendez, Smart Realty, LLC. Bright MLS
- $470,0005 bd3 ba2.1k sqft2421 Ramblewood Dr, District Heights, MD 20747For SaleMLS ID #MDPG2208548, Zina Dixon, Keller Williams Preferred Properties. Bright MLS
- $484,0005 bd2 ba1.6k sqft5015 Muskogee St, College Park, MD 20740For SaleMLS ID #MDPG2207032, Raini Chin Melara, Aragon Real Estate LLC. Bright MLS
- $499,9005 bd4 ba2k sqft410 Nicholson St NW, Washington, DC 20011For SaleMLS ID #DCDC2275278, Mr. Charles C Heyward JR., Samson Properties. Bright MLS
- $486,9904 bd4 ba1.9k sqft5218 Kenstan Dr, Temple Hills, MD 20748For SaleMLS ID #MDPG2204068, Regina Wood, Samson Properties. Bright MLS
- $475,0004 bd2 ba1.1k sqft5713 Pontiac St, College Park, MD 20740For SaleMLS ID #MDPG2196644, Charnella Rosenthal, Berkshire Hathaway HomeServices PenFed Realty. Bright MLS
- $475,0005 bd3 ba1.1k sqft6300 Auth Rd, Suitland, MD 20746For SaleMLS ID #MDPG2202964, Kelly Zhang, Signature Home Realty LLC. Bright MLS
