Welcome home to 12805 Hathaway Drive — a lovingly updated one-level retreat in the heart of Silver Spring, Maryland. From the moment you walk in, it's clear this home has been updated with intention: brand-new vinyl flooring flows throughout, setting the stage for the completely updated kitchen, outfitted with sleek new stainless steel appliances ready for everything from quick weeknight dinners to weekend gatherings. The great room is the heart of the home, anchored by a cozy fireplace and offering plenty of room to relax or entertain. Both full bathrooms have been beautifully updated with custom tile work that adds a true designer touch. Practical upgrades make everyday living easier: recessed lighting throughout, an updated electrical panel, and included solar panels that help keep energy costs down. Outside, you'll find parking for up to six vehicles — a rare find for hosting family, friends, or multiple drivers under one roof. All of this comes with the ease of single-level living, just minutes from Metro access and everyday shopping — commuting and errands have never been simpler. Homes this move-in ready, in this location, don't come around often.
For sale
$534,900
12805 Hathaway Dr, Silver Spring, MD 20906
3beds
1,441sqft
Single Family Residence
Built in 1949
6,551 Square Feet Lot
$468,300 Zestimate®
$371/sqft
$-- HOA
What's special
Completely updated kitchenRecessed lighting throughoutBrand-new vinyl flooring
- 6 days
- 348
- 16
Likely to sell faster than
Zillow last checked:
Listing updated:
Listed by:
Paulo Machado 202-802-2045,
Keller Williams Flagship 410-729-7700
Source: Bright MLS,MLS#: MDMC2250582
Facts & features
Interior
Bedrooms & bathrooms
- Bedrooms: 3
- Bathrooms: 2
- Full bathrooms: 2
- Main level bathrooms: 2
- Main level bedrooms: 3
Basement
- Area: 0
Heating
- Central, Forced Air, Heat Pump, Programmable Thermostat, Active Solar, Natural Gas
Cooling
- Other, Electric
Appliances
- Included: Microwave, Dishwasher, Disposal, Ice Maker, Refrigerator, Stainless Steel Appliance(s), Cooktop, Washer/Dryer Stacked, Gas Water Heater
- Laundry: Main Level
Features
- Bathroom - Tub Shower, Bathroom - Walk-In Shower, Entry Level Bedroom, Family Room Off Kitchen, Pantry, Recessed Lighting, Upgraded Countertops
- Flooring: Ceramic Tile, Luxury Vinyl
- Windows: Skylight(s)
- Has basement: No
- Number of fireplaces: 1
- Fireplace features: Electric, Insert
Interior area
- Total structure area: 1,441
- Total interior livable area: 1,441 sqft
- Finished area above ground: 1,441
- Finished area below ground: 0
Property
Parking
- Total spaces: 6
- Parking features: Asphalt, Concrete, Attached Carport, Driveway, On Street
- Carport spaces: 1
- Uncovered spaces: 5
Accessibility
- Accessibility features: None
Features
- Levels: One
- Stories: 1
- Exterior features: Awning(s)
- Pool features: None
Lot
- Size: 6,551 Square Feet
Details
- Additional structures: Above Grade, Below Grade
- Parcel number: 161301195040
- Zoning: R60
- Special conditions: Standard
Construction
Type & style
- Home type: SingleFamily
- Architectural style: Ranch/Rambler
- Property subtype: Single Family Residence
Materials
- Brick
- Foundation: Crawl Space
- Roof: Architectural Shingle
Condition
- Very Good
- New construction: No
- Year built: 1949
- Major remodel year: 2026
Utilities & green energy
- Electric: 150 Amps
- Sewer: Public Sewer
- Water: Public
- Utilities for property: Electricity Available, Natural Gas Available, Sewer Available, Water Available
Community & HOA
Community
- Subdivision: Glenmont Hills
HOA
- Has HOA: No
Location
- Region: Silver Spring
Financial & listing details
- Price per square foot: $371/sqft
- Tax assessed value: $391,000
- Annual tax amount: $4,996
- Date on market: 9/4/2026
- Listing agreement: Exclusive Right To Sell
- Listing terms: Cash,Conventional,VA Loan
- Ownership: Fee Simple
Estimated market value
$468,300
$431,000 - $506,000
$2,724/mo
Price history
| Date | Event | Price |
|---|---|---|
| 9/4/2026 | Listed for sale | $534,900+59.7%$371/sqft |
Source:  Bright MLS #MDMC2250582 Report a problem Bright MLS #MDMC2250582 Report a problem | ||
| 7/17/2026 | Sold | $335,000$232/sqft |
Source: Public Record Report a problem | ||
Public tax history
| Year | Property taxes | Tax assessment |
|---|---|---|
| 2025 | $4,304 +8.1% | $362,900 +4.9% |
| 2024 | $3,982 +5.1% | $345,933 +5.2% |
| 2023 | $3,790 +10.1% | $328,967 +5.4% |
| 2022 | $3,443 +3.9% | $312,000 +3.8% |
| 2021 | $3,313 +3.9% | $300,533 +4% |
| 2020 | $3,189 +4.2% | $289,067 +4.1% |
| 2019 | $3,061 -0.2% | $277,600 |
| 2018 | $3,067 -3.6% | $277,600 |
| 2017 | $3,183 +30% | $277,600 -1.2% |
| 2016 | $2,448 | $281,000 +3.6% |
| 2015 | $2,448 | $271,267 +3.7% |
| 2014 | $2,448 | $261,533 +3.9% |
| 2013 | -- | $251,800 |
| 2012 | -- | $251,800 |
| 2011 | -- | $251,800 -30.1% |
| 2010 | -- | $360,250 +4.9% |
| 2009 | -- | $343,516 +5.1% |
| 2008 | -- | $326,783 +5.4% |
| 2007 | -- | $310,050 +19.9% |
| 2006 | -- | $258,496 +24.9% |
| 2005 | -- | $206,943 +33.2% |
| 2004 | -- | $155,390 |
| 2003 | -- | $155,390 +9.8% |
| 2002 | -- | $141,496 +5.2% |
| 2001 | -- | $134,550 |
Find assessor info on the county website
Monthly payment
Est. payment
Payment breakdown
Explore the cost of this home by adjusting the details. Changes won't be saved.Climate risks
Neighborhood: 20906
Nearby schools
Schools provided by the listing agent
- Elementary: Weller Road
- Middle: A. Mario Loiederman
- High: Wheaton
- District: Montgomery County Public Schools
Source: Bright MLS. This data may not be complete. We recommend contacting the local school district to confirm school assignments for this home.
- $413,600-- bd1 ba1.2k sqft12803 Holdridge Rd, Silver Spring, MD 20906Off Market
- $466,800-- bd1 ba1.1k sqft12807 Hathaway Dr, Silver Spring, MD 20906Off Market
- $428,300-- bd1 ba1.1k sqft3007 Weller Rd, Silver Spring, MD 20906Off Market
- $402,300-- bd1 ba910 sqft12809 Hathaway Dr, Silver Spring, MD 20906Off Market
Similar homes
- $450,0003 bd3 ba1.3k sqft12725 Holdridge Rd, Silver Spring, MD 20906For Sale
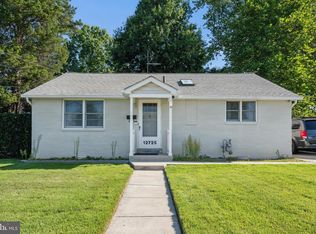
 MLS ID #MDMC2254098, Michelle Graziani, Century 21 Redwood Realty. Bright MLS
 - $529,9003 bd2 ba1.6k sqft3507 Randolph Rd, Silver Spring, MD 20902For Sale
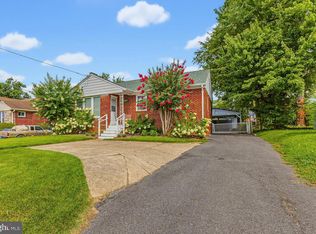 MLS ID #MDMC2250602, Victor Llewellyn, Long & Foster Real Estate, Inc.. Bright MLS
 - $--3 bd2 ba1.5k sqft2800 Munson St, Silver Spring, MD 20902Auction
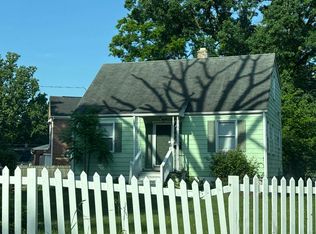 Auction.com 2
 - $549,9005 bd3 ba1.7k sqft13308 Dauphine St, Silver Spring, MD 20906For Sale
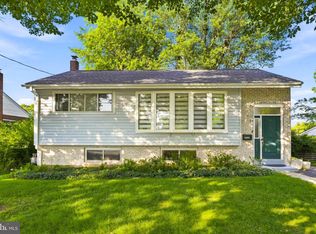 MLS ID #MDMC2253662, Jim Bim, Winning Edge. Bright MLS
 - $530,0004 bd2 ba2k sqft12912 Georgia Ave, Silver Spring, MD 20906For SaleMLS ID #MDMC2250074, Ms. Edmy Salazar, Keller Williams Realty. Bright MLS
- $559,0005 bd2 ba1.6k sqft3506 Harrell St, Silver Spring, MD 20906For SaleMLS ID #MDMC2254338, Tony Sun, UnionPlus Realty, Inc.. Bright MLS
- $529,9005 bd4 ba1.7k sqft3951 Wendy Ln, Silver Spring, MD 20906For SaleMLS ID #MDMC2253318, Lan Yin, LuxManor Real Estate, Inc. Bright MLS
- $495,0005 bd2 ba1.7k sqft4411 Bennion Rd, Silver Spring, MD 20906For SaleMLS ID #MDMC2254566, Pamela Alcantara, Impact Real Estate, LLC. Bright MLS
- $539,9004 bd3 ba1.6k sqft11852 Huggins Dr, Silver Spring, MD 20902For SaleMLS ID #MDMC2254720, Henry Reyes, RE/MAX Town Center. Bright MLS
- $600,0003 bd2 ba1.4k sqft12717 Holdridge Rd, Silver Spring, MD 20906For SaleMLS ID #MDMC2239206, Juan Bonilla, Smart Realty, LLC. Bright MLS
- $499,9004 bd3 ba1.6k sqft11302 Kenton Pl, Silver Spring, MD 20902For SaleMLS ID #MDMC2253752, Carmen Murphy, Samson Properties. Bright MLS
- $557,0003 bd2 ba1.8k sqft4101 Elizabeth St, Rockville, MD 20853For SaleMLS ID #MDMC2253620, Tszechung Tai, Evergreen Properties. Bright MLS
- $507,5003 bd1 ba1k sqft11803 Indigo Rd, Silver Spring, MD 20906For SaleMLS ID #MDMC2251184, Richard Wang, Libra Realty, LLC. Bright MLS
- $550,0004 bd2 ba2k sqft12002 Judson Rd, Wheaton, MD 20902For SaleMLS ID #MDMC2253660, Steve Lenet, Long & Foster Real Estate, Inc.. Bright MLS
- $515,0005 bd2 ba1.5k sqft12405 Bushey Dr, Silver Spring, MD 20906PendingMLS ID #MDMC2237802, Sadia Peal, Fairfax Realty Premier. Bright MLS
- $519,0003 bd4 ba1.7k sqft2230 Wimbledon Cir, Silver Spring, MD 20906For SaleMLS ID #MDMC2255006, Alex Eshete, DMV Realty, INC.. Bright MLS
- $585,0003 bd4 ba1.4k sqft12801 Epping Ter, Silver Spring, MD 20906For SaleMLS ID #MDMC2238704, Joy Nebblett, Heymann Realty, LLC. Bright MLS
- $475,0003 bd2 ba1.4k sqft12215 Judson Rd, Silver Spring, MD 20902For SaleMLS ID #MDMC2251166, Frank Snodgrass, TTR Sotheby's International Realty. Bright MLS
- $550,0004 bd2 ba1.7k sqft12324 Centerhill St, Silver Spring, MD 20902For SaleMLS ID #MDMC2233274, Norman Domingo, XRealty.NET LLC. Bright MLS
- $675,0005 bd3 ba1.8k sqft13210 Lutes Dr, Silver Spring, MD 20906For SaleMLS ID #MDMC2251230, Emmy Jungmarker, Long & Foster Real Estate, Inc.. Bright MLS
