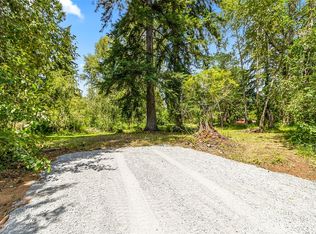
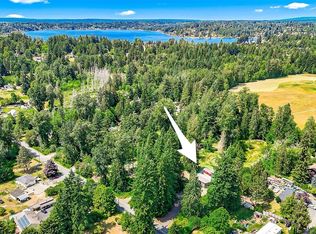
Welcome to this stunning custom home where modern luxury meets exceptional craftsmanship! Thoughtfully designed with high-end finishes throughout, this home offers an impressive open-concept layout perfect for entertaining and everyday living. The gourmet kitchen features beautiful custom cabinetry, an oversized island, premium appliances, and designer lighting. The inviting great room showcases a striking floor-to-ceiling fireplace, custom built-ins, and expansive windows overlooking the beautifully landscaped grounds. Retreat to the luxurious primary suite featuring a spa-inspired bathroom with freestanding soaking tub, oversized walk-in shower, dual vanities, and spacious custom closet. Additional highlights include gorgeous flooring, contemporary iron stair railings, custom millwork, and a spacious three-car garage. Step outside to your covered outdoor living area, ideal for year-round entertaining, overlooking a generous, private backyard surrounded by mature trees. A perfect combination of sophisticated design, quality construction, and peaceful Northwest living. This exceptional home truly has it all!
First look
Listed by: Eklund Real Estate, Inc. • Russell Oja • 425-301-7277
$1,375,000
12806 2nd Street SE, Lake Stevens, WA 98258
4beds
2,578sqft
Single Family Residence
Built in 2026
0.5 Acres Lot
$617,100 Zestimate®
$533/sqft
$-- HOA
What's special
- --
- on Zillow
- 595
- views
- 62
- saves
Zillow last checked:
Listed by:
Russell Oja 425-301-7277 russoja@mac.com,
Eklund Real Estate, Inc.,
Jake Eklund 425-923-4864,
Eklund Real Estate, Inc.
Source: NWMLS as distributed by MLS GRID,MLS#: 2600131
Facts & features
Interior
Bedrooms & bathrooms
- Bedrooms: 4
- Bathrooms: 3
- Full bathrooms: 2
- 1/2 bathrooms: 1
- Main level bathrooms: 1
Primary bedroom
- Level: Second
Bedroom
- Level: Second
Bedroom
- Level: Second
Bedroom
- Level: Second
Bathroom full
- Level: Second
Bathroom full
- Level: Second
Other
- Level: Main
Kitchen with eating space
- Level: Main
Living room
- Level: Main
Utility room
- Level: Second
Heating
- Fireplace, 90%+ High Efficiency, Ductless, Electric, Propane
Cooling
- 90%+ High Efficiency, Ductless
Appliances
- Included: Dishwasher, Disposal, Double Oven, Dryer, Microwave, Refrigerator, Dishwasher(s), Dryer(s), Garbage Disposal, Microwave(s), Refrigerator(s)
Features
- Bath Off Primary, Ceiling Fan(s)
- Flooring: Ceramic Tile, Engineered Hardwood, Carpet
- Doors: French Doors
- Basement: None
- Number of fireplaces: 1
- Fireplace features: Gas, Main Level: 1, Fireplace
Interior area
- Total structure area: 2,578
- Total interior livable area: 2,578 sqft
Property
Parking
- Total spaces: 11
- Parking features: Attached Garage
- Has attached garage: Yes
- Covered spaces: 3
- Uncovered spaces: 8
Features
- Levels: Two
- Stories: 2
- Patio & porch: Bath Off Primary, Ceiling Fan(s), Fireplace, French Doors, Vaulted Ceiling(s), Walk-In Closet(s)
- Has view: Yes
- View description: Territorial
Lot
- Size: 0.5 Acres
- Topography: Level
Details
- Parcel number: 00460400001402
- Zoning description: Jurisdiction: County
- Special conditions: Standard
Construction
Type & style
- Home type: SingleFamily
- Architectural style: Contemporary,2 Story
- Property subtype: Single Family Residence
Materials
- Brick, Wood Siding, Wood Products
- Foundation: Poured Concrete
- Roof: Composition
Condition
- Very Good
- New construction: Yes
- Year built: 2026
- Major remodel year: 2026
Utilities & green energy
- Electric: Company: PUD
- Sewer: Septic Tank, Company: Na
- Water: Public, Company: PUD
Community & HOA
Community
- Subdivision: Lake Stevens
Location
- Region: Lake Stevens
Financial & listing details
- Price per square foot: $533/sqft
- Tax assessed value: $421,400
- Annual tax amount: $100
- Date on market: 11/1/2026
- Listing terms: Conventional,FHA,VA Loan
- Inclusions: Dishwasher(s), Double Oven, Dryer(s), Garbage Disposal, Microwave(s), Refrigerator(s)
Estimated market value
$617,100
$574,000 - $666,000
$4,254/mo
Price history
| Date | Event | Price |
|---|---|---|
| 5/11/2026 | Sold | $375,000-41.4%$145/sqft |
Source: Public Record Report a problem | ||
| 2/13/2026 | Sold | $640,000$248/sqft |
Source: Public Record Report a problem | ||
Public tax history
| Year | Property taxes | Tax assessment |
|---|---|---|
| 2025 | $4,182 +12.9% | $421,400 +16.5% |
| 2024 | $3,703 +5.8% | $361,800 +5.7% |
| 2023 | $3,500 +6.4% | $342,300 -8.2% |
| 2022 | $3,290 -4.9% | $373,000 +18.3% |
| 2021 | $3,458 +12.2% | $315,300 +15.7% |
| 2020 | $3,081 +1.8% | $272,600 +5.8% |
| 2019 | $3,026 | $257,700 +12.6% |
| 2018 | -- | $228,800 +37.2% |
| 2017 | $2,659 +30% | $166,800 +9.1% |
| 2016 | $2,045 | $152,900 +15.5% |
| 2015 | $2,045 +45.1% | $132,400 +57.2% |
| 2013 | $1,409 | $84,200 |
| 2012 | -- | -- |
| 2011 | -- | -- |
| 2010 | -- | -- |
Find assessor info on the county website
Monthly payment
Est. payment
Payment breakdown
Explore the cost of this home by adjusting the details. Changes won't be saved.Climate risks
Neighborhood: 98258


Similar homes
- $1,275,0004 bd3 ba2.1k sqft12120 7th Place SE, Lake Stevens, WA 98258Active
 MLS ID #2587488, Ivy Jo Helen Houghton. NWMLS as distributed by MLS GRID
- $999,8883 bd3 ba3.2k sqft13822 Meridian Street, Lake Stevens, WA 98258Contingent
 MLS ID #2576789, Lorraine Parker. NWMLS as distributed by MLS GRID
- $1,050,0004 bd3 ba3k sqft11024 131st Avenue NE, Lake Stevens, WA 98258Active
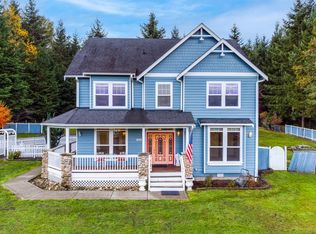 MLS ID #2597245, Mark Kirshner. NWMLS as distributed by MLS GRID
- $1,249,0003 bd1 ba1.3k sqft10520 20th Street SE, Lake Stevens, WA 98258Active
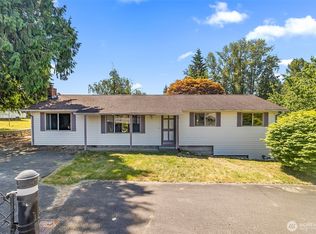 MLS ID #2540508, Kevin Spivey. NWMLS as distributed by MLS GRID
