Under contract-accepting backup offers. - Open Living Area: The great room features 13’ vaulted ceilings, a wood-burning fireplace, and a media center with a 55-inch LG TV. Expansive 10’ sliding glass doors provide views of the lanai and pool. - Hurricane Prepared: Features hurricane-rated windows and doors, including Lexan panels for the front door. These upgrades earned an 80% insurance discount with the wind mitigation study. Insurance declaration is available for review. - Custom Kitchen: Equipped with custom birch plywood cabinetry, hardwood doors, and Silestone countertops. Premium features include a Franke SS sink, Kohler faucets, a Bosch 800 series quiet dishwasher, and a large pantry with slide-out shelves. - Primary Suite: Includes a sloped ceiling, French doors to the lanai, and a remodeled bathroom. The bath features sapele mahogany wood, a 5’ x 10’ beach-entry shower with dual showerheads, and Kohler brushed brass fixtures. - Additional Bedrooms: Two guest rooms with bamboo flooring and a fourth bedroom/office with vaulted ceilings. - Outdoor Living: A 39’ x 14’ heated pool and 6-person hot tub with Wi-Fi-connected Pentair controls. The lanai features a stained cedar T&G ceiling and a pool cage designed for 140 mph winds. - Garage & Utilities: A three-car garage with finished floors, insulated hurricane-rated doors, and upgraded attic access. Includes a Rheem heat pump water heater, water softener, and whole-house carbon filter. - Security & Tech: Ring security system with three outdoor cameras, Kichler LED path lighting, and a Wi-Fi-accessible Rainbird irrigation controller for the landscaped lot.
Accepting backups
$635,000
12806 7TH AVENUE NE, BRADENTON, FL 34212
3beds
2,136sqft
:
Get pre-qualified$4,183/mo
Single Family Residence
Built in 1994
0.56 Acres Lot
$614,400 Zestimate®
$297/sqft
$68/mo HOA
What's special
Kohler brushed brass fixturesKohler faucetsWood-burning fireplaceCustom birch plywood cabinetryHardwood doorsSilestone countertopsRemodeled bathroom
- 195 days |
- 191 |
- 2 |
Zillow last checked:
Listing updated:
Listed by:
Ed Bachtle, Jr 941-915-4563,
ERB REAL ESTATE GROUP LLC 941-915-4563
Source: Stellar MLS,MLS#: A4680396 Originating MLS: Sarasota - Manatee
Originating MLS: Sarasota - Manatee
Facts & features
Interior
Bedrooms & bathrooms
- Bedrooms: 3
- Bathrooms: 2
- Full bathrooms: 2
Rooms
- Room types: Den/Library/Office, Utility Room
Primary bedroom
- Features: Built-In Shelving, Walk-In Closet(s)
- Level: First
- Area: 273 Square Feet
- Dimensions: 13x21
Bedroom 2
- Features: Walk-In Closet(s)
- Level: First
- Area: 128.7 Square Feet
- Dimensions: 11.7x11
Bedroom 3
- Features: Built-in Closet
- Level: First
- Area: 123 Square Feet
- Dimensions: 10x12.3
Primary bathroom
- Features: Dual Sinks, Exhaust Fan, Granite Counters, Multiple Shower Heads, Shower No Tub, Water Closet/Priv Toilet, Window/Skylight in Bath
- Level: First
- Area: 126 Square Feet
- Dimensions: 14x9
Dining room
- Level: First
- Area: 117 Square Feet
- Dimensions: 13x9
Kitchen
- Features: Breakfast Bar, Pantry
- Level: First
- Area: 144 Square Feet
- Dimensions: 9x16
Living room
- Level: First
- Area: 675 Square Feet
- Dimensions: 27x25
Heating
- Electric
Cooling
- Central Air
Appliances
- Included: Convection Oven, Dishwasher, Dryer, Electric Water Heater, Microwave, Range, Refrigerator, Washer, Water Softener
- Laundry: Laundry Room
Features
- Accessibility Features, Built-in Features, Ceiling Fan(s), Kitchen/Family Room Combo, Living Room/Dining Room Combo, Open Floorplan, Solid Surface Counters, Solid Wood Cabinets, Thermostat, Vaulted Ceiling(s), Walk-In Closet(s)
- Flooring: Bamboo, Ceramic Tile, Cork
- Doors: French Doors, Sliding Doors
- Windows: Window Treatments
- Has fireplace: Yes
- Fireplace features: Living Room, Wood Burning
Interior area
- Total structure area: 3,118
- Total interior livable area: 2,136 sqft
Video & virtual tour
Property
Parking
- Total spaces: 3
- Parking features: Driveway, Oversized, Parking Pad, Workshop in Garage
- Attached garage spaces: 3
- Has uncovered spaces: Yes
- Details: Garage Dimensions: 20x30
Accessibility
- Accessibility features: Accessible Entrance, Accessible Full Bath
Features
- Levels: One
- Stories: 1
- Patio & porch: Covered, Patio, Rear Porch, Screened
- Exterior features: Lighting, Rain Gutters
- Has private pool: Yes
- Pool features: Gunite, Heated, In Ground
- Has spa: Yes
- Spa features: Heated
- Has view: Yes
- View description: Pond
- Has water view: Yes
- Water view: Pond
- Waterfront features: Pond, Pond Access
- Body of water: POND "D"
Lot
- Size: 0.56 Acres
- Dimensions: 120 x 204.73
- Features: In County, Landscaped, Oversized Lot, Sidewalk
- Residential vegetation: Mature Landscaping, Trees/Landscaped
Details
- Parcel number: 555117902
- Zoning: PDR
- Special conditions: None
Construction
Type & style
- Home type: SingleFamily
- Architectural style: Contemporary
- Property subtype: Single Family Residence
Materials
- Block, Stucco
- Foundation: Slab
- Roof: Shingle
Condition
- New construction: No
- Year built: 1994
Utilities & green energy
- Sewer: Septic Tank
- Water: Public
- Utilities for property: BB/HS Internet Available, Cable Available, Electricity Connected, Fiber Optics, Fire Hydrant, Public, Street Lights, Underground Utilities
Community & HOA
Community
- Security: Security Lights, Security System, Smoke Detector(s)
- Pet fee: $0 monthly
- Subdivision: HIDDEN OAKS
HOA
- Has HOA: Yes
- HOA fee: $68 monthly
- HOA name: RealManage.com / Judy Zlock
- HOA phone: 866-473-2573
Location
- Region: Bradenton
Financial & listing details
- Price per square foot: $297/sqft
- Tax assessed value: $489,609
- Annual tax amount: $3,247
- Date on market: 1/29/2026
- Cumulative days on market: 169 days
- Listing terms: Cash,Conventional
- Ownership: Fee Simple
- Total actual rent: 0
- Electric utility on property: Yes
- Road surface type: Paved, Asphalt
Estimated market value
$614,400
$584,000 - $645,000
$3,438/mo
Price history
| Date | Event | Price |
|---|---|---|
| 8/11/2026 | Listed for sale | $635,000$297/sqft |
Source:  Stellar MLS #A4680396 Report a problem Stellar MLS #A4680396 Report a problem | ||
| 7/15/2026 | Contingent | $635,000$297/sqft |
Source: Stellar MLS #A4680396 Report a problem | ||
| 5/6/2026 | Price change | $635,000-0.6%$297/sqft |
Source: Stellar MLS #A4680396 Report a problem | ||
| 3/16/2026 | Price change | $639,000-1.7%$299/sqft |
Source: Stellar MLS #A4680396 Report a problem | ||
| 1/29/2026 | Listed for sale | $650,000+134.2%$304/sqft |
Source: Stellar MLS #A4680396 Report a problem | ||
| 4/16/2004 | Sold | $277,500+11.7%$130/sqft |
Source: Public Record Report a problem | ||
| 5/9/2002 | Sold | $248,400$116/sqft |
Source: Public Record Report a problem | ||
Public tax history
| Year | Property taxes | Tax assessment |
|---|---|---|
| 2025 | $3,346 +3.1% | $258,429 +2.9% |
| 2024 | $3,247 +1.4% | $251,146 +3% |
| 2023 | $3,202 +2.8% | $243,831 +3% |
| 2022 | $3,115 -0.1% | $236,729 +3% |
| 2021 | $3,119 +0.8% | $229,834 +1.4% |
| 2020 | $3,094 +1.4% | $226,661 +2.3% |
| 2019 | $3,050 | $221,565 +1.9% |
| 2018 | $3,050 +0.8% | $217,434 +2.1% |
| 2017 | $3,027 +28.8% | $212,962 +2.1% |
| 2016 | $2,351 | $208,582 +0.7% |
| 2015 | $2,351 | $207,132 +19.3% |
| 2014 | $2,351 +0.4% | $173,593 +1.5% |
| 2013 | $2,342 +234055% | $171,028 +1.7% |
| 2012 | $1 | $168,169 -5.8% |
| 2011 | $1 | $178,597 -3.6% |
| 2010 | -- | $185,292 -21% |
| 2009 | $3,372 -8% | $234,676 -5.6% |
| 2008 | $3,664 +4.9% | $248,537 +3% |
| 2007 | $3,491 -4.6% | $241,298 +2.5% |
| 2006 | $3,658 +0.3% | $235,413 +3% |
| 2005 | $3,648 +9.4% | $228,556 +9.7% |
| 2004 | $3,334 +5% | $208,414 +1.9% |
| 2003 | $3,175 +47.4% | $204,528 +39.9% |
| 2002 | $2,155 +3.4% | $146,242 +1.6% |
| 2001 | $2,083 +1.6% | $143,939 +3% |
| 2000 | $2,051 | $139,747 |
Find assessor info on the county website
Monthly payment
Est. payment
Payment breakdown
Explore the cost of this home by adjusting the details. Changes won't be saved.Climate risks
Neighborhood: Greyhawk Landing
Nearby schools
GreatSchools rating
- 8/10Gene Witt Elementary SchoolGrades: PK-5Distance: 1.9 mi
- 8/10Carlos E. Haile Middle SchoolGrades: 6-8Distance: 2.6 mi
- 5/10Parrish Community High SchoolGrades: 9-12Distance: 5.4 mi
Schools provided by the listing agent
- Elementary: Gene Witt Elementary
- Middle: Carlos E. Haile Middle
- High: Parrish Community High
Source: Stellar MLS. This data may not be complete. We recommend contacting the local school district to confirm school assignments for this home.
- $624,9003 bd3 ba2.3k sqft12716 7th Ave NE, Bradenton, FL 34212Off Market
- $586,1003 bd3 ba2.6k sqft616 129th St NE, Bradenton, FL 34212Off Market
- $650,0003 bd3 ba2.2k sqft612 129th St NE, Bradenton, FL 34212Sold

- $488,9004 bd3 ba2k sqft12805 7th Ave NE, Bradenton, FL 34212Off Market
- $742,8003 bd3 ba2.8k sqft12712 7th Ave NE, Bradenton, FL 34212Off Market
- $535,0003 bd2 ba2k sqft12809 7th Ave NE, Bradenton, FL 34212Sold
- $742,1004 bd3 ba3.2k sqft608 129th St NE, Bradenton, FL 34212Off Market
- $633,1003 bd3 ba2.3k sqft702 128th St NE, Bradenton, FL 34212Off Market
A local agent can set up tours, give advice and negotiate with sellers.
Similar homes
- $575,0003 bd3 ba2.1k sqft518 129TH STREET NE, BRADENTON, FL 34212For Sale

 MLS ID #A4692109, Shannon Dodge, WAGNER REALTY. Stellar MLS
 - $609,9003 bd3 ba2.1k sqft12287 LAVENDER LOOP, BRADENTON, FL 34212For Sale
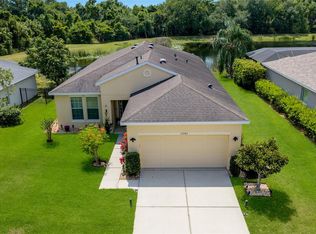 MLS ID #A4693729, Molly Laramie, PREMIER SOTHEBY'S INTERNATIONAL REALTY. Stellar MLS
 - $550,0003 bd3 ba2.2k sqft14110 18TH PLACE E, BRADENTON, FL 34212For Sale
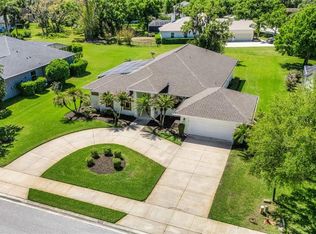 MLS ID #A4687115, Gina Serena, PA, KW SUNCOAST. Stellar MLS
 - $624,9003 bd2 ba2k sqft16105 31ST STREET E, PARRISH, FL 34219For Sale
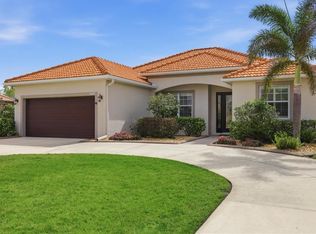 MLS ID #A4681846, Carol Stewart, LLC, MICHAEL SAUNDERS & COMPANY. Stellar MLS
 - $575,0003 bd3 ba2k sqft309 AMERICAS CUP BOULEVARD, BRADENTON, FL 34208For SaleMLS ID #N6144036, Karen Lehmann, RE/MAX ALLIANCE GROUP. Stellar MLS
- $899,0003 bd3 ba3.1k sqft380 165TH COURT NE, BRADENTON, FL 34212For SaleMLS ID #A4687459, Barbara Beasley, REALTY PLACE. Stellar MLS
- $510,0003 bd2 ba2.1k sqft11739 FENNEMORE WAY, PARRISH, FL 34219For SaleMLS ID #A4700651, Judi Taulbee, FINE PROPERTIES. Stellar MLS
- $593,0003 bd2 ba2.3k sqft7131 67TH TER E, BRADENTON, FL 34203For SaleMLS ID #A4693272, Kathy Cahill, KELLER WILLIAMS ON THE WATER. Stellar MLS
- $750,0005 bd3 ba2.6k sqft619 29TH STREET E, BRADENTON, FL 34208For SaleMLS ID #O6375044, Saundra Rangel, PARTNERSHIP REALTY INC.. Stellar MLS
- $675,0003 bd2 ba1.9k sqft6923 LENNOX PLACE, UNIVERSITY PARK, FL 34201For SaleMLS ID #A4690839, Stephen Strong, MICHAEL SAUNDERS & COMPANY. Stellar MLS
- $585,0003 bd2 ba2.5k sqft4312 PRO AM AVENUE E, BRADENTON, FL 34203For SaleMLS ID #A4671440, Linda Quintero, RE/MAX ALLIANCE GROUP. Stellar MLS
- $575,0003 bd3 ba2k sqft7155 SPIKERUSH COURT, BRADENTON, FL 34202For SaleMLS ID #A4701129, Desiree Hanright, PREFERRED SHORE LLC. Stellar MLS
- $675,0003 bd2 ba2k sqft1518 70TH STREET W, BRADENTON, FL 34209For SaleMLS ID #A4689657, Christine Sampson, RE/MAX ALLIANCE GROUP. Stellar MLS
- $525,0002 bd2 ba1.9k sqft5231 97TH STREET E, BRADENTON, FL 34211For SaleMLS ID #A4691530, Debi Chaffee, FINE PROPERTIES. Stellar MLS
- $435,0003 bd2 ba2k sqft12506 25TH COURT E, PARRISH, FL 34219For SaleMLS ID #A4699029, Paula McCabe, COMPASS FLORIDA LLC. Stellar MLS
- $519,9002 bd2 ba1.8k sqft7235 KENSINGTON COURT, UNIVERSITY PARK, FL 34201For SaleMLS ID #A4702001, Dennis Blazey, PREMIER SOTHEBY'S INTERNATIONAL REALTY. Stellar MLS
- $719,0004 bd2 ba2.2k sqft13017 RAMBLEWOOD TRAIL, BRADENTON, FL 34211For SaleMLS ID #A4697138, Alexis Zibolis, COLDWELL BANKER REALTY. Stellar MLS
- $645,0003 bd2 ba1.4k sqft6020 10TH AVENUE W, BRADENTON, FL 34209For SaleMLS ID #A4699524, Deborah Capobianco, ANCHOR DOWN REAL ESTATE. Stellar MLS
- $549,0002 bd2 ba1.9k sqft8639 54TH AVENUE CIRCLE E, BRADENTON, FL 34211For SaleMLS ID #A4685048, Maggie Nasser, RE/MAX PALM. Stellar MLS
- $535,0002 bd2 ba1.8k sqft8669 54TH AVENUE CIRCLE E, BRADENTON, FL 34211For SaleMLS ID #A4694285, Debi Chaffee, FINE PROPERTIES. Stellar MLS
