
Happily situated in Milwood, one of Northwest Austin’s finest neighborhoods, this home offers excellent schools, a family friendly environment with tall, stately, mature trees & walking access to 13 acres of playland along scenic Rattan Creek. Amenities in Rattan Creek Park, a mere half mile away, boast sports fields, an Olympic pool, playgrounds, & walking trails. The home's crowning gem is the glass enclosed, screened-in veranda, which showcases a bucolic backyard setting reminiscent of the quiet life far removed from the hustle/bustle of the city. Watch squirrels play & birds stopping by to check out the humans. The veranda lets nature, sunlight & fresh air in while keeping out mosquitoes, flies & wasps. This is the place to recharge your soul & enjoy the privacy of an outdoor sanctuary: morning coffee before you are off to work, a glass wine at the end of a long day, an intimate setting for loved ones & friends. Even in winter this Shangri-la setting is comfortable & inviting. A spacious entry hall adds a touch of grandeur as you enter. The open, airy floorplan with vaulted ceilings is conveniently laid out for family time. Even while meals are being prepared, sharing the comings and goings of the day makes the family room the focal point of this home. Master bedroom is separated from the two minor bedroom for privacy. Vinyl flooring throughout means no carpet. This home oozes pride in ownership. A new roof was added in 2024, as well as a new AC compressor & outside evaporator in 2026. The tankless water heater is ~4 yrs old. The original windows have been replaced with energy efficient double pane windows. Bring your EV charger, the garage already has the 240 volt plug! No Home Owners Association dues! Strategically located within a 5 mile radius of the Apple campus, HEB, Whole Foods, Trader Joe’s, The Domain & The Arboretum, all modern conveniences are close & convenient. You won’t have to go far from home to eat, shop, play, work, or find solitude.
Active under contract
$449,000
12806 Blackfoot Trl, Austin, TX 78729
3beds
1,684sqft
:
Get pre-qualified$3,178/mo
Single Family Residence
Built in 1987
4,408 Square Feet Lot
$-- Zestimate®
$267/sqft
$-- HOA
What's special
Vinyl flooring throughout
- 24 days |
- 738 |
- 49 |
Likely to sell faster than
Zillow last checked:
Listing updated:
Listed by:
Chris Heagerty (512) 575-3644,
Compass RE Texas, LLC (512) 575-3644
Source: Unlock MLS,MLS#: 6789187
Facts & features
Interior
Bedrooms & bathrooms
- Bedrooms: 3
- Bathrooms: 2
- Full bathrooms: 2
- Main level bedrooms: 3
Primary bedroom
- Description: 13.33'x14.6'. Plenty of room for a kingsize bed plus two night stands.
- Features: Ceiling Fan(s)
- Level: Main
Bedroom
- Description: 13.33'x10.96'. Vinyl flooring.
- Features: Ceiling Fan(s)
- Level: Main
Bedroom
- Description: Bedroom 2 12.31'x9.8'. Vinyl flooring.
- Features: Ceiling Fan(s)
- Level: Main
Primary bathroom
- Description: solar tubules add lots of natural lighting.
- Features: Granite Counters, Double Vanity, Soaking Tub, Walk-In Closet(s), Walk-in Shower
- Level: Main
Dining room
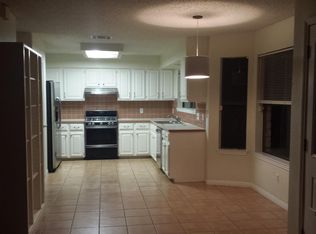
- Description: Room is open of two sides and adjoins the family room. Could also be used as an addition to the family room for a game table, extra sitting area, or flex area. 10.42'x8.35'
- Level: Main
Family room
- Description: Open floorplan. 19.45'x14.93'. Fireplace. Solar tubes for natural lighting.
- Features: Ceiling Fan(s), Solar Tube(s)
- Level: Main
Foyer
- Description: Front entry hall is long and wide: 16.06'x5.57'. Vinyl flooring.
- Level: Main
Heating
- Central, Natural Gas
Cooling
- Ceiling Fan(s), Central Air, Electric
Appliances
- Included: Dishwasher, Disposal, Dryer, Microwave, Plumbed For Ice Maker, Refrigerator, Washer, Tankless Water Heater
Features
- Ceiling Fan(s), Granite Counters, Double Vanity, Electric Dryer Hookup, Entrance Foyer, Multiple Dining Areas, No Interior Steps, Open Floorplan, Pantry, Primary Bedroom on Main, Solar Tube(s), Walk-In Closet(s), Washer Hookup
- Flooring: Vinyl
- Windows: Double Pane Windows, Window Treatments
- Number of fireplaces: 1
- Fireplace features: Family Room, Gas Log, Masonry
Interior area
- Total interior livable area: 1,684 sqft
Video & virtual tour
Property
Parking
- Total spaces: 2
- Parking features: Attached, Door-Single, Driveway, Garage, Garage Door Opener, Garage Faces Front
- Attached garage spaces: 2
Accessibility
- Accessibility features: None
Features
- Levels: One
- Stories: 1
- Patio & porch: Covered, Glass Enclosed, Patio, Rear Porch
- Exterior features: Electric Car Plug-in, Garden, Gutters Partial, Private Entrance
- Pool features: None
- Spa features: None
- Fencing: Back Yard, Wood
- Has view: Yes
- View description: Neighborhood
- Waterfront features: None
Lot
- Size: 4,408 Square Feet
- Dimensions: 55' x 115'
- Features: Landscaped
Details
- Additional structures: None
- Parcel number: 164637000G0022
- Special conditions: Standard
Construction
Type & style
- Home type: SingleFamily
- Property subtype: Single Family Residence
Materials
- Foundation: Slab
- Roof: Composition, Shingle
Condition
- Resale
- New construction: No
- Year built: 1987
Utilities & green energy
- Sewer: Public Sewer
- Water: Municipal Utility District (MUD)
- Utilities for property: Natural Gas Connected, Sewer Connected
Community & HOA
Community
- Features: Clubhouse, Cluster Mailbox, Curbs, Pool
- Subdivision: Milwood
HOA
- Has HOA: No
Location
- Region: Austin
Financial & listing details
- Price per square foot: $267/sqft
- Tax assessed value: $451,773
- Annual tax amount: $7,740
- Date on market: 7/2/2026
- Listing terms: Cash,Conventional,FHA,VA Loan
Estimated market value
Not available
Estimated sales range
Not available
Not available
Price history
| Date | Event | Price |
|---|---|---|
| 7/21/2026 | Contingent | $449,000$267/sqft |
Source:  Unlock MLS #6789187 Report a problem Unlock MLS #6789187 Report a problem | ||
| 7/2/2026 | Listed for sale | $449,000-10%$267/sqft |
Source: Unlock MLS #6789187 Report a problem | ||
| 11/19/2021 | Listing removed | -- |
Source: Unlock MLS #8468251 Report a problem | ||
| 11/5/2021 | Pending sale | $499,000$296/sqft |
Source: Unlock MLS #8468251 Report a problem | ||
| 11/1/2021 | Contingent | $499,000$296/sqft |
Source: Unlock MLS #8468251 Report a problem | ||
| 10/30/2021 | Listed for sale | $499,000$296/sqft |
Source: Unlock MLS #8468251 Report a problem | ||
| 10/19/2021 | Contingent | $499,000$296/sqft |
Source: Unlock MLS #8468251 Report a problem | ||
| 10/15/2021 | Listed for sale | $499,000+177.4%$296/sqft |
Source: Unlock MLS #8468251 Report a problem | ||
| 1/3/2019 | Listing removed | $1,850$1/sqft |
Source: John Horton Realty #6745996 Report a problem | ||
| 12/3/2018 | Listed for rent | $1,850$1/sqft |
Source: John Horton Realty #6745996 Report a problem | ||
| 8/8/2011 | Listing removed | $179,900$107/sqft |
Source: Century 21 Summit Report a problem | ||
| 5/4/2011 | Pending sale | $179,900$107/sqft |
Source: 21CC LLC #3755993 Report a problem | ||
| 4/21/2011 | Listed for sale | $179,900$107/sqft |
Source: Century 21 Summit Report a problem | ||
Public tax history
| Year | Property taxes | Tax assessment |
|---|---|---|
| 2025 | $7,878 -1.7% | $451,773 -2.2% |
| 2024 | $8,017 +6.9% | $461,803 +6.9% |
| 2023 | $7,503 -26.9% | $432,030 -20.4% |
| 2022 | $10,262 +26% | $543,005 +37.3% |
| 2021 | $8,142 +12% | $395,376 +19% |
| 2020 | $7,269 +10.4% | $332,309 +11.1% |
| 2019 | $6,584 +10.2% | $299,068 +6.7% |
| 2018 | $5,972 | $280,305 +6.3% |
| 2017 | $5,972 +6.6% | $263,623 +8.8% |
| 2016 | $5,601 +16.1% | $242,284 +6.8% |
| 2015 | $4,825 | $226,911 +11.8% |
| 2014 | $4,825 | $202,880 +13.3% |
| 2013 | -- | $179,072 +10% |
| 2012 | -- | $162,719 -2.4% |
| 2011 | -- | $166,704 -4.6% |
| 2010 | -- | $174,746 +4.5% |
| 2009 | -- | $167,286 +21% |
| 2007 | -- | $138,253 -1% |
| 2006 | -- | $139,606 -0.4% |
| 2005 | -- | $140,223 +0.1% |
| 2004 | -- | $140,045 -3.5% |
| 2003 | -- | $145,133 +0.9% |
| 2002 | -- | $143,830 |
| 2001 | -- | $143,830 |
Find assessor info on the county website
Monthly payment
Est. payment
Payment breakdown
Explore the cost of this home by adjusting the details. Changes won't be saved.Climate risks
Neighborhood: Jollyville
Nearby schools
GreatSchools rating
- 8/10Jollyville Elementary SchoolGrades: PK-5Distance: 0.4 mi
- 5/10Deerpark Middle SchoolGrades: 6-8Distance: 1.1 mi
- 7/10McNeil High IB World SchoolGrades: 9-12Distance: 1.5 mi
Schools provided by the listing agent
- Elementary: Jollyville
- Middle: Deerpark
- High: McNeil
- District: Round Rock ISD
Source: Unlock MLS. This data may not be complete. We recommend contacting the local school district to confirm school assignments for this home.
- $464,0004 bd2 ba2.1k sqft12804 Blackfoot Trl, Austin, TX 78729Off Market
- $464,2004 bd2 ba2.6k sqft12808 Blackfoot Trl, Austin, TX 78729Off Market
- $503,9004 bd2 ba2.8k sqft12701 Shemya Cv, Austin, TX 78729Off Market
- $2,3004 bd3 ba1.9k sqft12810 Blackfoot Trl, Austin, TX 78729For Rent
- $379,300-- bd2 ba1.4k sqft7200 N Ute Trl, Austin, TX 78729Off Market
- $524,7003 bd2 ba2.5k sqft7213 Boniface Ln, Austin, TX 78729Off Market
- $505,2003 bd2 ba1.9k sqft12703 Shemya Cv, Austin, TX 78729Off Market
- $398,700-- bd2 ba1.7k sqft7202 N Ute Trl, Austin, TX 78729Off Market
A local agent can set up tours, give advice and negotiate with sellers.
A local lender can help you make sure your offer is ready when you are.
Similar homes
- $400,0003 bd2 ba1.3k sqft12613 Olympiad Dr, Austin, TX 78729Active

 MLS ID #2185734, Cesar Gonzalez, Keller Williams Realty Lone St. Unlock MLS
 - $425,0003 bd3 ba1.7k sqft7601 Windrush Dr, Austin, TX 78729Active
 MLS ID #2427357, Brenda Burke, ERA Brokers Consolidated. Unlock MLS
 - $425,0003 bd2 ba1.6k sqft8914 Sparkling Creek Dr, Austin, TX 78729Active
 MLS ID #5385472, Megan Jarrard Bradshaw, REALTY CAPITAL CITY. Unlock MLS
 - $449,9503 bd2 ba1.5k sqft5921 Avery Island Ave, Austin, TX 78727For Sale
 MLS ID #38173623, Felicia Stinnett, The Sears Group. HAR
 - $510,0003 bd3 ba1.9k sqft7400 Peabody Dr, Austin, TX 78729ActiveMLS ID #7267300, Larry Gilman, Compass RE Texas, LLC. Unlock MLS
- $345,0003 bd3 ba1.3k sqft12918 Humphrey Dr, Austin, TX 78729ActiveMLS ID #6499794, Tina Mallach, Mallach and Company. Unlock MLS
- $549,0004 bd2 ba2.4k sqft12901 Partridge Bend Dr, Austin, TX 78729ActiveMLS ID #5521780, Kendall Campbell, Kendall Campbell, REALTORS. Unlock MLS
- $380,0003 bd2 ba1.5k sqft9723 Moorberry St, Austin, TX 78729ActiveMLS ID #8841423, Nicholas Garza, Keller Williams Realty. Unlock MLS
- $445,0003 bd2 ba1.4k sqft1300 Neans Dr, Austin, TX 78758ActiveMLS ID #2268192, Arthur Dubin-Ehrlich, KW-Austin Portfolio Real Estate. Unlock MLS
- $435,0003 bd2 ba1.6k sqft2409 Water Well Ln, Austin, TX 78728ActiveMLS ID #2861213, Taylor Goodman, Bramlett Partners. Unlock MLS
- $435,0003 bd2 ba2k sqft15514 Cadoz Dr, Austin, TX 78728ActiveMLS ID #5246490, Carla Ramm, Carla Ramm, Broker. Unlock MLS
- $489,0003 bd2 ba2k sqft15700 Edenderry Dr, Austin, TX 78717ActiveMLS ID #1683436, Jennifer Summers, HOYDEN HOMES. Unlock MLS
- $524,9003 bd2 ba1.9k sqft16106 W Dorman Dr, Austin, TX 78717ActiveMLS ID #1329948, Adam Zell, Compass RE Texas, LLC. Unlock MLS
- $449,9004 bd3 ba2.3k sqft6042 Almelo Dr, Round Rock, TX 78681ActiveMLS ID #3100615, Cindy Lee, Austin 101 Realty, LLC. Unlock MLS
- $395,0003 bd2 ba1.8k sqft2111 Kimra Ln, Cedar Park, TX 78613ActiveMLS ID #8146495, Robert Shaw, Advocate Properties LLC. Unlock MLS
- $419,0003 bd3 ba2k sqft11512 Tin Cup Dr APT 201, Austin, TX 78750ActiveMLS ID #7738131, Yazmin Perez, RealAgent. Unlock MLS
- $575,0003 bd3 ba2.2k sqft12607 Terra Nova Ln, Austin, TX 78727ActiveMLS ID #4051076, Judith Bundschuh, Catalyst Realty. Unlock MLS
- $515,0003 bd2 ba2k sqft11016 Hard Rock Rd, Austin, TX 78750ActiveMLS ID #8549754, Shelly Hemingson, Christies Intl Real Estate Lone Star. Unlock MLS
- $432,0003 bd2 ba1.2k sqft3809 Spicewood Springs Rd APT 137, Austin, TX 78759ActiveMLS ID #1998772, Betsy Gallagher, Bramlett Partners. Unlock MLS
- $395,0003 bd3 ba1.7k sqft501 Battlecreek Ln, Leander, TX 78641For Sale By Owner
