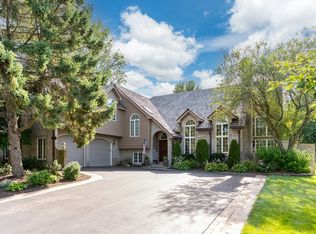
Experience the perfect combination of space, privacy, and modern updates on this beautifully maintained 1-acre property. Surrounded by mature trees and professional landscaping, this home offers a peaceful setting with a fully fenced backyard designed for both everyday living and entertaining. The outdoor space is truly exceptional, featuring a large paver patio with a pergola, a storage shed, and a charming playhouse equipped with electricity. The pool has been upgraded with new electrical service to accommodate a heater, extending your swimming season. An irrigation system keeps the grounds lush and green all season long. Step inside to a bright, welcoming interior where thoughtful updates can be found throughout. The spacious kitchen is designed for gathering, showcasing a massive 11-foot Quartz island, an abundance of cabinetry, recessed lighting, and stainless steel appliances. The adjoining living room creates a warm and inviting atmosphere with a fireplace at the center. The primary suite offers a relaxing retreat with soaring ceilings, a walk-in closet, and a beautifully appointed private bath featuring a skylight and soaking tub. Additional bedrooms are generously sized. The finished lower level provides even more living space with a full bathroom, a large recreation area, and extensive storage. Three car garage, whole house generac generator, new washer (2026), new water heater (2025), and meticulously maintained mechanicals and appliances. With exceptional outdoor amenities, quality updates throughout, and room for everyone to spread out, this move-in-ready home offers the lifestyle you've been searching for.
Price change
Price cut: $15K (7/24)
$750,000
12807 Shelly Ln, Plainfield, IL 60585
5beds
4,209sqft
:
Get pre-qualified$5,269/mo
Single Family Residence
Built in 1999
1.1 Acres Lot
$729,500 Zestimate®
$178/sqft
$-- HOA
What's special
Professional landscapingFully fenced backyardRecessed lightingSurrounded by mature treesBright welcoming interiorThree car garageAbundance of cabinetry
- 13 days |
- 494 |
- 26 |
Zillow last checked:
Listing updated:
Listed by:
Elizabeth Ayala 815-354-4470,
iFind Properties LLC
Source: MRED as distributed by MLS GRID,MLS#: 12707272
Facts & features
Interior
Bedrooms & bathrooms
- Bedrooms: 5
- Bathrooms: 4
- Full bathrooms: 3
- 1/2 bathrooms: 1
Rooms
- Room types: Bedroom 5, Breakfast Room, Bonus Room, Recreation Room, Foyer, Utility Room-Lower Level, Storage
Primary bedroom
- Features: Flooring (Carpet), Bathroom (Full, Double Sink, Tub & Separate Shwr)
- Level: Second
- Area: 260 Square Feet
- Dimensions: 13X20
Bedroom 2
- Features: Flooring (Wood Laminate), Window Treatments (Blinds)
- Level: Second
- Area: 180 Square Feet
- Dimensions: 12X15
Bedroom 3
- Features: Flooring (Wood Laminate), Window Treatments (Blinds)
- Level: Second
- Area: 165 Square Feet
- Dimensions: 11X15
Bedroom 4
- Features: Flooring (Wood Laminate), Window Treatments (Blinds)
- Level: Second
- Area: 132 Square Feet
- Dimensions: 11X12
Bedroom 5
- Features: Flooring (Ceramic Tile)
- Level: Basement
- Area: 260 Square Feet
- Dimensions: 13X20
Bonus room
- Features: Flooring (Ceramic Tile)
- Level: Basement
- Area: 280 Square Feet
- Dimensions: 14X20
Breakfast room
- Features: Flooring (Ceramic Tile)
- Level: Main
- Area: 135 Square Feet
- Dimensions: 9X15
Dining room
- Features: Flooring (Hardwood), Window Treatments (Blinds)
- Level: Main
- Area: 210 Square Feet
- Dimensions: 14X15
Family room
- Features: Flooring (Ceramic Tile), Window Treatments (Blinds)
- Level: Main
- Area: 400 Square Feet
- Dimensions: 20X20
Foyer
- Features: Flooring (Ceramic Tile)
- Level: Main
- Area: 210 Square Feet
- Dimensions: 14X15
Kitchen
- Features: Kitchen (Eating Area-Breakfast Bar, Island, Updated Kitchen), Flooring (Ceramic Tile), Window Treatments (Blinds)
- Level: Main
- Area: 210 Square Feet
- Dimensions: 14X15
Laundry
- Features: Flooring (Ceramic Tile)
- Level: Main
- Area: 84 Square Feet
- Dimensions: 7X12
Living room
- Features: Flooring (Hardwood), Window Treatments (Blinds)
- Level: Main
- Area: 238 Square Feet
- Dimensions: 14X17
Recreation room
- Features: Flooring (Ceramic Tile)
- Level: Basement
- Area: 364 Square Feet
- Dimensions: 14X26
Storage
- Level: Basement
- Area: 60 Square Feet
- Dimensions: 4X15
Other
- Level: Basement
- Area: 84 Square Feet
- Dimensions: 6X14
Heating
- Natural Gas, Forced Air
Cooling
- Central Air
Appliances
- Included: Double Oven, Dishwasher, Refrigerator, Washer, Dryer, Stainless Steel Appliance(s), Cooktop
- Laundry: Main Level, Sink
Features
- Cathedral Ceiling(s), Walk-In Closet(s), Bookcases, Special Millwork
- Flooring: Hardwood
- Windows: Skylight(s)
- Basement: Finished,Full
- Number of fireplaces: 1
- Fireplace features: Wood Burning, Attached Fireplace Doors/Screen, Gas Starter, Family Room
Interior area
- Total structure area: 4,209
- Total interior livable area: 4,209 sqft
Video & virtual tour
Property
Parking
- Total spaces: 3
- Parking features: Asphalt, Garage Door Opener, Yes, Garage Owned, Attached, Garage
- Attached garage spaces: 3
- Has uncovered spaces: Yes
Accessibility
- Accessibility features: No Disability Access
Features
- Stories: 2
- Patio & porch: Patio
- Fencing: Fenced
Lot
- Size: 1.1 Acres
- Dimensions: 124X362
Details
- Additional structures: Pergola, Shed(s)
- Parcel number: 0701311080200000
- Special conditions: None
Construction
Type & style
- Home type: SingleFamily
- Property subtype: Single Family Residence
Materials
- Vinyl Siding, Brick
- Foundation: Concrete Perimeter
- Roof: Asphalt
Condition
- New construction: No
- Year built: 1999
- Major remodel year: 2022
Utilities & green energy
- Electric: 200+ Amp Service
- Sewer: Septic Tank
- Water: Well
Community & HOA
Community
- Features: Sidewalks, Street Lights
- Subdivision: Wheatland Plains
HOA
- Services included: None
Location
- Region: Plainfield
Financial & listing details
- Price per square foot: $178/sqft
- Annual tax amount: $10,675
- Date on market: 7/16/2026
- Ownership: Fee Simple
Estimated market value
$729,500
$693,000 - $766,000
$4,991/mo
Price history
| Date | Event | Price |
|---|---|---|
| 7/24/2026 | Price change | $750,000-2%$178/sqft |
Source:  MRED as distributed by MLS GRID #12707272 Report a problem MRED as distributed by MLS GRID #12707272 Report a problem | ||
| 7/16/2026 | Listed for sale | $765,000+33%$182/sqft |
Source: MRED as distributed by MLS GRID #12707272 Report a problem | ||
| 6/12/2023 | Sold | $575,000-4.2%$137/sqft |
Source: MRED as distributed by MLS GRID #11629292 Report a problem | ||
| 3/24/2023 | Contingent | $599,900$143/sqft |
Source: MRED as distributed by MLS GRID #11629292 Report a problem | ||
| 3/24/2023 | Listed for sale | $599,900$143/sqft |
Source: MRED as distributed by MLS GRID #11629292 Report a problem | ||
| 3/17/2023 | Listing removed | -- |
Source: MRED as distributed by MLS GRID #11629292 Report a problem | ||
| 9/18/2022 | Contingent | $599,900$143/sqft |
Source: MRED as distributed by MLS GRID #11629292 Report a problem | ||
| 9/14/2022 | Listed for sale | $599,900$143/sqft |
Source: MRED as distributed by MLS GRID #11629292 Report a problem | ||
Public tax history
Tax history is unavailable.
Monthly payment
Est. payment
Payment breakdown
Explore the cost of this home by adjusting the details. Changes won't be saved.Climate risks
Neighborhood: Grande Park
Nearby schools
GreatSchools rating
- 8/10Lincoln Elementary SchoolGrades: K-5Distance: 2.6 mi
- 8/10Heritage Grove Middle SchoolGrades: 6-8Distance: 2.2 mi
- 9/10Plainfield North High SchoolGrades: 9-12Distance: 1.9 mi
Schools provided by the listing agent
- Elementary: Walkers Grove Elementary School
- Middle: Ira Jones Middle School
- High: Plainfield North High School
- District: 202
Source: MRED as distributed by MLS GRID. This data may not be complete. We recommend contacting the local school district to confirm school assignments for this home.
- $630,100-- bd2 ba2.7k sqft12807 S Shelly Ln, Plainfield, IL 60585Off Market
- $434,4003 bd2 ba1.8k sqft12817 Shelly Ln, Plainfield, IL 60585Off Market
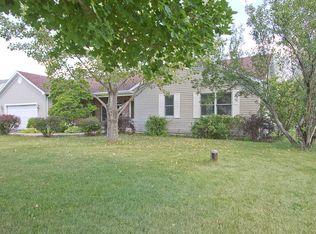
- $762,6005 bd4 ba4.5k sqft12763 Shelly Ln, Plainfield, IL 60585Off Market
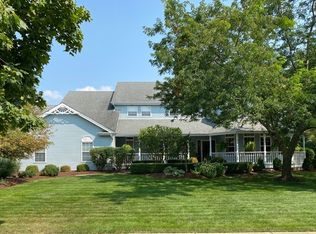
- $768,7005 bd4 ba4.5k sqft12763 S Shelly Ln, Plainfield, IL 60585Off Market
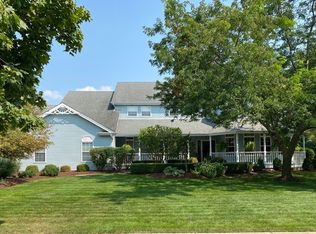
- $450,000-- bd2 ba1.8k sqft12817 S Shelly Ln, Plainfield, IL 60585Off Market
- $625,100-- bd2 ba3.5k sqft12827 S Shelly Ln, Plainfield, IL 60585Off Market
- $762,0005 bd5 ba3.8k sqft12753 S Shelly Ln, Plainfield, IL 60585Off Market
- $547,100-- bd2 ba2.8k sqft12806 S Shelly Ln, Plainfield, IL 60585Off Market
A local agent can set up tours, give advice and negotiate with sellers.
A local lender can help you make sure your offer is ready when you are.
Similar homes
- $760,0006 bd6 ba4.4k sqft12814 Hawks Bill Ln, Plainfield, IL 60585New
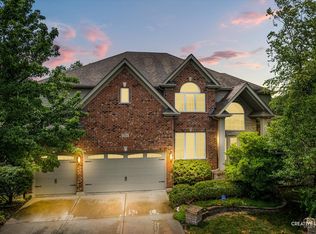 MLS ID #12708137, Melissa Garcia, Legacy Properties, A Sarah Leonard Company, LLC. MRED as distributed by MLS GRID
 - $718,0005 bd6 ba3.6k sqft12919 Grande Pines Blvd, Plainfield, IL 60585New
 MLS ID #12715563, Yuchen Zhu, Frog City Realty LLC. MRED as distributed by MLS GRID
 - $735,0006 bd4 ba5.2k sqft12726 Shenandoah Trl, Plainfield, IL 60585Active
 MLS ID #12702383, Luciana Parente, Baird & Warner. MRED as distributed by MLS GRID
 - $875,0005 bd4 ba4.5k sqft12910 S Hadfield Dr, Plainfield, IL 60585Active
 MLS ID #12697337, Matt Trusk, Re/Max Ultimate Professionals. MRED as distributed by MLS GRID
 - $650,0006 bd4 ba4.2k sqft26208 W Milestone Dr, Plainfield, IL 60585ActiveMLS ID #12703215, Margie Marasco, Coldwell Banker Real Estate Group. MRED as distributed by MLS GRID
- $779,0005 bd5 ba4.3k sqft(Undisclosed Address), Plainfield, IL 60585ActiveMLS ID #12670112, Amina Sheikh, United Real Estate - Chicago. MRED as distributed by MLS GRID
- $665,0005 bd4 ba3.3k sqft13332 Morning Mist Pl, Plainfield, IL 60585Price ChangeMLS ID #12704427, Connie Valencia, Infinity Real Estate. MRED as distributed by MLS GRID
- $719,9005 bd3 ba3.3k sqft12415 Kilkenny Dr, Plainfield, IL 60585ActiveMLS ID #12654630, Ryan Cherney, Circle One Realty. MRED as distributed by MLS GRID
- $625,0005 bd6 ba3.6k sqft12814 Grande Poplar Cir, Plainfield, IL 60585ActiveMLS ID #12656589, Fabio Brancati, @properties Christies International Real Estate. MRED as distributed by MLS GRID
- $595,0004 bd5 ba3.6k sqft26613 Silverleaf Dr, Plainfield, IL 60585ActiveMLS ID #12695247, Rose Pagonis, CRS,GRI, Keller Williams Infinity. MRED as distributed by MLS GRID
- $590,0004 bd4 ba2.9k sqft26428 Rustling Birch Way, Plainfield, IL 60585ActiveMLS ID #12710805, Marta Bocska, ABR,CNC,CSC,RENE,SFR,SRES, Keller Williams Inspire - Geneva. MRED as distributed by MLS GRID
- $642,5004 bd5 ba3.6k sqft12922 Grande Poplar Cir, Plainfield, IL 60585ActiveMLS ID #12554157, Vanessa Carlson, Illinois Discount Realty. MRED as distributed by MLS GRID
- $599,9005 bd4 ba3.2k sqft26415 Rustling Birch Way, Plainfield, IL 60585ActiveMLS ID #12681387, Subhapriya Lakshmanan, CSC, Charles Rutenberg Realty of IL. MRED as distributed by MLS GRID
- $899,9005 bd5 ba3.1k sqft26009 W Stewart Ridge Dr, Plainfield, IL 60585ActiveMLS ID #12694520, Steve Hasselbeck, Coldwell Banker Realty. MRED as distributed by MLS GRID
- $575,0005 bd4 ba3.5k sqft26615 Silverleaf Dr, Plainfield, IL 60585ActiveMLS ID #12623154, Kenneth Carn, Digital Realty. MRED as distributed by MLS GRID
- $995,0004 bd4 ba3.4k sqft13334 Kerr St, Plainfield, IL 60585ActiveMLS ID #12702690, Jeff Stainer, RE/MAX Action. MRED as distributed by MLS GRID
- $537,5004 bd3 ba2.5k sqft12404 S Blue Water Pkwy, Plainfield, IL 60585NewMLS ID #12715462, Sairavi Suribhotla, Keller Williams Infinity. MRED as distributed by MLS GRID
- $619,0004 bd5 ba3.6k sqft26602 Grande Poplar Ct, Plainfield, IL 60585ActiveMLS ID #12640665, Linda Maly, Real People Realty. MRED as distributed by MLS GRID
- $724,5454 bd3 ba2.8k sqft26240 W Sablewood Cir, Plainfield, IL 60585NewMRED as distributed by MLS GRID
- $859,9004 bd3 ba2.8k sqft12424 Limerick Ln, Plainfield, IL 60585ActiveMLS ID #12700276, Brett McIntyre, CNC,e-PRO,GRI,RENE, john greene, Realtor. MRED as distributed by MLS GRID
