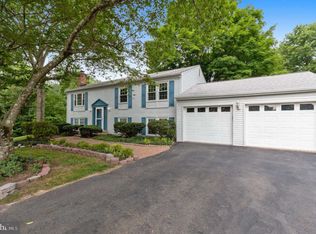
Welcome to this beautifully maintained split-foyer home nestled on a private cul-de-sac in the highly sought-after Fox Mill Estates neighborhood! Offering 3 spacious bedrooms, 2 full baths, and an attached 2-car garage, this move-in-ready home combines modern updates with timeless comfort. Step inside to discover brand-new luxury vinyl plank flooring and fresh paint throughout, creating a bright, cohesive living space. The main level features a spacious living room that flows seamlessly into the dining area, where sliding doors lead to a private covered deck, perfect for morning coffee or evening relaxation. Stairs lead to an expansive sun deck overlooking the flat, fully usable backyard, offering exceptional outdoor living and the ideal setting for entertaining, barbecues, and play. The remodeled kitchen is sure to impress with gorgeous quartz countertops, brand-new stainless steel appliances, abundant cabinetry, and a functional layout designed for everyday living. Two generously sized bedrooms and a full bath complete the main level. Downstairs, you'll find a large family room centered around a cozy fireplace, creating the perfect gathering space for movie nights or relaxing evenings. The lower level also features an oversized third bedroom, a second full bath, laundry room and convenient access to the attached 2-car garage. Additional updates include a new HVAC system and hot water heater (2026), new garage door openers (2026). Located in one of Reston's most desirable communities, this home offers an unbeatable combination of privacy and convenience. Enjoy being just moments from Fox Mill Shopping Center, Frying Pan Farm Park, neighborhood trails, top-rated schools, the Silver Line Metro, Dulles International Airport, Reston Town Center, major commuter routes, shopping, dining, and endless recreational opportunities.
Under contract
$685,000
12809 Bexhill Ct, Herndon, VA 20171
3beds
1,706sqft
:
Get pre-qualified$4,401/mo
Single Family Residence
Built in 1976
0.29 Acres Lot
$694,800 Zestimate®
$402/sqft
$20/mo HOA
What's special
Private cul-de-sacSplit-foyer homeFresh paint throughoutBright cohesive living spacePrivate covered deckFlat fully usable backyardLaundry room
- 10 days |
- 1,051 |
- 60 |
Zillow last checked:
Listing updated:
Listed by:
Stacy King 703-946-3506,
Long & Foster Real Estate, Inc. 703-437-3800
Source: Bright MLS,MLS#: VAFX2324102
Facts & features
Interior
Bedrooms & bathrooms
- Bedrooms: 3
- Bathrooms: 2
- Full bathrooms: 2
- Main level bathrooms: 1
- Main level bedrooms: 2
Basement
- Area: 746
Heating
- Forced Air, Electric
Cooling
- Central Air, Electric
Appliances
- Included: Electric Water Heater
- Laundry: Lower Level
Features
- Bathroom - Tub Shower, Ceiling Fan(s), Recessed Lighting, Walk-In Closet(s), Open Floorplan
- Has basement: No
- Number of fireplaces: 1
Interior area
- Total structure area: 1,706
- Total interior livable area: 1,706 sqft
- Finished area above ground: 960
- Finished area below ground: 746
Property
Parking
- Total spaces: 2
- Parking features: Garage Faces Front, Garage Door Opener, Attached
- Attached garage spaces: 2
Accessibility
- Accessibility features: None
Features
- Levels: Split Foyer,Two
- Stories: 2
- Exterior features: Satellite Dish
- Pool features: None
Lot
- Size: 0.29 Acres
- Features: Cul-De-Sac
Details
- Additional structures: Above Grade, Below Grade
- Parcel number: 0254 02 0754
- Zoning: 121
- Special conditions: Standard
Construction
Type & style
- Home type: SingleFamily
- Property subtype: Single Family Residence
Materials
- Aluminum Siding
- Foundation: Concrete Perimeter
Condition
- Very Good
- New construction: No
- Year built: 1976
Utilities & green energy
- Sewer: Public Sewer
- Water: Public
Community & HOA
Community
- Subdivision: Fox Mill Estates
HOA
- Has HOA: Yes
- HOA fee: $240 annually
- HOA name: FOX MILL ESTATES HOA
Location
- Region: Herndon
Financial & listing details
- Price per square foot: $402/sqft
- Tax assessed value: $661,330
- Annual tax amount: $7,629
- Date on market: 7/16/2026
- Listing agreement: Exclusive Right To Sell
- Listing terms: FHA,Conventional,Cash,VA Loan
- Ownership: Fee Simple
Estimated market value
$694,800
$660,000 - $730,000
$3,761/mo
Price history
| Date | Event | Price |
|---|---|---|
| 7/20/2026 | Contingent | $685,000$402/sqft |
Source:  Bright MLS #VAFX2324102 Report a problem Bright MLS #VAFX2324102 Report a problem | ||
| 7/16/2026 | Listed for sale | $685,000+47.3%$402/sqft |
Source: Bright MLS #VAFX2324102 Report a problem | ||
| 1/1/2015 | Sold | $465,000$273/sqft |
Source:  Long & Foster Broker Feed #VAFX112866_100 Report a problem Long & Foster Broker Feed #VAFX112866_100 Report a problem | ||
| 6/18/2007 | Sold | $465,000$273/sqft |
Source: Public Record Report a problem | ||
Public tax history
| Year | Property taxes | Tax assessment |
|---|---|---|
| 2025 | $7,464 +10.7% | $645,680 +10.9% |
| 2024 | $6,745 +3% | $582,190 +0.3% |
| 2023 | $6,548 +7% | $580,250 +8.5% |
| 2022 | $6,118 | $535,000 +11.3% |
| 2021 | -- | $480,600 +2.3% |
| 2020 | $5,558 +5.4% | $469,590 +5.4% |
| 2019 | $5,275 +3.8% | $445,730 +3.8% |
| 2018 | $5,083 +7.2% | $429,460 +5.2% |
| 2017 | $4,741 -4% | $408,380 -4.2% |
| 2016 | $4,939 +6.9% | $426,320 +3% |
| 2015 | $4,618 +5.3% | $413,820 +5.1% |
| 2014 | $4,385 | $393,800 +7.9% |
| 2013 | -- | $364,890 +4.8% |
| 2012 | -- | $348,200 |
| 2011 | -- | $348,200 +1.9% |
| 2010 | -- | $341,770 -1% |
| 2009 | -- | $345,050 -16.5% |
| 2008 | -- | $413,060 -1.5% |
| 2007 | -- | $419,440 +81% |
| 2003 | -- | $231,735 +16.4% |
| 2002 | -- | $199,100 +15% |
| 2001 | -- | $173,130 |
Find assessor info on the county website
Monthly payment
Est. payment
Payment breakdown
Explore the cost of this home by adjusting the details. Changes won't be saved.Climate risks
Neighborhood: 20171
Nearby schools
GreatSchools rating
- 10/10Fox Mill Elementary SchoolGrades: PK-6Distance: 0.4 mi
- 9/10Carson Middle SchoolGrades: 7-8Distance: 1.6 mi
- 4/10South Lakes High SchoolGrades: 9-12Distance: 2.7 mi
Schools provided by the listing agent
- Elementary: Fox Mill
- Middle: Carson
- High: South Lakes
- District: Fairfax County Public Schools
Source: Bright MLS. This data may not be complete. We recommend contacting the local school district to confirm school assignments for this home.
- $672,0004 bd2 ba960 sqft2661 Fanieul Hall Ct, Herndon, VA 20171Off Market
- $894,0004 bd4 ba2.4k sqft12801 Bexhill Ct, Herndon, VA 20171Off Market
- $705,0003 bd3 ba1k sqft12811 Bexhill Ct, Herndon, VA 20171Off Market
- $808,3005 bd3 ba2.4k sqft12812 Bexhill Ct, Herndon, VA 20171Off Market
- $704,8005 bd2 ba1k sqft2663 Fanieul Hall Ct, Herndon, VA 20171Off Market
- $848,4004 bd2 ba1.8k sqft12813 Bexhill Ct, Herndon, VA 20171Off Market
- $788,6004 bd2 ba1.8k sqft12810 Bexhill Ct, Herndon, VA 20171Off Market
- $643,4003 bd1 ba1k sqft2669 Fanieul Hall Ct, Herndon, VA 20171Off Market
A local agent can set up tours, give advice and negotiate with sellers.
Similar homes
- $649,9003 bd2 ba1.5k sqft704 Alabama Dr, Herndon, VA 20170For Sale
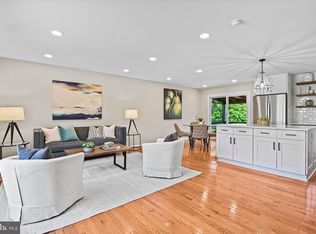
 MLS ID #VAFX2292514, Angie McDaniel, KW United. Bright MLS
 - $694,9994 bd3 ba2.4k sqft2240 Sanibel Dr, Reston, VA 20191For Sale
 MLS ID #VAFX2321894, Stephanie Lin, Samson Properties. Bright MLS
 - $695,0004 bd2 ba1.9k sqft7526 June St, Springfield, VA 22150For Sale
 MLS ID #VAFX2329028, MJ Frazier, Serhant. Bright MLS
 - $825,0004 bd3 ba2k sqft12024 Cheviot Dr, Herndon, VA 20170For Sale
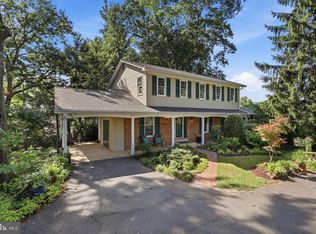 MLS ID #VAFX2326056, Roxanne Watts, Coldwell Banker Realty. Bright MLS
 - $884,0004 bd3 ba2.4k sqft12312 Coleraine Ct, Reston, VA 20191For SaleMLS ID #VAFX2320676, Candyce Astroth, Samson Properties. Bright MLS
- $785,0004 bd2 ba1.9k sqft7821 Penley Pl, Springfield, VA 22151For SaleMLS ID #VAFX2329512, Mary Mandrgoc, Long & Foster Real Estate, Inc.. Bright MLS
- $679,9003 bd4 ba2.4k sqft43451 Laidlow St, Chantilly, VA 20152For SaleMLS ID #VALO2131620, Rajiv Vashist, Pearson Smith Realty, LLC. Bright MLS
- $739,9003 bd4 ba2.2k sqft3069 White Birch Ct, Fairfax, VA 22031For SaleMLS ID #VAFX2329400, Monica Hugie, Compass. Bright MLS
- $949,0005 bd3 ba2.2k sqft3103 Honda Rd, Oakton, VA 22124For SaleMLS ID #VAFX2316686, Kathleen Flasco, Samson Properties. Bright MLS
- $800,0003 bd3 ba2.4k sqft6157 N Morgan St, Alexandria, VA 22312For SaleMLS ID #VAAX2063006, Maribeth Clissa, RLAH @properties. Bright MLS
- $674,9994 bd3 ba2.2k sqft16716 Sioux Ln, Gaithersburg, MD 20878For SaleMLS ID #MDMC2241392, Kam Khazai, Real Broker, LLC - Gaithersburg. Bright MLS
- $699,9004 bd2 ba1.5k sqft5907 Camberly Ave, Springfield, VA 22150For SaleMLS ID #VAFX2323774, Ram Mishra, Spring Hill Real Estate, LLC.. Bright MLS
- $560,0004 bd4 ba1.6k sqft11944 Barrel Cooper Ct, Reston, VA 20191For SaleMLS ID #VAFX2307356, Lori Fountain Bales, Keller Williams Realty. Bright MLS
- $749,9003 bd2 ba1.7k sqft6303 Bardu Ave, Springfield, VA 22152For SaleMLS ID #VAFX2327408, Madeline Lussier, RLAH @properties. Bright MLS
- $760,0003 bd2 ba1.9k sqft3912 Fairview Dr, Fairfax, VA 22031For SaleMLS ID #VAFC2008480, Rachel Feghali, BARCROFT REALTY GROUP, LLC. Bright MLS
- $749,9004 bd3 ba1.9k sqft11501 Brandy Hall Ln, Gaithersburg, MD 20878For SaleMLS ID #MDMC2244990, Chris Hager, Long & Foster Real Estate, Inc.. Bright MLS
- $799,5003 bd2 ba1.7k sqft4808 Bradford Dr, Annandale, VA 22003For SaleMLS ID #VAFX2327356, Cathy DeLoach, Long & Foster Real Estate, Inc.. Bright MLS
- $745,0004 bd2 ba1.8k sqft11301 Stryver Ct, Gaithersburg, MD 20878For SaleMLS ID #MDMC2240952, Elisa Bragale, Coldwell Banker Realty. Bright MLS
- $840,0004 bd3 ba2.3k sqft1111 Archer Ct, Alexandria, VA 22312For SaleMLS ID #VAAX2063074, Jillian Keck Hogan, Corcoran McEnearney. Bright MLS
- $699,9993 bd4 ba1.8k sqft4620 Luxberry Dr, Fairfax, VA 22032For SaleMLS ID #VAFX2322730, Courtney Hansen, EXP Realty, LLC. Bright MLS
