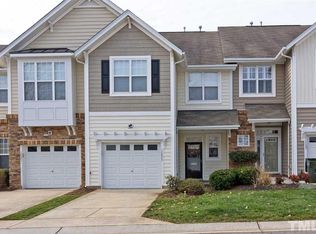
Meticulously maintained townhome with an excellent location offering easy access to Wake Forest, Downtown Raleigh, and Hwy 98 to Research Triangle Park. Spacious 3-bedroom floor plan with generously sized bedrooms and beautiful hardwood floors on the main level. Custom trim details add character throughout. The kitchen features a pot filler, Café Series convection oven and dishwasher, soft-close cabinetry, and automatic pantry lighting. Enjoy the screened porch overlooking an expanded outdoor patio with grilling area. Additional highlights include a versatile loft ideal for a home office, reading nook, or hobby space, epoxy-coated garage floor, comfort-height toilets, double vanity in the primary bath, and whole-house water filtration system. HVAC replaced in 2017 and carpeting replaced in 2021. A thoughtfully cared-for home with numerous upgrades and features throughout. Seller Offering 5k towards buyer's closing costs!
For sale
$355,000
12827 Tee Time Way, Raleigh, NC 27614
3beds
1,711sqft
Townhouse
Built in 2004
1,742 Square Feet Lot
$348,300 Zestimate®
$207/sqft
$179/mo HOA
What's special
- 21 days
- 165
- 14
Likely to sell faster than
Zillow last checked:
Listing updated:
Listed by:
Carlos Villalta 919-604-0024,
The Ocean Group,
Cindy Trejo 919-264-5541,
The Ocean Group
Source: Doorify MLS,MLS#: 10198870
Facts & features
Interior
Bedrooms & bathrooms
- Bedrooms: 3
- Bathrooms: 3
- Full bathrooms: 2
- 1/2 bathrooms: 1
- Main level bathrooms: 1
Primary bedroom
- Level: Second
Bedroom 2
- Level: Second
Heating
- Forced Air, Natural Gas, Zoned
Cooling
- Central Air, Zoned
Appliances
- Included: Disposal, Dishwasher, Exhaust Fan, Electric Oven, Gas Water Heater, Microwave, Oven, Plumbed For Ice Maker, Refrigerator, Self Cleaning Oven
- Laundry: Electric Dryer Hookup, In Hall, Inside, Upper Level, Washer Hookup
Features
- Ceiling Fan(s), Entrance Foyer, High Ceilings, Pantry, Soaking Tub, Walk-In Closet(s), Living/Dining Room Combination, Bathtub/Shower Combination, Smooth Ceilings
- Flooring: Carpet, Hardwood, Tile
- Fireplace features: Gas, Gas Log, Living Room
- Common walls with other units/homes: 2+ Common Walls
Interior area
- Total structure area: 1,711
- Total interior livable area: 1,711 sqft
- Finished area above ground: 1,711
- Finished area below ground: 0
Property
Parking
- Total spaces: 1
- Parking features: Additional Parking, Concrete, Driveway, Garage Faces Front, Garage, Garage Door Opener
- Garage spaces: 1
- Has uncovered spaces: Yes
- Details: Guest Parking
Features
- Levels: Two
- Stories: 2
- Patio & porch: Patio, Screened
- Exterior features: Rain Gutters
Lot
- Size: 1,742 Square Feet
- Features: Landscaped
Details
- Parcel number: 182002955515000 0311793
- Zoning: R-6
- Special conditions: Standard
Construction
Type & style
- Home type: Townhouse
- Architectural style: Traditional
- Property subtype: Townhouse
Materials
- Stone, Vinyl Siding
- Foundation: Slab
- Roof: Shingle
Condition
- New construction: No
- Year built: 2004
Utilities & green energy
- Sewer: Public Sewer
- Water: Public
Community & HOA
Community
- Subdivision: Greenspointe
HOA
- Has HOA: Yes
- Amenities included: Landscaping, Maintenance Grounds, Maintenance Structure, Parking, Snow Removal, Trail(s)
- Services included: Maintenance Grounds, Pest Control
- HOA fee: $179 monthly
- HOA name: Elite Management
- HOA phone: 919-233-7660
- Second HOA name: PPM
- Additional fee info: Second HOA Fee $322 Annually
Location
- Region: Raleigh
Financial & listing details
- Price per square foot: $207/sqft
- Tax assessed value: $372,293
- Annual tax amount: $3,404
- Date on market: 10/29/2026
- Listing agreement: Exclusive Right To Sell
- Listing terms: Cash,Conventional,FHA,VA Loan
- Ownership type: Townhouse
- Road surface type: Asphalt
Estimated market value
$348,300
$331,000 - $366,000
$1,909/mo
Price history
| Date | Event | Price |
|---|---|---|
| 10/29/2026 | Listed for sale | $355,000-6%$207/sqft |
Source:  Doorify MLS #10198870 Report a problem | ||
| 4/2/2025 | Listing removed | $2,250$1/sqft |
Source: Doorify MLS #10076004 Report a problem | ||
| 2/12/2025 | Listed for rent | $2,250-2.2%$1/sqft |
Source: Doorify MLS #10076004 Report a problem | ||
| 6/12/2024 | Listing removed | -- |
Source: Zillow Rentals Report a problem | ||
| 5/13/2024 | Listed for rent | $2,300$1/sqft |
Source: Zillow Rentals Report a problem | ||
| 9/8/2023 | Sold | $377,600-2.2%$221/sqft |
Source: Doorify MLS #2523522 Report a problem | ||
| 8/5/2023 | Pending sale | $385,990$226/sqft |
Source: Doorify MLS #2523522 Report a problem | ||
| 7/26/2023 | Listed for sale | $385,990+2.9%$226/sqft |
Source: Doorify MLS #2523522 Report a problem | ||
| 12/5/2022 | Listing removed | -- |
Source: Doorify MLS #2485042 Report a problem | ||
| 11/25/2022 | Listed for sale | $375,000+87.6%$219/sqft |
Source: Doorify MLS #2485042 Report a problem | ||
| 5/18/2008 | Listing removed | $199,900$117/sqft |
Source: Homes & Land #957388 Report a problem | ||
| 2/1/2008 | Listed for sale | $199,900+18.3%$117/sqft |
Source: Homes & Land #957388 Report a problem | ||
| 10/29/2004 | Sold | $169,000$99/sqft |
Source: Public Record Report a problem | ||
Public tax history
| Year | Property taxes | Tax assessment |
|---|---|---|
| 2025 | $3,267 +0.4% | $372,293 |
| 2024 | $3,253 +29% | $372,293 +62.2% |
| 2023 | $2,522 +7.6% | $229,551 |
| 2022 | $2,344 +4% | $229,551 |
| 2021 | $2,254 +1.8% | $229,551 |
| 2020 | $2,213 +8.8% | $229,551 +32.2% |
| 2019 | $2,033 | $173,683 |
| 2018 | $2,033 +11.3% | $173,683 |
| 2017 | $1,827 +2.1% | $173,683 |
| 2016 | $1,789 -8.7% | $173,683 -7.3% |
| 2015 | $1,961 | $187,442 |
| 2014 | -- | $187,442 |
| 2013 | -- | $187,442 |
| 2012 | -- | $187,442 |
| 2011 | -- | $187,442 |
| 2010 | -- | $187,442 |
| 2009 | -- | $187,442 |
| 2008 | -- | -- |
| 2007 | -- | -- |
| 2006 | -- | -- |
Find assessor info on the county website
Monthly payment
Est. payment
Payment breakdown
Explore the cost of this home by adjusting the details. Changes won't be saved.Climate risks
Neighborhood: North Raleigh
Nearby schools
Schools provided by the listing agent
- Elementary: Wake - Wakefield Elementary
- Middle: Wake - Wakefield Middle
- High: Wake - Wakefield High
Source: Doorify MLS. This data may not be complete. We recommend contacting the local school district to confirm school assignments for this home.
Similar homes
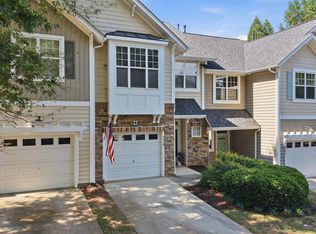
- $349,9003 bd3 ba1.6k sqft2339 Putters Way, Raleigh, NC 27614For Sale
 MLS ID #10190761, Matt Perry. Doorify MLS
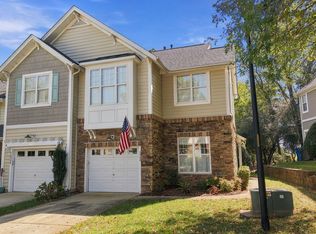
- $370,0003 bd3 ba1.8k sqft2340 Putters Way, Raleigh, NC 27614For Sale
 MLS ID #10198881, Katie Coleman. Doorify MLS
- $354,0003 bd3 ba2.3k sqft3064 Imperial Oaks Dr, Raleigh, NC 27614For Sale
 MLS ID #10184253, Shaylan Good. Doorify MLS
- $280,0003 bd3 ba1.4k sqft10817 Galand Ct, Raleigh, NC 27614For Sale
 MLS ID #10200372, Missy McLaughlin. Doorify MLS
- $325,0003 bd4 ba2.1k sqft3024 Settle In Ln, Raleigh, NC 27614For SaleMLS ID #10186193, Derrick Thornton. Doorify MLS
- $309,0003 bd3 ba1.8k sqft721 Magnolia Forest Court, Wake Forest, NC 27587For Sale
 MLS ID #100614622, Meese Property Group, Meese Property Group, LLC. Hive MLS
- $450,0004 bd3 ba2.2k sqft12521 Garden Tree Ln, Raleigh, NC 27614For SaleMLS ID #10202334, Koren Bowman. Doorify MLS
- $465,0004 bd4 ba2.3k sqft3007 Imperial Oaks Dr, Raleigh, NC 27614For SaleMLS ID #10197018, Robert Dermer. Doorify MLS
- $489,0003 bd4 ba2.2k sqft3023 Imperial Oaks Dr, Raleigh, NC 27614For SaleMLS ID #10193136, Laura Bromhal. Doorify MLS
- $295,0002 bd3 ba1.3k sqft2223 Bankshill Row, Raleigh, NC 27614For SaleMLS ID #10200113, Karen Conley. Doorify MLS
- $269,9003 bd3 ba1.7k sqft11711 Coppergate Dr Unit 101, Raleigh, NC 27614For SaleMLS ID #10195387, Sunita Galada. Doorify MLS
- $299,0004 bd4 ba2.3k sqft11916 Field Towne Ln, Raleigh, NC 27614For SaleMLS ID #10181181, Steve G Metarelis. Doorify MLS
- $340,0003 bd3 ba1.6k sqft309 Sugar Maple Ave, Wake Forest, NC 27587For SaleMLS ID #10198993, Brenda Briggs. Doorify MLS
- $400,0003 bd3 ba1.7k sqft438 Tyler Run Dr, Wake Forest, NC 27587For SaleMLS ID #10202195, David Wilson. Doorify MLS
- $240,0003 bd3 ba1.5k sqft2221 Valley Edge Dr Unit 102, Raleigh, NC 27614For SaleMLS ID #10200570, Tina Caul. Doorify MLS
- $359,9003 bd2 ba1.3k sqft605 Stoningham Pl, Wake Forest, NC 27587For SaleMLS ID #10196939, Steve G Metarelis. Doorify MLS
- $249,9003 bd3 ba1.7k sqft11720 Mezzanine Dr Unit 115, Raleigh, NC 27614For SaleMLS ID #10163874, Akbar Ostadi. Doorify MLS
- $349,9903 bd3 ba1.7k sqft206 Poppy Belle Aly, Wake Forest, NC 27587New ConstructionMLS ID #10201234, Belinda Rowland. Doorify MLS
- $360,0003 bd3 ba1.5k sqft358 Amherst Creek Dr, Wake Forest, NC 27587For Sale
 MLS ID #1237312, Ken Freudenvoll. Triad MLS
- $435,0003 bd3 ba2.1k sqft2804 Steeple Run Dr, Wake Forest, NC 27587For SaleMLS ID #10202035, Neil Rowerdink. Doorify MLS
