Welcome to 55+ Esplanade at Tradition! This beautifully upgraded 2-bed, 2 bath- home with flex room and 2-car garage offers stunning lake views and exceptional finishes throughout. The open-concept floor plan features tile flooring in the main living areas. glass French doors leading to the flex room, and a striking stone feature wall with an electric fire place. The gourmet kitchen boast quartz countertops, stainless steel appliances, a gas range, and a spacious walk-in pantry. Enjoy Florida living from the extended tiled lanai and expanded screened enclosure overlooking the lake. Enhanced landscaping and numerous upgrades make this move-in-ready home a must see. Enjoy Esplanade's world class amenities, including a resort-style pool, fitness center, tennis, pickleball, cafe and more.
Accepting backups
$479,900
12828 SW Ambra Street, Port St Lucie, FL 34987
2beds
1,777sqft
:
Get pre-qualified$3,855/mo
Single Family Residence
Built in 2022
7,405 Square Feet Lot
$466,800 Zestimate®
$270/sqft
$538/mo HOA
What's special
Stunning lake viewsExtended tiled lanaiQuartz countertopsGas rangeFlex roomOpen-concept floor planExceptional finishes throughout
- 50 days |
- 69 |
- 3 |
Zillow last checked:
Listing updated:
Listed by:
Michael Davis 954-732-0509,
Compass Florida LLC
Source: BeachesMLS,MLS#: B26044779 Originating MLS: BeachesMLS
Originating MLS: BeachesMLSFacts & features
Interior
Bedrooms & bathrooms
- Bedrooms: 2
- Bathrooms: 2
- Full bathrooms: 2
- Main level bathrooms: 2
- Main level bedrooms: 2
Primary bedroom
- Level: First
- Area: 199.23
- Dimensions: 14.12 X 14.11
Bedroom 2
- Level: First
- Area: 136.8
- Dimensions: 11.4 X 12
Den
- Level: First
- Area: 141.9
- Dimensions: 12.9 X 11
Kitchen
- Level: First
- Area: 224
- Dimensions: 16 X 14
Living room
- Level: First
- Area: 249.2
- Dimensions: 17.8 X 14
Heating
- Electric, Heat Pump
Cooling
- Central Air, Heat Pump
Appliances
- Included: Dryer, Dishwasher, ENERGY STAR Qualified Dishwasher, ENERGY STAR Qualified Dryer, ENERGY STAR Qualified Refrigerator, ENERGY STAR Qualified Washer, Disposal, Gas Range, Gas Water Heater, Microwave, Refrigerator, Water Heater, Washer
- Laundry: Inside, Laundry Room
Features
- Bedroom on Main Level, Closet Cabinetry, Dual Sinks, Entrance Foyer, High Ceilings, Kitchen Island, Main Level Primary, Pantry, Split Bedrooms, Separate Shower, Walk-In Closet(s)
- Flooring: Carpet, Ceramic Tile
- Doors: French Doors
- Windows: Insulated Windows
- Has fireplace: No
Interior area
- Total structure area: 3,027
- Total interior livable area: 1,777 sqft
Video & virtual tour
Property
Parking
- Total spaces: 2
- Parking features: Attached, Driveway, Garage, Garage Door Opener, Paver Block
- Attached garage spaces: 2
- Has uncovered spaces: Yes
Accessibility
- Accessibility features: None
Features
- Levels: One
- Stories: 1
- Patio & porch: Covered, Patio, Screened
- Exterior features: Outdoor Living Area
- Pool features: Association, Heated
- Has view: Yes
- View description: Lake, Water
- Has water view: Yes
- Water view: Lake,Water
- Waterfront features: Pond
Lot
- Size: 7,405 Square Feet
- Features: Sprinklers Automatic, Sprinkler System, < 1/4 Acre
Details
- Parcel number: 430550001140005
- Zoning: Master Pla
- Special conditions: Standard
Construction
Type & style
- Home type: SingleFamily
- Architectural style: Mediterranean
- Property subtype: Single Family Residence
Materials
- Block
- Roof: Spanish Tile
Condition
- Resale
- New construction: No
- Year built: 2022
Details
- Builder model: Bergamo
- Builder name: Taylor Morrison
Utilities & green energy
- Sewer: Public Sewer
- Water: Public
- Utilities for property: Cable Available, Electricity Available, Natural Gas Available, Phone Available, Sewer Connected, Water Connected
Green energy
- Energy efficient items: Appliances
Community & HOA
Community
- Features: Home Owners Association, Gated, Property Manager On-Site
- Security: Gated Community
- Senior community: Yes
- Subdivision: ESPLANADE AT TRADITION
HOA
- Has HOA: Yes
- Amenities included: Billiard Room, Cabana, Clubhouse, Community Kitchen, Dog Park, Fitness Center, Maintenance Grounds, Gated, Hobby Room, Management, Pickleball, Pool, Recreation Facilities, Restaurant, Spa/Hot Tub, Sidewalks, Tennis Court(s)
- Services included: Cable TV, Internet
- HOA fee: $993 quarterly
- HOA name: Esplanade Homeowners Association
- Second HOA fee: $207 monthly
- Second HOA name: Tradition Community Association
Location
- Region: Port Saint Lucie
Financial & listing details
- Price per square foot: $270/sqft
- Tax assessed value: $356,067
- Annual tax amount: $9,393
- Date on market: 6/24/2026
- Cumulative days on market: 50 days
- Listing terms: Cash,Conventional,FHA,VA Loan
- Electric utility on property: Yes
- Road surface type: Paved
Estimated market value
$466,800
$443,000 - $490,000
$2,983/mo
Price history
| Date | Event | Price |
|---|---|---|
| 6/24/2026 | Listed for sale | $479,900+7.8%$270/sqft |
Source:  BeachesMLS #B26044779 Report a problem BeachesMLS #B26044779 Report a problem | ||
| 11/8/2024 | Sold | $445,000-0.9%$250/sqft |
Source: BeachesMLS #R11022654 Report a problem | ||
| 9/30/2024 | Price change | $449,000-1.3%$253/sqft |
Source: BeachesMLS #RX-11022654 Report a problem | ||
| 9/20/2024 | Listed for sale | $454,900-1.1%$256/sqft |
Source: BeachesMLS #RX-11022654 Report a problem | ||
| 8/30/2024 | Listing removed | $459,900$259/sqft |
Source: BeachesMLS #RX-10999678 Report a problem | ||
| 8/26/2024 | Price change | $459,900-1.9%$259/sqft |
Source: BeachesMLS #RX-10999678 Report a problem | ||
| 8/12/2024 | Price change | $469,000-1.2%$264/sqft |
Source: BeachesMLS #RX-10999678 Report a problem | ||
| 8/1/2024 | Price change | $474,900-1%$267/sqft |
Source: BeachesMLS #RX-10999678 Report a problem | ||
| 6/27/2024 | Listed for sale | $479,900-2%$270/sqft |
Source: BeachesMLS #RX-10999678 Report a problem | ||
| 6/27/2024 | Listing removed | -- |
Source: BeachesMLS #RX-10953439 Report a problem | ||
| 3/9/2024 | Listing removed | $489,900$276/sqft |
Source: BeachesMLS #RX-10953439 Report a problem | ||
| 1/25/2024 | Listed for sale | $489,900+10.1%$276/sqft |
Source: BeachesMLS #RX-10953439 Report a problem | ||
| 12/21/2023 | Listing removed | -- |
Source:  Martin County REALTORS® of the Treasure Coast (MCRTC) #M20041574 Report a problem Martin County REALTORS® of the Treasure Coast (MCRTC) #M20041574 Report a problem | ||
| 12/5/2023 | Price change | $444,900-10.6%$250/sqft |
Source: Martin County REALTORS® of the Treasure Coast (MCRTC) #M20041574 Report a problem | ||
| 12/1/2023 | Price change | $497,500+8.4%$280/sqft |
Source: Martin County REALTORS® of the Treasure Coast (MCRTC) #M20041574 Report a problem | ||
| 11/25/2023 | Price change | $459,000-1.3%$258/sqft |
Source: Martin County REALTORS® of the Treasure Coast (MCRTC) #M20041574 Report a problem | ||
| 11/19/2023 | Price change | $464,900-4.1%$262/sqft |
Source: Martin County REALTORS® of the Treasure Coast (MCRTC) #M20041574 Report a problem | ||
| 11/17/2023 | Price change | $484,900-0.5%$273/sqft |
Source: Martin County REALTORS® of the Treasure Coast (MCRTC) #M20041574 Report a problem | ||
| 11/7/2023 | Price change | $487,500-2.3%$274/sqft |
Source: Martin County REALTORS® of the Treasure Coast (MCRTC) #M20041574 Report a problem | ||
| 10/27/2023 | Listed for sale | $499,000+2.8%$281/sqft |
Source: Martin County REALTORS® of the Treasure Coast (MCRTC) #M20041574 Report a problem | ||
| 10/27/2022 | Sold | $485,340-1.2%$273/sqft |
Source: BeachesMLS #F10348846 Report a problem | ||
| 9/16/2022 | Pending sale | $491,440$277/sqft |
Source: BeachesMLS #F10348846 Report a problem | ||
| 9/16/2022 | Listed for sale | $491,440$277/sqft |
Source: BeachesMLS #F10348846 Report a problem | ||
| 5/25/2022 | Listing removed | $491,440$277/sqft |
Source: BeachesMLS #RX-10784886 Report a problem | ||
| 5/25/2022 | Pending sale | $491,440$277/sqft |
Source: BeachesMLS #RX-10784886 Report a problem | ||
| 4/28/2022 | Price change | $491,440-4.8%$277/sqft |
Source: BeachesMLS #RX-10784886 Report a problem | ||
| 4/1/2022 | Listed for sale | $516,440$291/sqft |
Source: BeachesMLS #RX-10784886 Report a problem | ||
Public tax history
| Year | Property taxes | Tax assessment |
|---|---|---|
| 2025 | $9,393 -6.4% | $356,067 -14.2% |
| 2024 | $10,033 +1.4% | $414,900 +2.7% |
| 2023 | $9,898 +377.9% | $404,100 +2268.6% |
| 2022 | $2,071 +185.5% | $17,061 +10% |
| 2021 | $725 +30.3% | $15,510 +10% |
| 2020 | $557 | $14,100 |
Find assessor info on the county website
Monthly payment
Est. payment
Payment breakdown
Explore the cost of this home by adjusting the details. Changes won't be saved.Climate risks
Neighborhood: Tradition
Nearby schools
GreatSchools rating
- 7/10Allapattah Flats K-8Grades: PK-8Distance: 3.5 mi
- 3/10St. Lucie West Centennial High SchoolGrades: PK,9-12Distance: 4.8 mi
- 5/10Manatee Academy K-8Grades: K-8Distance: 4 mi
- $450,8002 bd2 ba2k sqft12820 SW Ambra St, Port Saint Lucie, FL 34987Off Market
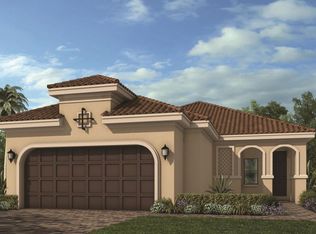
- $370,0002 bd2 ba1.7k sqft12820 SW Ambra St, Pt Saint Lucie, FL 34987Off Market
- $424,8002 bd2 ba2k sqft12836 SW Ambra St, Port Saint Lucie, FL 34987Off Market
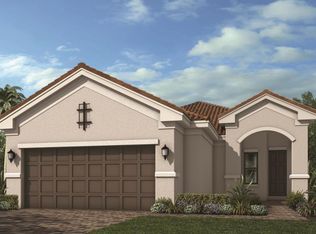
- $397,5002 bd2 ba1.7k sqft12836 SW Ambra St, Pt Saint Lucie, FL 34987Off Market
- $476,9003 bd2 ba1.8k sqft12812 SW Ambra St, Port Saint Lucie, FL 34987Off Market
- $456,6003 bd2 ba2k sqft12844 SW Ambra St, Port Saint Lucie, FL 34987Off Market
- $392,0003 bd3 ba1.8k sqft12844 SW Ambra St, Pt Saint Lucie, FL 34987Off Market
- $443,3003 bd2 ba1.7k sqft12804 SW Ambra St, Port Saint Lucie, FL 34987Off Market
A local agent can set up tours, give advice and negotiate with sellers.
A local lender can help you make sure your offer is ready when you are.
Similar homes
- $439,9002 bd2 ba1.7k sqft12877 SW Ambra Street, Port St Lucie, FL 34987For Sale

 MLS ID #B26050654, Jennifer R Eggeling, RE/MAX Gold. BeachesMLS
 - $431,9002 bd2 ba1.7k sqftVALENCIA CAY, Port St Lucie, FL 34987For Sale
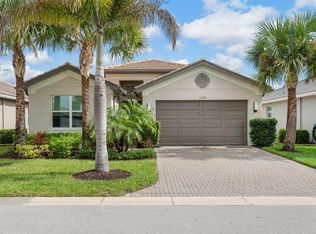 MLS ID #B26061915, Millie Gil, Bold Real Estate Group, Inc. BeachesMLS
 - $475,0002 bd2 ba1.7k sqft11875 SW Jasper Lake Way, Port St Lucie, FL 34987For Sale
 MLS ID #B26040808, Cesar Trujillo, Keller Williams Realty of PSL. BeachesMLS
 - $439,0002 bd2 ba1.7k sqft9956 SW Santini Road, Port St Lucie, FL 34987For Sale
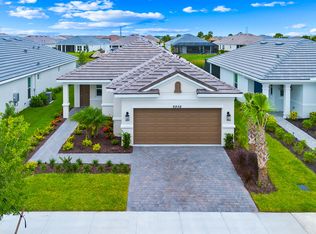 MLS ID #B26039806, Michael Davis, Compass Florida LLC. BeachesMLS
 - $409,0002 bd2 ba1.6k sqft8741 SW VICO Way, Port St Lucie, FL 34987For SaleMLS ID #B26061141, Desiree Flexen, Lang Realty. BeachesMLS
- $499,9002 bd2 ba1.7k sqft12762 SW Clear Water Way, Port St Lucie, FL 34987For SaleMLS ID #B26030422, Arthur L Bimonte, Signature Best Florida Realty. BeachesMLS
- $473,9043 bd4 ba2.1k sqft13529 SW Mazzano Street, Port St Lucie, FL 34987New ConstructionBeachesMLS
- $498,0003 bd3 ba2.5k sqft11380 SW Aspen Lane, Port St Lucie, FL 34987For SaleMLS ID #R11162317, Darci Margeson PA, Southern Key Realty. BeachesMLS
- $380,0002 bd2 ba1.7k sqft10814 SW Pacini Way, Port St Lucie, FL 34987For SaleMLS ID #B26058685, Christina Gail Willis, Keller Williams Realty - Welli. BeachesMLS
- $534,9992 bd2 ba1.7k sqft11364 SW Lyra Drive, Port St Lucie, FL 34987For SaleMLS ID #R11161130, Patricia B. Ayres PA, Keller Williams Realty of PSL. BeachesMLS
- $595,0003 bd3 ba2k sqft8809 SW Montova Way, Port St Lucie, FL 34987For SaleMLS ID #B26058928, AnnMarie L Napolitano, Keller Williams Realty of PSL. BeachesMLS
- $410,1542 bd2 ba1.7k sqft13441 SW Mazzano Street, Port St Lucie, FL 34987New ConstructionBeachesMLS
- $412,3093 bd3 ba1.8k sqft13433 SW Mazzano Street, Port St Lucie, FL 34987New ConstructionBeachesMLS
- $485,0004 bd2 ba2.3k sqft9148 SW Esule Way, Port St Lucie, FL 34987For SaleMLS ID #B26060167, Shane Bentoumi, Douglas Elliman. BeachesMLS
- $469,0002 bd2 ba1.8k sqft25074 SW Alberti Way, Port St Lucie, FL 34986For SaleMLS ID #R11123913, AnnMarie L Napolitano, Keller Williams Realty of PSL. BeachesMLS
- $428,9902 bd2 ba1.4k sqft12641 SW Leopold Way, Port St Lucie, FL 34987New ConstructionBeachesMLS
- $429,9004 bd2 ba2k sqft6175 NW EAST DEVILLE Circle, Port St Lucie, FL 34986For SaleMLS ID #B26058764, Lynn Otto, Real Estate of Florida. BeachesMLS
- $444,9902 bd2 ba1.4k sqft8247 SW Vecoli Way, Port Saint Lucie, FL 34987New ConstructionKolter Homes
- $389,9003 bd3 ba1.7k sqft14131 SW Thorens Drive, Port St Lucie, FL 34987For SaleMLS ID #B26057627, Jillian Young, RE/MAX Gold. BeachesMLS
- $414,9003 bd2 ba1.6k sqft9173 SW Michele Way, Port St Lucie, FL 34987For SaleMLS ID #B26034981, Niv Nativ, RE/MAX Gold. BeachesMLS
