Welcome to this exceptional new construction residence offering the perfect blend of modern luxury, thoughtful design, and serene mountain living. Nestled on a half-acre lot in desirable Stone Ridge Village, this rarely available ranch home boasts over 4,500+ sq. ft. of living space, including 6 bedrooms, 5 baths, and a spacious 3-car oversized garage - designed to accommodate both daily living and entertaining with ease. A dramatic open floor plan welcomes you with soaring vaulted ceilings, exposed beams, and abundant natural light throughout. The main level showcases a luxurious primary suite with a five-piece bath, a well-appointed kitchen, and a versatile office that can easily serve as an additional bedroom. A composite deck with a double-sided fireplace extends outdoor living and offers ideal space for relaxation or entertaining against a backdrop of mountain views. The fully finished walk-out basement adds tremendous value with a generous family room and three guest suites - all featuring private baths - providing comfort and privacy for family and visitors alike. With premium finishes, abundant storage, and panoramic views of the surrounding landscape, this home is thoughtfully crafted for today’s lifestyle. Located just minutes from downtown Woodland Park’s shops and restaurants, well-regarded schools, trails, and recreation, and approximately 30 minutes to Colorado Springs and under two hours to premier ski resorts - this property offers the ideal mountain escape without sacrificing convenience.
Pending
Price cut: $50K (7/27)
$1,150,000
1283 Firestone Dr, Woodland Park, CO 80863
6beds
4,613sqft
Single Family Residence
Built in 2024
0.52 Acres Lot
$1,127,100 Zestimate®
$249/sqft
$40/mo HOA
What's special
Backdrop of mountain viewsPremium finishesAbundant storageLuxurious primary suiteSoaring vaulted ceilingsFive-piece bathFully finished walk-out basement
- 84 days
- 469
- 14
Zillow last checked:
Listing updated:
Listed by:
Dominic Miller 720-650-0232,
Compass
Source: elevateMLS,MLS#: 2798843
Facts & features
Interior
Bedrooms & bathrooms
- Bedrooms: 6
- Bathrooms: 5
- Full bathrooms: 4
- 1/2 bathrooms: 1
Other
- Level: Main
Heating
- Forced Air
Cooling
- Ceiling Fan(s)
Appliances
- Included: Cooktop, Dishwasher, Disposal, Gas in Kitchen, Exhaust Fan, Microwave, Oven, Refrigerator
- Laundry: Main Level
Features
- 5-Pc Bath, 9Ft + Ceilings, Beamed Ceilings, Great Room, Vaulted Ceiling(s)
- Flooring: Carpet, Ceramic Tile, Wood Laminate
- Basement: Full,Partially Finished
- Has fireplace: Yes
- Fireplace features: Gas
Interior area
- Total structure area: 4,613
- Total interior livable area: 4,613 sqft
- Finished area above ground: 2,308
- Finished area below ground: 2,305
Property
Parking
- Total spaces: 3
- Parking features: Attached, Oversized, Garage Amenities (Other), See Remarks, Concrete Driveway
- Attached garage spaces: 3
Features
- Patio & porch: Covered, Wood Deck
- Has view: Yes
- View description: Mountain(s)
Lot
- Size: 0.52 Acres
- Features: Level, Wooded, Hiking Trail, Near Fire Station, Near Schools, HOA Required $, Landscaped
Details
- Parcel number: 6229141260050
Construction
Type & style
- Home type: SingleFamily
- Architectural style: Ranch
- Property subtype: Single Family Residence
Materials
- Stucco, Concrete
- Foundation: Walk Out
- Roof: Composite Shingle
Condition
- New Construction
- New construction: Yes
- Year built: 2024
Details
- Builder model: Grizzly
- Builder name: 5 Star Home Construction LLC
Utilities & green energy
- Electric: 220 Volts in Garage
- Water: Municipal
- Utilities for property: Electricity Available, Electricity Connected, Natural Gas Available, Natural Gas Connected
Green energy
- Indoor air quality: Radon System
Community & HOA
Community
- Features: Hiking or Biking Trails
HOA
- Has HOA: Yes
- Services included: Covenant Enforcement, Snow Removal, Trash Removal
- HOA fee: $120 quarterly
Location
- Region: Woodland Park
Financial & listing details
- Price per square foot: $249/sqft
- Tax assessed value: $134,183
- Annual tax amount: $4,295
- Date on market: 6/5/2026
- Listing terms: Cash,Conventional,FHA,VA Loan
- Electric utility on property: Yes
Estimated market value
$1,127,100
$1.07M - $1.18M
$5,074/mo
Price history
| Date | Event | Price |
|---|---|---|
| 8/28/2026 | Pending sale | $1,150,000$249/sqft |
Source:  elevateMLS #2798843 Report a problem elevateMLS #2798843 Report a problem | ||
| 7/27/2026 | Price change | $1,150,000-4.2%$249/sqft |
Source: elevateMLS #2798843 Report a problem | ||
| 6/5/2026 | Listed for sale | $1,200,000-3.6%$260/sqft |
Source: elevateMLS #2798843 Report a problem | ||
| 10/2/2025 | Listing removed | $1,245,000$270/sqft |
Source: elevateMLS #3539090 Report a problem | ||
| 8/5/2025 | Price change | $1,245,000-0.4%$270/sqft |
Source: elevateMLS #3539090 Report a problem | ||
| 3/21/2025 | Listed for sale | $1,250,000+1132.4%$271/sqft |
Source: elevateMLS #3539090 Report a problem | ||
| 9/22/2023 | Sold | $101,428$22/sqft |
Source: Public Record Report a problem | ||
Public tax history
| Year | Property taxes | Tax assessment |
|---|---|---|
| 2024 | $2,622 | $37,440 |
Find assessor info on the county website
Monthly payment
Est. payment
Payment breakdown
Explore the cost of this home by adjusting the details. Changes won't be saved.Climate risks
Neighborhood: 80863
Nearby schools
Schools provided by the listing agent
- District: Woodland Park RE2
Source: elevateMLS. This data may not be complete. We recommend contacting the local school district to confirm school assignments for this home.


Similar homes
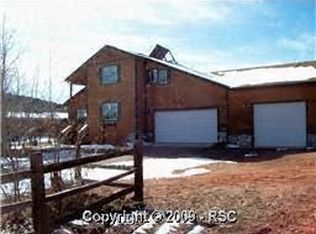
- $799,0005 bd4 ba4.2k sqft1121 W Bowman Ave, Woodland Park, CO 80863For Sale
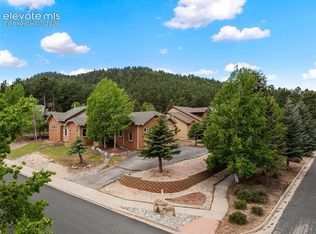
 MLS ID #5005936, Mary Sekowski MRP , Exp Realty LLC. elevateMLS
 - $785,0006 bd4 ba4k sqft1215 Karen Ln, Woodland Park, CO 80863For Sale
 MLS ID #9437595, Marissa Robson, Exp Realty LLC. elevateMLS
 - $1,450,0003 bd3 ba5.1k sqft955 Locklin Way, Woodland Park, CO 80863For Sale
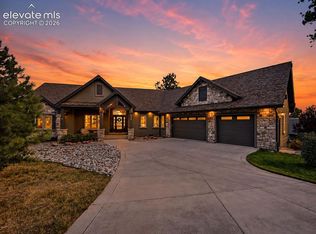 MLS ID #9088113, Adam Dill, The Platinum Group. elevateMLS
 - $759,0004 bd3 ba2.6k sqft1231 Telemark Dr, Woodland Park, CO 80863For Sale
 MLS ID #3715190, Irene Tanis CRS GRI , Irene Tanis. elevateMLS
 - $644,5003 bd4 ba2.6k sqft671 Misty Pines Cir, Woodland Park, CO 80863For SaleMLS ID #5919213, Joe Tanis ABR AHWD GRI , Joe Tanis. elevateMLS
- $1,199,0005 bd4 ba3.5k sqft4840 Limestone Rd, Monument, CO 80132For SaleMLS ID #4232466, Lisa Yens C2EX CRS GRI MRP SFR , ERA Shields Real Estate. elevateMLS
- $1,099,9006 bd4 ba4.6k sqft1644 Oakmont Dr, Colorado Springs, CO 80921For SaleMLS ID #3490955, Jose Medina, HomeSmart. elevateMLS
- $1,148,0005 bd4 ba4.4k sqft1937 Redbank Dr, Colorado Springs, CO 80921For SaleMLS ID #8180958, Sharon Lynn Martin CRS GRI , Thompson Properties Colorado LLC. elevateMLS
- $1,175,0005 bd4 ba4.2k sqft2280 Cabernet Ct, Colorado Springs, CO 80921For SaleMLS ID #3125101, Jeff Boals ABR CDPE CMHS CRS GRI , RE/MAX Real Estate Group LLC. elevateMLS
- $1,200,0006 bd4 ba5k sqft8025 Applestone Trl, Colorado Springs, CO 80919For SaleMLS ID #5343880, Kelly Hromadka, The Platinum Group. elevateMLS
- $1,250,0005 bd5 ba5.1k sqft18825 Pagentry Pl, Monument, CO 80132For SaleMLS ID #4777171, Ilanit Ben-Naim, Keller Williams Clients Choice Realty. elevateMLS
- $1,250,0005 bd5 ba4.4k sqft1061 Native Dancer Ter, Colorado Springs, CO 80921For SaleMLS ID #5317035, Kathi Philpot MRP , Century 21 Dream Home. elevateMLS
- $1,100,0005 bd5 ba4.4k sqft11872 Hawk Stone Dr, Colorado Springs, CO 80921For SaleMLS ID #2889646, Treasure Davis, Exp Realty LLC. elevateMLS
- $1,125,0004 bd3 ba4.3k sqft17680 Pond View Pl, Colorado Springs, CO 80908For SaleMLS ID #8665371, Peter Sahhar, Compass Real Estate Group. elevateMLS
- $1,250,0007 bd6 ba6.1k sqft4937 Rainbow Gulch Trl, Colorado Springs, CO 80924For SaleMLS ID #4468362, Travis Turner, Engel & Voelkers Pikes Peak. elevateMLS
- $749,9003 bd3 ba2.7k sqft14635 Westcreek Rd, Woodland Park, CO 80863For SaleMLS ID #4043010, Danielle Yaskoweak, Madison & Co. Properties. elevateMLS
- $945,0006 bd5 ba5.1k sqft164 Metcalf Ln, Monument, CO 80132For SaleMLS ID #6728713, Tara Jones, Opendoor Brokerage LLC. elevateMLS
- $1,445,0006 bd5 ba5.2k sqft4125 Walker Vista Hts, Colorado Springs, CO 80908For SaleMLS ID #2333852, Michael Turner, LIV Sotheby's International Realty CO Springs. elevateMLS
- $1,274,9996 bd6 ba5.6k sqft1417 Forest Rd, Manitou Springs, CO 80829For SaleMLS ID #9267060, Brad Secundy, REMAX PROPERTIES. elevateMLS
- $995,0005 bd5 ba4.6k sqft2272 Cabernet Ct, Colorado Springs, CO 80921For SaleMLS ID #9604871, Gordon Dean GRI , REMAX PROPERTIES. elevateMLS
