$5,000 BUYER INCENTIVE! Seller offering $5,000 toward buyer’s closing costs. Welcome to this inviting St. Michael home, offering a spacious layout, thoughtful updates, and plenty of room to grow. The main level features a comfortable living room, formal dining room, and a fully renovated kitchen with an eat-in area that opens to the main level family room, creating a seamless flow for everyday living. Enjoy luxury vinyl plank and tile flooring, stainless steel appliances, and beautifully updated living spaces throughout. Upstairs, find four bedrooms, including a private primary suite with dual vanities, separate tub and shower, and two walk-in closets. The finished lower level adds even more flexibility with a large family room, an additional bedroom, and a 3/4 bathroom. Outside, enjoy a generous backyard with plenty of room to play and a stamped concrete patio for relaxing or gathering. Conveniently located near St. Michael amenities, parks, schools, and more, this home offers space, flexibility, and comfort in a sought-after community.
Active
Price cut: $10.1K (10/13)
$474,900
12852 44th Pl NE, Saint Michael, MN 55376
5beds
2,844sqft
Single Family
Built in 2002
0.35 Acres Lot
$-- Zestimate®
$167/sqft
$-- HOA
What's special
Beautifully updated living spacesEat-in areaAdditional bedroomFormal dining roomSeparate tub and showerPrivate primary suiteDual vanities
- 20 days
- 1,078
- 114
Likely to sell faster than
Zillow last checked:
Listing updated:
Listed by:
Mitchell Johnson 651-888-9596,
Redfin Corporation
Source: NorthstarMLS as distributed by MLS GRID,MLS#: 7150624
Facts & features
Interior
Bedrooms & bathrooms
- Bedrooms: 5
- Bathrooms: 4
- Full bathrooms: 2
- 3/4 bathrooms: 1
- 1/2 bathrooms: 1
Bedroom
- Level: Upper
- Area: 252 Square Feet
- Dimensions: 14x18
Bedroom 2
- Level: Upper
- Area: 90 Square Feet
- Dimensions: 9x10
Bedroom 3
- Level: Upper
- Area: 121 Square Feet
- Dimensions: 11x11
Bedroom 4
- Level: Upper
- Area: 120 Square Feet
- Dimensions: 12x10
Bedroom 5
- Level: Lower
- Area: 121 Square Feet
- Dimensions: 11x11
Dining room
- Level: Main
- Area: 120 Square Feet
- Dimensions: 10x12
Family room
- Level: Lower
- Area: 500 Square Feet
- Dimensions: 25x20
Kitchen
- Level: Main
- Area: 240 Square Feet
- Dimensions: 12x20
Living room
- Level: Main
- Area: 168 Square Feet
- Dimensions: 12x14
Heating
- Forced Air
Cooling
- Central Air
Appliances
- Included: Cooktop, Dishwasher, Disposal, Dryer, Gas Water Heater, Microwave, Refrigerator, Stainless Steel Appliance(s), Water Softener Owned
- Laundry: Laundry Room
Features
- Basement: Drainage System,Egress Window(s),Finished
- Has fireplace: No
Interior area
- Total structure area: 3,324
- Total interior livable area: 2,844 sqft
- Finished area above ground: 2,204
- Finished area below ground: 640
Video & virtual tour
Property
Parking
- Total spaces: 3
- Parking features: Attached, Garage Door Opener
- Attached garage spaces: 3
- Has uncovered spaces: Yes
Accessibility
- Accessibility features: None
Features
- Levels: Two
- Stories: 2
- Patio & porch: Patio
- Pool features: None
- Fencing: Chain Link,Full
Lot
- Size: 0.35 Acres
- Dimensions: 72 x 209 x 70 x 246
- Features: Sod Included in Price
Details
- Additional structures: Shed(s)
- Foundation area: 1204
- Parcel number: 114177003040
- Zoning description: Residential-Single Family
Construction
Type & style
- Home type: SingleFamily
- Property subtype: Single Family
Materials
- Roof: Age Over 8 Years
Condition
- New construction: No
- Year built: 2002
Utilities & green energy
- Electric: Circuit Breakers
- Gas: Electric, Natural Gas
- Sewer: City Sewer/Connected
- Water: City Water/Connected
Community & HOA
Community
- Subdivision: Hypointe 2nd Add
HOA
- Has HOA: No
Location
- Region: Saint Michael
Financial & listing details
- Price per square foot: $167/sqft
- Tax assessed value: $406,100
- Annual tax amount: $4,440
- Date on market: 9/25/2026
- Cumulative days on market: 27 days
Estimated market value
Not available
Estimated sales range
Not available
Not available
Price history
| Date | Event | Price |
|---|---|---|
| 10/13/2026 | Price change | $474,900-2.1%$167/sqft |
Source:  NorthstarMLS as distributed by MLS GRID #7150624 Report a problem NorthstarMLS as distributed by MLS GRID #7150624 Report a problem | ||
| 9/25/2026 | Listed for sale | $485,000-3%$171/sqft |
Source: NorthstarMLS as distributed by MLS GRID #7150624 Report a problem | ||
| 9/25/2026 | Listing removed | $499,900$176/sqft |
Source: NorthstarMLS as distributed by MLS GRID #7127640 Report a problem | ||
| 9/14/2026 | Pending sale | $499,900$176/sqft |
Source: NorthstarMLS as distributed by MLS GRID #7127640 Report a problem | ||
| 8/22/2026 | Listed for sale | $499,900+12.3%$176/sqft |
Source: NorthstarMLS as distributed by MLS GRID #7127640 Report a problem | ||
| 5/17/2023 | Sold | $445,000-1.1%$156/sqft |
Source: NorthstarMLS as distributed by MLS GRID #6355646 Report a problem | ||
| 5/8/2023 | Pending sale | $449,900$158/sqft |
Source: NorthstarMLS as distributed by MLS GRID #6355646 Report a problem | ||
| 4/20/2023 | Listed for sale | $449,900+7.4%$158/sqft |
Source: NorthstarMLS as distributed by MLS GRID #6355646 Report a problem | ||
| 7/26/2021 | Sold | $419,000+4.8%$147/sqft |
Source: NorthstarMLS as distributed by MLS GRID #6005335 Report a problem | ||
| 6/21/2021 | Pending sale | $399,900$141/sqft |
Source: NorthstarMLS as distributed by MLS GRID #6005335 Report a problem | ||
| 6/20/2021 | Listing removed | -- |
Source: NorthstarMLS as distributed by MLS GRID #6005335 Report a problem | ||
| 6/18/2021 | Listed for sale | $399,900+45.8%$141/sqft |
Source: NorthstarMLS as distributed by MLS GRID #6005335 Report a problem | ||
| 9/10/2002 | Sold | $274,219$96/sqft |
Source: Public Record Report a problem | ||
Public tax history
| Year | Property taxes | Tax assessment |
|---|---|---|
| 2025 | $4,440 +0% | $406,100 +2.5% |
| 2024 | $4,438 +1% | $396,200 -5.4% |
| 2023 | $4,394 +1.4% | $418,900 +8.5% |
| 2022 | $4,334 +0.5% | $386,100 +17.8% |
| 2021 | $4,314 -0.1% | $327,700 +3.9% |
| 2020 | $4,318 -64.2% | $315,300 +2% |
| 2019 | $12,060 +179.3% | $309,100 +4.7% |
| 2018 | $4,318 +8.6% | $295,200 +5.7% |
| 2017 | $3,976 +10.3% | $279,200 |
| 2016 | $3,606 | -- |
| 2015 | $3,606 +1.4% | -- |
| 2014 | $3,556 +6.1% | -- |
| 2013 | $3,350 -3.8% | -- |
| 2012 | $3,482 0% | -- |
| 2011 | $3,483 -1.9% | -- |
| 2010 | $3,550 -2.1% | -- |
| 2009 | $3,625 +0.6% | -- |
| 2008 | $3,603 +1.9% | -- |
| 2007 | $3,536 +5.9% | -- |
| 2006 | $3,340 +14.9% | -- |
| 2005 | $2,908 +5.4% | -- |
| 2004 | $2,758 +683.6% | -- |
| 2003 | $352 +23.9% | -- |
| 2002 | $284 +264.1% | -- |
| 2001 | $78 | -- |
Find assessor info on the county website
Monthly payment
Est. payment
Payment breakdown
Explore the cost of this home by adjusting the details. Changes won't be saved.Climate risks
Neighborhood: 55376

Similar homes
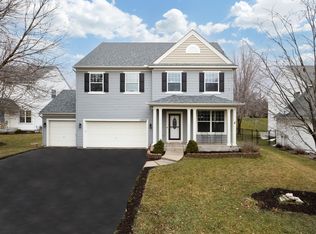
- $469,9005 bd4 ba2.8k sqft12901 44th Pl NE, Saint Michael, MN 55376For Sale

 MLS ID #7150167, Shelly Petersen, RE/MAX Results. NorthstarMLS as distributed by MLS GRID
 - $--3 bd1 ba1.7k sqft11 Birch Ave NW, Saint Michael, MN 55376Auction
 Auction.com 2
 - $431,0004 bd4 ba2.5k sqft3415 Kaiser Cir, Saint Michael, MN 55376For Sale
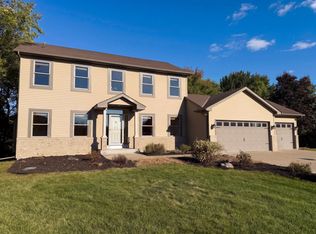 MLS ID #7152492, Amber N Broadway, Opendoor Brokerage, LLC. NorthstarMLS as distributed by MLS GRID
 - $547,0005 bd4 ba3.2k sqft4675 Lark Ct NE, Saint Michael, MN 55376For Sale
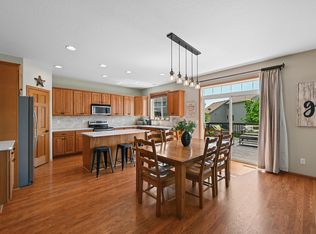 MLS ID #7131246, Stacy Zachman-Zachman Realty Group, RE/MAX Results. NorthstarMLS as distributed by MLS GRID
 - $519,0004 bd3 ba2.7k sqft2420 Lachman Ave NE, Saint Michael, MN 55376For SaleMLS ID #7133505, Tami Biegert, LPT Realty, LLC. NorthstarMLS as distributed by MLS GRID
- $579,0005 bd4 ba3k sqft5126 Nelmark Ave NE, Saint Michael, MN 55376For SaleMLS ID #7063657, Marcus Berning, Riverside Realty, Inc. NorthstarMLS as distributed by MLS GRID
- $574,9004 bd2 ba2.4k sqft11126 26th St NE, Saint Michael, MN 55376For SaleMLS ID #7147559, Dana Mol, Coldwell Banker Realty. NorthstarMLS as distributed by MLS GRID
- $399,9005 bd4 ba2.6k sqft217 Birch Ave NW, Saint Michael, MN 55376For SaleMLS ID #7119224, Rebecca L Simonton, RE/MAX Results. NorthstarMLS as distributed by MLS GRID
- $540,0003 bd2 ba2.6k sqft14645 54th St NE, Saint Michael, MN 55376For SaleMLS ID #7145950, Regan Y Englund, Keller Williams Classic Rlty NW. NorthstarMLS as distributed by MLS GRID
- $489,9004 bd3 ba2.1k sqft6698 Mackenzie Ave NE, Otsego, MN 55301For SaleMLS ID #7155546, Kelly Johnson, Arthur Grant Realty. NorthstarMLS as distributed by MLS GRID
- $525,0003 bd3 ba2.4k sqft4558 Landmark Dr NE, Saint Michael, MN 55376For SaleMLS ID #7133221, Sara B Caron, Coldwell Banker Realty. NorthstarMLS as distributed by MLS GRID
- $484,9004 bd4 ba3.1k sqft4959 Kaiser Ave NE, Albertville, MN 55301For SaleMLS ID #7146626, Chadwick J Lashinski, RE/MAX Results. NorthstarMLS as distributed by MLS GRID
- $525,9005 bd4 ba3.4k sqft13434 Oakwood Dr, Rogers, MN 55374For SaleMLS ID #7156383, Knutson/McAlpin Team, Edina Realty, Inc.. NorthstarMLS as distributed by MLS GRID
- $399,9003 bd3 ba2.7k sqft11071 26th St NE, Saint Michael, MN 55376For SaleMLS ID #7124713, Keith D Raney, ATD Realty. NorthstarMLS as distributed by MLS GRID
- $520,0005 bd4 ba3.2k sqft12436 67th Ct NE, Otsego, MN 55330For SaleMLS ID #7154394, Cariana Chambers, Keller Williams Classic Rlty NW. NorthstarMLS as distributed by MLS GRID
- $425,0003 bd2 ba1.8k sqft101 Carissa Ln SW, Saint Michael, MN 55376For SaleMLS ID #7144163, Bernice Halaas, New Century Real Estate. NorthstarMLS as distributed by MLS GRID
- $360,0004 bd2 ba2k sqft400 Elder Ave NW, Saint Michael, MN 55376For SaleMLS ID #7152784, David B Long, RE/MAX Results. NorthstarMLS as distributed by MLS GRID
- $650,0005 bd4 ba4k sqft10708 29th St NE, Saint Michael, MN 55376For SaleMLS ID #7158844, Wendie Taylor, Edina Realty, Inc.. NorthstarMLS as distributed by MLS GRID
- $375,0003 bd2 ba1.6k sqft208 Heights Rd NW, Saint Michael, MN 55376For SaleMLS ID #7155004, Jennifer Carlson - Zachman Realty Group, RE/MAX Results. NorthstarMLS as distributed by MLS GRID
- $425,0004 bd3 ba2.8k sqft11826 Larabee Cir NE, Albertville, MN 55301For SaleMLS ID #7131635, The Herrmann Team, Home Avenue Flat Fee Realty. NorthstarMLS as distributed by MLS GRID
