Motivated sellers are open to reasonable offers. This is a rare opportunity to own a custom-designed, nearly-new, contemporary rambler -- and you'll never mow your lawn again! Key attributes include an open concept floorplan featuring center island kitchen with quartz countertops and stainless steel appliances; inviting living room with gas fireplace and alcove ceiling; spacious owners’ suite with private bath and walk-in closet; informal dining space with sunny southern views; large backyard patio with custom, remote-controlled Sunesta shade; gorgeous built-ins, cabinetry and woodwork; soft-close drawers and cabinet doors everywhere; heated premium vinyl flooring, energy-efficient Andersen windows, abundant natural light, large laundry/mud room, three-year old appliances/utilities, exceptional storage space, no interior or exterior stairs, two points of entry from the oversized garage – plus association services like lawncare and snow removal. All just minutes from outstanding schools, shopping, entertainment, parks, popular commuting routes and charming downtown Shakopee. Schedule your showing today!
Pending
Price cut: $6K (6/7)
$469,000
1286 Jefferson Ct, Shakopee, MN 55379
2beds
1,666sqft
:
Get pre-qualified$3,073/mo
Single Family
Built in 2023
0.36 Acres Lot
$464,000 Zestimate®
$282/sqft
$160/mo HOA
What's special
- 111 days |
- 35 |
- 1 |
Zillow last checked:
Listing updated:
Listed by:
Robert Paul 612-636-4554,
RE/MAX Results,
Ryan Fischer 612-888-6127
Source: NorthstarMLS as distributed by MLS GRID,MLS#: 7048189
Facts & features
Interior
Bedrooms & bathrooms
- Bedrooms: 2
- Bathrooms: 2
- 3/4 bathrooms: 2
Bedroom
- Level: Main
- Area: 195 Square Feet
- Dimensions: 15x13
Bedroom 2
- Level: Main
- Area: 120 Square Feet
- Dimensions: 12x10
Primary bathroom
- Level: Main
- Area: 110 Square Feet
- Dimensions: 11x10
Bathroom
- Level: Main
- Area: 60 Square Feet
- Dimensions: 10x6
Dining room
- Level: Main
- Area: 132 Square Feet
- Dimensions: 12x11
Kitchen
- Level: Main
- Area: 156 Square Feet
- Dimensions: 13x12
Laundry
- Level: Main
- Area: 66 Square Feet
- Dimensions: 11x6
Living room
- Level: Main
- Area: 255 Square Feet
- Dimensions: 17x15
Patio
- Level: Main
- Area: 160 Square Feet
- Dimensions: 16x10
Heating
- Forced Air, Fireplace(s), In-Floor Heating
Cooling
- Central Air
Appliances
- Included: Air-To-Air Exchanger, Dishwasher, Disposal, Dryer, Humidifier, Gas Water Heater, Microwave, Range, Refrigerator, Stainless Steel Appliance(s), Washer, Water Softener Owned
- Laundry: Electric Dryer Hookup, Laundry Room, Main Level, Washer Hookup
Features
- Basement: None
- Number of fireplaces: 1
- Fireplace features: Circulating, Family Room, Gas, Living Room
Interior area
- Total structure area: 1,666
- Total interior livable area: 1,666 sqft
- Finished area above ground: 1,666
- Finished area below ground: 0
Property
Parking
- Total spaces: 2
- Parking features: Attached, Concrete, Electric, Garage, Garage Door Opener, Insulated Garage, Storage
- Attached garage spaces: 2
- Has uncovered spaces: Yes
- Details: Garage Dimensions (24x26), Garage Door Height (7), Garage Door Width (20)
Accessibility
- Accessibility features: Doors 36"+, No Stairs External, No Stairs Internal
Features
- Levels: One
- Stories: 1
- Patio & porch: Awning(s), Front Porch, Patio
- Pool features: None
- Fencing: None
Lot
- Size: 0.36 Acres
- Dimensions: 35 x 36 x 282 x 39 x 89 x 216
- Features: Near Public Transit, Irregular Lot
Details
- Foundation area: 1666
- Parcel number: 275090070
- Zoning description: Residential-Single Family
Construction
Type & style
- Home type: SingleFamily
- Property subtype: Single Family
Materials
- Concrete, Frame
- Roof: Age 8 Years or Less,Architectural Shingle,Asphalt,Pitched
Condition
- New construction: No
- Year built: 2023
Utilities & green energy
- Electric: Circuit Breakers, 200+ Amp Service, Power Company: Xcel Energy
- Gas: Natural Gas
- Sewer: City Sewer/Connected
- Water: City Water/Connected
- Utilities for property: Underground Utilities
Community & HOA
Community
- Subdivision: Jefferson Court
HOA
- Has HOA: Yes
- Services included: Lawn Care, Snow Removal
- HOA fee: $160 monthly
- HOA name: Jefferson Court Association Inc
- HOA phone: 612-419-4998
Location
- Region: Shakopee
Financial & listing details
- Price per square foot: $282/sqft
- Tax assessed value: $510,800
- Annual tax amount: $5,218
- Date on market: 4/3/2026
- Cumulative days on market: 198 days
- Road surface type: Paved
Estimated market value
$464,000
$441,000 - $487,000
$2,429/mo
Price history
| Date | Event | Price |
|---|---|---|
| 6/22/2026 | Pending sale | $469,000$282/sqft |
Source:  NorthstarMLS as distributed by MLS GRID #7048189 Report a problem NorthstarMLS as distributed by MLS GRID #7048189 Report a problem | ||
| 6/7/2026 | Price change | $469,000-1.3%$282/sqft |
Source: NorthstarMLS as distributed by MLS GRID #7048189 Report a problem | ||
| 4/8/2026 | Listed for sale | $475,000-4.9%$285/sqft |
Source: NorthstarMLS as distributed by MLS GRID #7048189 Report a problem | ||
| 2/17/2026 | Listing removed | $499,500$300/sqft |
Source: NorthstarMLS as distributed by MLS GRID #6813140 Report a problem | ||
| 1/2/2026 | Price change | $499,500-8.4%$300/sqft |
Source: NorthstarMLS as distributed by MLS GRID #6813140 Report a problem | ||
| 12/12/2025 | Price change | $545,500-5.1%$327/sqft |
Source: NorthstarMLS as distributed by MLS GRID #6813140 Report a problem | ||
| 12/1/2025 | Price change | $575,000-4.1%$345/sqft |
Source: NorthstarMLS as distributed by MLS GRID #6813140 Report a problem | ||
| 11/13/2025 | Listed for sale | $599,500$360/sqft |
Source: NorthstarMLS as distributed by MLS GRID #6813140 Report a problem | ||
Public tax history
| Year | Property taxes | Tax assessment |
|---|---|---|
| 2025 | $5,218 +201.3% | $510,800 +2.7% |
| 2024 | $1,732 +28.1% | $497,600 +176.1% |
| 2023 | $1,352 +36.8% | $180,200 |
| 2022 | $988 | $180,200 |
Find assessor info on the county website
Monthly payment
Est. payment
Payment breakdown
Explore the cost of this home by adjusting the details. Changes won't be saved.Climate risks
Neighborhood: 55379
Nearby schools
GreatSchools rating
- 5/10Sweeney Elementary SchoolGrades: K-5Distance: 0.1 mi
- 5/10Shakopee West Junior High SchoolGrades: 6-8Distance: 0.9 mi
- 7/10Shakopee Senior High SchoolGrades: 9-12Distance: 1.4 mi
- $495,3002 bd1 ba1.6k sqft1274 Jefferson Ct, Shakopee, MN 55379Off Market
- $552,9002 bd1 ba1.6k sqft1298 Jefferson Ct, Shakopee, MN 55379Off Market
- $174,200-- bd-- ba-- sqft1262 Jefferson Ct, Shakopee, MN 55379Off Market
- $160,000-- bd-- ba-- sqft1053 Jefferson St S, Shakopee, MN 55379Off Market
- $178,200-- bd-- ba-- sqft1263 Jefferson Ct, Shakopee, MN 55379Off Market
- $575,0002 bd2 ba1.5k sqft1287 Jefferson Ct, Shakopee, MN 55379Sold
- $179,400-- bd-- ba-- sqft1275 Jefferson Ct, Shakopee, MN 55379Off Market
- $161,000-- bd-- ba-- sqft1299 Jefferson Ct, Shakopee, MN 55379Off Market
A local agent can set up tours, give advice and negotiate with sellers.
Similar homes
- $474,9003 bd2 ba2.2k sqft1193 Shawmut St S, Shakopee, MN 55379For Sale

 MLS ID #7094327, Nicole L Stone, RE/MAX Results. NorthstarMLS as distributed by MLS GRID
 - $510,0004 bd3 ba2.2k sqft1704 Wilking Way, Shakopee, MN 55379For Sale
 MLS ID #7104007, Chuchu Girma, RES Realty. NorthstarMLS as distributed by MLS GRID
 - $389,9003 bd3 ba1.6k sqft1685 Philipp Way, Shakopee, MN 55379For Sale
 MLS ID #7106830, Thomas Scott, RE/MAX Advantage Plus. NorthstarMLS as distributed by MLS GRID
 - $539,0004 bd3 ba2.4k sqft1584 Windsor Ln, Shakopee, MN 55379For Sale
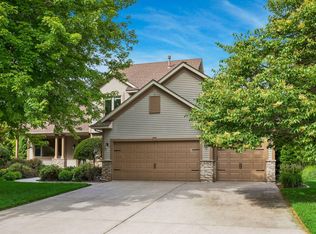 MLS ID #7099081, Jacqueline Day and Partners, Edina Realty, Inc.. NorthstarMLS as distributed by MLS GRID
 - $285,0003 bd2 ba1.5k sqft4244 Jarmann Ln, Shakopee, MN 55379For SaleMLS ID #7115088, Thomas Scott, RE/MAX Advantage Plus. NorthstarMLS as distributed by MLS GRID
- $489,9004 bd2 ba2.2k sqft14079 Bluebird Trl NE, Prior Lake, MN 55372For SaleMLS ID #7087314, Trenton J Hogg, Redfin Corporation. NorthstarMLS as distributed by MLS GRID
- $369,5003 bd3 ba1.9k sqft4131 Blakewood Dr, Shakopee, MN 55379For SaleMLS ID #7107383, Ryan M Platzke, Coldwell Banker Realty - Southwest Regional. NorthstarMLS as distributed by MLS GRID
- $450,0004 bd2 ba2.4k sqft2229 Grimm Rd, Chaska, MN 55318For SaleMLS ID #7088753, Timothy A McIntosh, Edina Realty, Inc.. NorthstarMLS as distributed by MLS GRID
- $524,8502 bd2 ba1.9k sqft13589 Crownline Dr NE, Prior Lake, MN 55372For SaleMLS ID #7102221, Mark A Nelson, Nelson Family Realty. NorthstarMLS as distributed by MLS GRID
- $460,0004 bd2 ba2.3k sqft3170 Queensland Ln N, Plymouth, MN 55447For SaleMLS ID #7065867, Patrick Morgan, Coldwell Banker Realty. NorthstarMLS as distributed by MLS GRID
- $455,0004 bd3 ba2.3k sqft1419 12th St SE, New Prague, MN 56071For SaleMLS ID #7070369, Stefeni Tupy, RE/MAX Advantage Plus. NorthstarMLS as distributed by MLS GRID
- $419,9004 bd2 ba2k sqft16690 Willow Ln SW, Prior Lake, MN 55372For SaleMLS ID #7059315, Brian D Scates, Scates Real Estate, LLC. NorthstarMLS as distributed by MLS GRID
- $309,9903 bd2 ba1.5k sqft1523 Balinese St, Shakopee, MN 55379For SaleMLS ID #7109342, Robert Lorentz Zabel, RE/MAX Preferred. NorthstarMLS as distributed by MLS GRID
- $439,5003 bd3 ba2k sqft708 Rockburn Rd, Chanhassen, MN 55317For SaleMLS ID #7074335, Matthew Jones, Edina Realty, Inc.. NorthstarMLS as distributed by MLS GRID
- $449,9005 bd3 ba1.9k sqft3951 Landings Dr, Saint Bonifacius, MN 55375For SaleMLS ID #7092556, Lana Yatskina, Discovery Group, Inc. NorthstarMLS as distributed by MLS GRID
- $470,0004 bd2 ba2.3k sqft8930 23rd Ave N, Golden Valley, MN 55427For SaleMLS ID #7109482, Elizabeth L Cole, Edina Realty, Inc.. NorthstarMLS as distributed by MLS GRID
- $470,0004 bd3 ba2.3k sqft601 Stonegate Cir, Waconia, MN 55387For SaleMLS ID #7105520, Jeff Olsen, Coldwell Banker Realty. NorthstarMLS as distributed by MLS GRID
- $615,0004 bd3 ba2.4k sqft13512 Kentucky Ave, Savage, MN 55378For SaleMLS ID #7114257, Lisa M Ford, Edina Realty, Inc.. NorthstarMLS as distributed by MLS GRID
- $465,0002 bd2 ba1.5k sqft6701 Lake Shore Dr S APT 101, Minneapolis, MN 55423For SaleMLS ID #7040434, Jennifer Lynn Dille, Edina Realty, Inc.. NorthstarMLS as distributed by MLS GRID
- $434,9004 bd2 ba2.1k sqft14835 Natchez Ave, Savage, MN 55378For SaleMLS ID #7081671, Brian Stordahl, Keller Williams Preferred Rlty. NorthstarMLS as distributed by MLS GRID
