What could you do with all this space?! At just under 3,000 SF of finished living space, this 4 bedroom, 2.5 bath home has room for anything you could desire. Three separate living areas allow you to customize your use of each room. The primary suite is the stuff of dreams, with an enormous bedroom, huge walk-in closet, and plenty of room for your ideal shower, separate tub, and two vanities. The screened rear patio and fenced yard are perfect for relaxing outside, unassaulted by any pesky bugs. And the oversized two-car garage offers space for multiple vehicles and storage or a workshop. This is a LOT of home for the price in the Grand Ledge school district, and it's just waiting for you to move in and put your stamp on it. Schedule a showing today! Reserved items: basketball hoop. OFFER DEADLINE 7:00 P.M. on SATURDAY, 9/26/26.
Accepting backups
$299,900
12860 Crescent Dr, Grand Ledge, MI 48837
4beds
2,878sqft
Single Family Residence
Built in 1969
0.34 Acres Lot
$300,600 Zestimate®
$104/sqft
$-- HOA
What's special
Fenced yardScreened rear patioHuge walk-in closet
- 29 days
- 2,082
- 186
Zillow last checked:
Listing updated:
Listed by:
Heidi L Johnson Milam 517-853-1200,
Keller Williams Realty Lansing 517-853-1200
Source: Greater Lansing AOR,MLS#: 299294
Facts & features
Interior
Bedrooms & bathrooms
- Bedrooms: 4
- Bathrooms: 3
- Full bathrooms: 2
- 1/2 bathrooms: 1
Primary bedroom
- Level: Second
- Area: 313.88 Square Feet
- Dimensions: 23.25 x 13.5
Bedroom 2
- Level: Second
- Area: 159.6 Square Feet
- Dimensions: 16.8 x 9.5
Bedroom 3
- Level: Second
- Area: 203.55 Square Feet
- Dimensions: 14.75 x 13.8
Bedroom 4
- Level: Second
- Area: 132 Square Feet
- Dimensions: 12 x 11
Dining room
- Level: First
- Area: 131.63 Square Feet
- Dimensions: 13.5 x 9.75
Family room
- Level: First
- Area: 252 Square Feet
- Dimensions: 22.5 x 11.2
Kitchen
- Level: First
- Area: 166.25 Square Feet
- Dimensions: 17.5 x 9.5
Living room
- Level: First
- Area: 249.6 Square Feet
- Dimensions: 19.2 x 13
Other
- Description: Foyer
- Level: First
- Area: 60.75 Square Feet
- Dimensions: 13.5 x 4.5
Other
- Description: Rec Room
- Level: Basement
- Area: 596.25 Square Feet
- Dimensions: 22.5 x 26.5
Heating
- Forced Air, Natural Gas
Cooling
- Central Air
Appliances
- Included: Dishwasher, Disposal, Dryer, Free-Standing Electric Range, Gas Water Heater, Range Hood, Refrigerator
- Laundry: In Basement
Features
- Ceiling Fan(s), Entrance Foyer, Stone Counters, Walk-In Closet(s)
- Basement: Partially Finished
- Number of fireplaces: 1
Interior area
- Total structure area: 3,241
- Total interior livable area: 2,878 sqft
- Finished area above ground: 2,281
- Finished area below ground: 597
Property
Parking
- Total spaces: 2
- Parking features: Attached, Driveway, Finished, Garage, Paved
- Attached garage spaces: 2
- Has uncovered spaces: Yes
Features
- Levels: Two
- Stories: 2
- Patio & porch: Covered, Front Porch, Patio, Screened
- Fencing: Back Yard
- Has view: Yes
- View description: Neighborhood
Lot
- Size: 0.34 Acres
- Dimensions: 100 x 147
Details
- Foundation area: 960
- Parcel number: 2304004160036000
- Zoning description: Zoning
Construction
Type & style
- Home type: SingleFamily
- Architectural style: Colonial
- Property subtype: Single Family Residence
Materials
- Brick, Aluminum Siding
Condition
- Year built: 1969
Details
- Warranty included: Yes
Utilities & green energy
- Sewer: Public Sewer
- Water: Well
Community & HOA
Community
- Subdivision: None
Location
- Region: Grand Ledge
Financial & listing details
- Price per square foot: $104/sqft
- Tax assessed value: $281,000
- Annual tax amount: $4,938
- Date on market: 9/17/2026
- Listing terms: VA Loan,Cash,Conventional,FHA,FMHA - Rural Housing Loan
Estimated market value
$300,600
$286,000 - $316,000
$2,802/mo
Price history
| Date | Event | Price |
|---|---|---|
| 9/17/2026 | Listed for sale | $299,900+86.9%$104/sqft |
Source:  Greater Lansing AOR #299294 Report a problem Greater Lansing AOR #299294 Report a problem | ||
| 6/20/2011 | Sold | $160,500+0.4%$56/sqft |
Source: Public Record Report a problem | ||
| 4/6/2011 | Listed for sale | $159,900$56/sqft |
Source: Century 21 Looking Glass #24287 Report a problem | ||
Public tax history
| Year | Property taxes | Tax assessment |
|---|---|---|
| 2025 | $4,559 | $140,500 +3.2% |
| 2024 | -- | $136,100 +20.2% |
| 2021 | $3,137 +1.4% | $113,200 +5% |
| 2020 | $3,092 | $107,800 +4.5% |
| 2019 | $3,092 +4.7% | $103,148 +5% |
| 2018 | $2,953 +5% | $98,200 +2.9% |
| 2017 | $2,813 | $95,400 +5.8% |
| 2016 | -- | $90,200 +7.1% |
| 2015 | -- | $84,200 +6.8% |
| 2014 | -- | $78,841 +1.6% |
| 2013 | -- | $77,600 -1.8% |
| 2011 | -- | $79,000 -4% |
| 2010 | -- | $82,300 -7.4% |
| 2009 | -- | $88,900 -15.7% |
| 2008 | -- | $105,500 -2% |
| 2007 | -- | $107,600 +1.4% |
| 2006 | -- | $106,100 +3% |
| 2005 | -- | $103,000 +11.2% |
| 2004 | -- | $92,600 +9.1% |
| 2002 | -- | $84,900 +6.1% |
| 2001 | -- | $80,000 |
Find assessor info on the county website
Monthly payment
Est. payment
Payment breakdown
Explore the cost of this home by adjusting the details. Changes won't be saved.Climate risks
Neighborhood: 48837
Nearby schools
Schools provided by the listing agent
- High: Grand Ledge
Source: Greater Lansing AOR. This data may not be complete. We recommend contacting the local school district to confirm school assignments for this home.


Similar homes
- $275,0003 bd3 ba2.8k sqft12325 Madonna Dr, Lansing, MI 48917For Sale
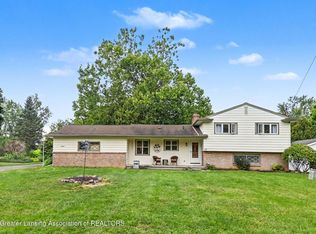 MLS ID #299932, Brian Ozbun, Bellabay Realty, LLC. Greater Lansing AOR
 - $399,9004 bd2 ba3.2k sqft12092 Rupp Rd, Grand Ledge, MI 48837For Sale
 MLS ID #297125, Brian Kasper, Century 21 Affiliated. Greater Lansing AOR
 - $239,9003 bd2 ba1.5k sqft300 N Clinton St, Grand Ledge, MI 48837For Sale
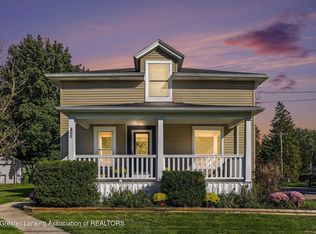 MLS ID #299694, Sarah Webb, Redfin Corporation. Greater Lansing AOR
 - $365,0003 bd3 ba2.2k sqft6744 Castleton Dr, Grand Ledge, MI 48837For Sale
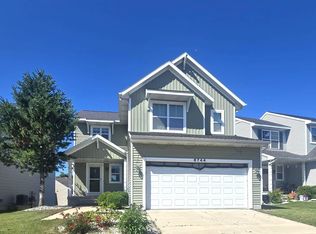 MLS ID #297404, Tara Fatteh, 1 World Realty, LLC. Greater Lansing AOR
