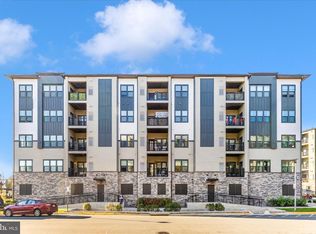
Pristine former BUILDER MODEL HOME at 'The Flats at Woodland Park Station'! A highly desirable END, CORNER CONDO located at 2nd level boasting abundant natural light w/clear open views. 1-level living at its finest that accomplishes the right practical space in its sophisticated chic style.
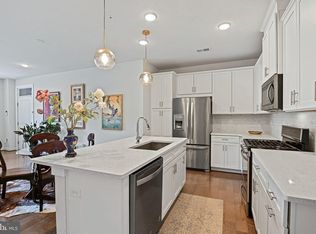
Secured entrance to the building with its Digital Package Kiosk, Video Telecom System. Reaching your condo is effortless with the building's elevator | 1333 interior sq ft w/2 spacious bed rooms & 2 full baths | Bright, open floorplan opens to covered balcony (70 sq ft) that makes the whole living area an entertainment galore | Secured underground garage parking (#2) in the same building | Beautiful LVP floors all thru the living areas | Modern kitchen w/ upgraded cabinets, humongous center island, quartz counters, SS appliances, backsplash & deep apron sink | Linear long pantry | Pendent lights & Recessed lights | Magnificent owner's suite w/large walk-in closet & spa feel featured bathroom; dual vanities & large shower area | Spacious secondary bed room w/hall bath | Laundry closet | Draperies | Eco programmable thermostat
This urban living community is perfectly tucked amidst to major roads access & tech companies. Commuting is a dream w/the Herndon Metro Silver Line located just steps away (3/4 mile). Minutes to major routes like 267, 28 & Fairfax County Pkwy. Close to Dulles International Airport. An exceptional, convenient lifestyle w/ample nearby shopping, dining, fitness, studio-style gyms, movies, restaurants, meeting places & parks. Excellence in style, function & location.
Coming soon 08/15
$574,990
12875 Mosaic Park Way, Herndon, VA 20171
2beds
1,333sqft
:
Get pre-qualified$4,234/mo
Condominium
Built in 2022
-- sqft lot
$-- Zestimate®
$431/sqft
$520/mo HOA
What's special
- 11 days |
- 164 |
- 4 |
Zillow last checked:
Listing updated:
Listed by:
Priya Meka 703-508-9205,
Franklin Realty LLC 703-437-5580
Source: Bright MLS,MLS#: VAFX2332152
Facts & features
Interior
Bedrooms & bathrooms
- Bedrooms: 2
- Bathrooms: 2
- Full bathrooms: 2
- Main level bathrooms: 2
- Main level bedrooms: 2
Rooms
- Room types: Living Room, Dining Room, Primary Bedroom, Bedroom 2, Kitchen, Bathroom 2, Primary Bathroom
Primary bedroom
- Features: Flooring - Luxury Vinyl Plank
- Level: Main
Bedroom 2
- Features: Flooring - Luxury Vinyl Plank
- Level: Main
Primary bathroom
- Features: Flooring - Luxury Vinyl Plank
- Level: Main
Bathroom 2
- Features: Flooring - Luxury Vinyl Plank
- Level: Main
Dining room
- Features: Flooring - Luxury Vinyl Plank
- Level: Main
Kitchen
- Features: Flooring - Luxury Vinyl Plank
- Level: Main
Living room
- Features: Balcony Access, Flooring - Luxury Vinyl Plank
- Level: Main
Heating
- Central, Natural Gas
Cooling
- Central Air, Electric
Appliances
- Included: Microwave, Dishwasher, Dryer, Ice Maker, Oven/Range - Electric, Washer, Water Dispenser, Gas Water Heater
- Laundry: Main Level, In Unit
Features
- Open Floorplan, Kitchen Island, Pantry, Recessed Lighting, Walk-In Closet(s)
- Windows: Window Treatments
- Has basement: No
- Has fireplace: No
Interior area
- Total structure area: 1,333
- Total interior livable area: 1,333 sqft
- Finished area above ground: 1,333
- Finished area below ground: 0
Property
Parking
- Total spaces: 1
- Parking features: Basement, Covered, Garage Faces Side, Garage Door Opener, Underground, Public, Secured, Under Home Parking, Garage, Parking Lot
- Attached garage spaces: 1
Accessibility
- Accessibility features: None
Features
- Levels: One
- Stories: 1
- Exterior features: Balcony
- Pool features: None
Details
- Additional structures: Above Grade, Below Grade
- Parcel number: 0164 31 0004B
- Zoning: 400
- Special conditions: Standard
Construction
Type & style
- Home type: Condo
- Architectural style: Contemporary
- Property subtype: Condominium
- Attached to another structure: Yes
Materials
- Brick, HardiPlank Type
- Foundation: Concrete Perimeter
Condition
- New construction: No
- Year built: 2022
Details
- Builder model: MONROE
Utilities & green energy
- Sewer: Public Sewer
- Water: Public
Community & HOA
Community
- Condo and coop fee: $520 monthly
- Subdivision: Woodland Park
HOA
- Has HOA: No
- Amenities included: Elevator(s)
- Services included: Maintenance Structure, Maintenance Grounds, Management, Snow Removal
Location
- Region: Herndon
Financial & listing details
- Price per square foot: $431/sqft
- Tax assessed value: $521,590
- Annual tax amount: $6,016
- Date on market: 8/15/2026
- Listing agreement: Exclusive Right To Sell
- Ownership: Condominium
Estimated market value
Not available
Estimated sales range
Not available
Not available
Price history
| Date | Event | Price |
|---|---|---|
| 12/14/2023 | Listing removed | -- |
Source: Zillow Rentals Report a problem | ||
| 12/5/2023 | Listed for rent | $3,000$2/sqft |
Source: Zillow Rentals Report a problem | ||
| 4/13/2023 | Listing removed | -- |
Source:  NV Homes Report a problem NV Homes Report a problem | ||
| 3/31/2023 | Listed for sale | $479,990$360/sqft |
Source: NV Homes Report a problem | ||
Public tax history
Tax history is unavailable.
Monthly payment
Est. payment
Payment breakdown
Explore the cost of this home by adjusting the details. Changes won't be saved.Climate risks
Neighborhood: 20171
Nearby schools
GreatSchools rating
- 3/10Coates ElementaryGrades: PK-6Distance: 1.5 mi
- 9/10Carson Middle SchoolGrades: 7-8Distance: 2.2 mi
- 5/10Westfield High SchoolGrades: 9-12Distance: 6 mi
Schools provided by the listing agent
- District: Fairfax County Public Schools
Source: Bright MLS. This data may not be complete. We recommend contacting the local school district to confirm school assignments for this home.
- $500,0002 bd2 ba1.1k sqft12865 Mosaic Park Way UNIT 3J, Herndon, VA 20171For Sale
- $585,0002 bd2 ba1.4k sqft12865 Mosaic Park Way UNIT 3L, Herndon, VA 20171Sold

- $576,2402 bd2 ba1.1k sqft12880 Mosaic Park Way UNIT E, Herndon, VA 20171Sold
- $552,4902 bd2 ba1.1k sqft12880 Mosaic Park Way #H, Herndon, VA 20171Sold
- $589,9902 bd2 ba1.4k sqft12880 Mosaic Park Way #Y, Herndon, VA 20171Sold
- $499,0002 bd2 ba1.1k sqft12880 Mosaic Park Way #F, Herndon, VA 20171Sold
- $600,0002 bd2 ba1.5k sqft12875 Mosaic Park Way #A, Herndon, VA 20171Sold
- $588,1002 bd2 ba1.5k sqft12865 Mosaic Park Way UNIT 3A, Herndon, VA 20171Off Market
A local agent can set up tours, give advice and negotiate with sellers.
Similar homes
- $579,0003 bd3 ba1.8k sqft13246 Lake Woodland Way Unit 5A, Herndon, VA 20171For Sale

 MLS ID #VAFX2332026, Kiran Morzaria, Samson Properties. Bright MLS
 - $500,0002 bd2 ba1.1k sqft12865 Mosaic Park Way Unit 3J, Herndon, VA 20171For SaleMLS ID #VAFX2301332, Sam Gupta, FAB Realty LLC. Bright MLS
- $605,0003 bd3 ba1.5k sqftMetropark At Arrowbrook, Herndon, VA 20171For Sale
 MLS ID #VAFX2245772, Afsheen Mufti, Weichert Company of Virginia. Bright MLS
 - $610,0003 bd3 ba1.4k sqft2764 Velocity Rd, Herndon, VA 20171For Sale
 MLS ID #VAFX2321486, Phillip Brown, Real Broker, LLC. Bright MLS
 - $569,9002 bd2 ba1.3k sqft3927 Fair Rdg Dr #307, Fairfax, VA 22033For SaleMLS ID #VAFX2330870, Azhar Sultan, Samson Properties. Bright MLS
- $689,0002 bd2 ba1.5k sqftLofts At Reston Station, Reston, VA 20190For SaleMLS ID #VAFX2331320, Jessica Bush, Better Homes and Gardens Real Estate Reserve. Bright MLS
- $547,9002 bd2 ba1.2k sqft1675 Bandit Loop #105B, Reston, VA 20190For SaleMLS ID #VAFX2314306, Ms. Anastasia Fincher Jones, Coldwell Banker Realty. Bright MLS
- $520,0002 bd3 ba1.5k sqftRidges At Loudoun Valley Condo, Ashburn, VA 20148For SaleMLS ID #VALO2129564, Howard Swede, LPT Realty, LLC. Bright MLS
- $577,5902 bd2 ba1.6k sqft21630 Hawksbill High Cir Unit 204, Sterling, VA 20164For SaleMLS ID #VALO2131084, Andrea Hayes, Samson Properties. Bright MLS
- $549,9003 bd3 ba1.5k sqft2613 River Birch Rd, Herndon, VA 20171New ConstructionBright MLS
- $545,0002 bd2 ba1.2k sqft21630 Hawksbill High Cir #405, Sterling, VA 20164For SaleMLS ID #VALO2127622, Andrea Hayes, Samson Properties. Bright MLS
- $609,0003 bd2 ba1.7k sqftSummit At Birchwood Condo, Ashburn, VA 20148For SaleMLS ID #VALO2131344, Vicki Girdis, Keller Williams Realty. Bright MLS
- $625,0002 bd2 ba1.5k sqft3925 Fair Ridge Dr APT 201, Fairfax, VA 22033For SaleMLS ID #VAFX2311646, Juliet Mayers, LPT Realty, LLC. Bright MLS
- $529,9993 bd3 ba1.4k sqft43031 Foxtrail Woods Ter #106, Ashburn, VA 20148For SaleMLS ID #VALO2127550, Carolina Soto, Jobin Realty. Bright MLS
- $534,9992 bd2 ba1.2k sqft46294 Mount Milstead Ter #400, Sterling, VA 20164For SaleMLS ID #VALO2119678, Kay Gude, RE/MAX Capital. Bright MLS
- $564,0002 bd2 ba1.1k sqft10755 Fairgrounds Dr Unit 101, Fairfax, VA 22030For SaleMLS ID #VAFC2007688, Kim Kaufhold, RE/MAX Distinctive Real Estate, Inc.. Bright MLS
- $615,0002 bd2 ba1.4k sqft3985 Norton Pl #101, Fairfax, VA 22031For SaleMLS ID #VAFC2008550, Ms. Vibha Pubbi, Compass. Bright MLS
- $445,0002 bd2 ba1.1k sqftFairfax Ridge Condo, Fairfax, VA 22030For SaleMLS ID #VAFX2317950, Herbert Medeiros, Samson Properties. Bright MLS
- $540,0003 bd2 ba1.9k sqft23631 Havelock Walk Ter Unit 421, Ashburn, VA 20148For SaleMLS ID #VALO2113380, Peter Knapp, Real Broker, LLC. Bright MLS
- $519,9002 bd2 ba1.4k sqftRegency At Ashburn Greenbrier, Ashburn, VA 20147For SaleMLS ID #VALO2117190, Casey Margenau, Casey Margenau Fine Homes and Estates LLC. Bright MLS
