Come see this charming single-level residence nestled in the wonderful Vernonia community! This sweet home boasts a spacious porch and deck, ideal for outdoor relaxation and entertaining. Inside, you'll find a vaulted ceiling that enhances the open-concept living, dining, and kitchen spaces, all featuring beautiful hardwood floors and stunning granite countertops. The generously-sized primary bedroom offers a serene retreat, complete with a vaulted ceiling, an en suite bathroom, built-in dresser, and a walk-in closet. Recent upgrades ensure peace of mind, including a new furnace (2025), a new water heater (2021), and a new back door (2020).Enjoy the tranquility of the backyard which is adjacent to a park-like setting, perfect for outdoor gatherings and leisurely afternoons. Don’t miss this opportunity to own a slice of paradise in Vernonia!
Active
$385,000
1288 Cherry St, Vernonia, OR 97064
3beds
1,236sqft
Residential, Single Family Residence
Built in 2002
8,712 Square Feet Lot
$-- Zestimate®
$311/sqft
$-- HOA
What's special
Serene retreatTranquility of the backyardEn suite bathroomWalk-in closetBuilt-in dresserVaulted ceilingGenerously-sized primary bedroom
- 116 days
- 335
- 46
Zillow last checked:
Listing updated:
Listed by:
Amy Nakayama 503-349-4555,
Windermere Realty Trust
Source: RMLS (OR),MLS#: 578434690
Facts & features
Interior
Bedrooms & bathrooms
- Bedrooms: 3
- Bathrooms: 2
- Full bathrooms: 2
- Main level bathrooms: 2
Rooms
- Room types: Bedroom 2, Bedroom 3, Dining Room, Family Room, Kitchen, Living Room, Primary Bedroom
Primary bedroom
- Features: Ceiling Fan, Bamboo Floor, Ensuite, Vaulted Ceiling, Walkin Closet, Walkin Shower
- Level: Main
- Area: 196
- Dimensions: 14 x 14
Bedroom 2
- Features: Bamboo Floor, Closet
- Level: Main
- Area: 120
- Dimensions: 12 x 10
Bedroom 3
- Features: Bamboo Floor, Closet
- Level: Main
- Area: 117
- Dimensions: 13 x 9
Dining room
- Features: Deck, Hardwood Floors, Vaulted Ceiling
- Level: Main
- Area: 90
- Dimensions: 10 x 9
Kitchen
- Features: Eat Bar, Hardwood Floors, Island, Granite, Vaulted Ceiling
- Level: Main
- Area: 120
- Width: 12
Living room
- Features: Ceiling Fan, Hardwood Floors, Vaulted Ceiling
- Level: Main
- Area: 240
- Dimensions: 15 x 16
Heating
- Forced Air
Appliances
- Included: Dishwasher, Disposal, Free-Standing Gas Range, Free-Standing Refrigerator, Microwave, Stainless Steel Appliance(s), Washer/Dryer, Gas Water Heater
- Laundry: Laundry Room
Features
- High Ceilings, Vaulted Ceiling(s), Closet, Eat Bar, Kitchen Island, Granite, Ceiling Fan(s), Walk-In Closet(s), Walkin Shower
- Flooring: Bamboo, Hardwood
- Windows: Double Pane Windows
- Basement: Crawl Space
Interior area
- Total structure area: 1,236
- Total interior livable area: 1,236 sqft
Property
Parking
- Total spaces: 2
- Parking features: Driveway, Parking Pad, RV Access/Parking, Attached, Extra Deep Garage
- Attached garage spaces: 2
- Has uncovered spaces: Yes
Accessibility
- Accessibility features: One Level, Accessibility
Features
- Levels: One
- Stories: 1
- Patio & porch: Deck, Porch
- Exterior features: Yard
Lot
- Size: 8,712 Square Feet
- Features: Level, SqFt 7000 to 9999
Details
- Additional structures: RVParking
- Additional parcels included: 22529
- Parcel number: 23893
- Zoning: R
Construction
Type & style
- Home type: SingleFamily
- Architectural style: Bungalow
- Property subtype: Residential, Single Family Residence
Materials
- Cement Siding
- Roof: Composition
Condition
- Resale
- New construction: No
- Year built: 2002
Utilities & green energy
- Gas: Gas
- Sewer: Public Sewer
- Water: Public
Community & HOA
HOA
- Has HOA: No
Location
- Region: Vernonia
Financial & listing details
- Price per square foot: $311/sqft
- Tax assessed value: $4,260
- Annual tax amount: $3,785
- Date on market: 6/13/2026
- Listing terms: Cash,Conventional,FHA,USDA Loan,VA Loan
Estimated market value
Not available
Estimated sales range
Not available
Not available
Price history
| Date | Event | Price |
|---|---|---|
| 7/22/2026 | Listed for sale | $385,000$311/sqft |
Source:  RMLS (OR) #578434690 Report a problem RMLS (OR) #578434690 Report a problem | ||
| 7/13/2026 | Listing removed | $385,000$311/sqft |
Source: RMLS (OR) #578434690 Report a problem | ||
| 6/14/2026 | Listed for sale | $385,000$311/sqft |
Source: RMLS (OR) #578434690 Report a problem | ||
| 9/3/2021 | Sold | $385,000+18.5%$311/sqft |
Source: RMLS (OR) #21241089 Report a problem | ||
| 7/27/2021 | Pending sale | $325,000$263/sqft |
Source: RMLS (OR) #21241089 Report a problem | ||
| 7/22/2021 | Listed for sale | $325,000+43.4%$263/sqft |
Source: RMLS (OR) #21241089 Report a problem | ||
| 6/9/2017 | Sold | $226,600$183/sqft |
Source: RMLS (OR) #17011181 Report a problem | ||
Public tax history
| Year | Property taxes | Tax assessment |
|---|---|---|
| 2021 | $41 +2.5% | $3,300 +2.8% |
| 2020 | $40 +10.1% | $3,210 +2.9% |
| 2019 | $36 +0.4% | $3,120 +3% |
| 2018 | $36 | $3,030 |
Find assessor info on the county website
Monthly payment
Est. payment
Payment breakdown
Explore the cost of this home by adjusting the details. Changes won't be saved.Climate risks
Neighborhood: 97064
Nearby schools
Schools provided by the listing agent
- Elementary: Vernonia
- Middle: Vernonia
- High: Vernonia
Source: RMLS (OR). This data may not be complete. We recommend contacting the local school district to confirm school assignments for this home.
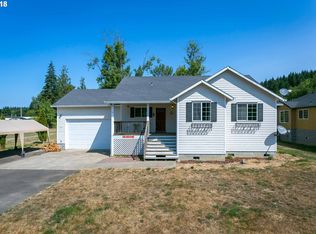
Similar homes
- $389,9003 bd2 ba1.2k sqft298 E I St, Vernonia, OR 97064Active

 MLS ID #552022459, Kristin Sholes, MORE Realty. RMLS (OR)
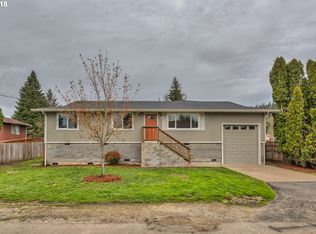
 - $358,0003 bd2 ba1.2k sqft885 Bridge St E, Vernonia, OR 97064Active
 MLS ID #438329196, Shannon Rose, Emerge Realty Partners LLC. RMLS (OR)
 - $--3 bd1 ba944 sqft1248 2nd Ave, Vernonia, OR 97064Auction
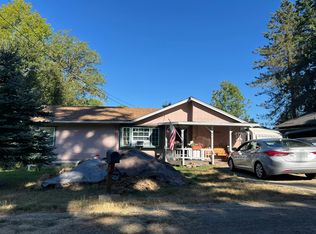 Auction.com 2
 - $409,0003 bd1 ba1.4k sqft1153 2nd Ave, Vernonia, OR 97064Active
 MLS ID #483727107, John Soper, MORE Realty. RMLS (OR)
 - $497,5003 bd3 ba1.8k sqft1218 Heather Ln, Vernonia, OR 97064ActiveMLS ID #103738367, Andrea Jones, John L. Scott Market Center. RMLS (OR)
- $409,9002 bd2 ba1.4k sqft159 E J St, Vernonia, OR 97064ActiveMLS ID #230474063, Sharon Storey, eXp Realty, LLC. RMLS (OR)
- $330,0002 bd2 ba1k sqft1158 Bridge St, Vernonia, OR 97064ActiveMLS ID #507104946, Shawn Gibson, MORE Realty. RMLS (OR)
- $530,0003 bd3 ba1.6k sqft688 Lakeview Dr, Vernonia, OR 97064ActiveMLS ID #650606936, Amber Morgan, Premiere Property Group, LLC. RMLS (OR)
- $279,0003 bd2 ba1.5k sqft1190 Elm St, Vernonia, OR 97064ActiveMLS ID #158880609, Allen Marshall, Northwest Real Estate Services. RMLS (OR)
- $256,5003 bd1 ba1.4k sqft1921 N Mist Dr, Vernonia, OR 97064ActiveMLS ID #384804979, Chris Anderson, John L. Scott Sandy. RMLS (OR)
- $439,0003 bd3 ba1.4k sqft172 E H St, Vernonia, OR 97064ActiveMLS ID #690684001, Michael Dimeo, The Brokerage. RMLS (OR)
- $339,0002 bd1 ba720 sqft541 Jefferson Ave, Vernonia, OR 97064ActiveMLS ID #166391937, Stewart King, Tri-Star Properties, Inc.. RMLS (OR)
- $499,9993 bd2 ba1.6k sqft1400 Knott St, Vernonia, OR 97064ActiveMLS ID #425073456, Andrea Jones, John L. Scott Market Center. RMLS (OR)
- $429,9002 bd2 ba1.2k sqft15116 Creek View Ln, Vernonia, OR 97064ActiveMLS ID #361518359, Randall Dearborn, All County Real Estate. RMLS (OR)
- $206,0003 bd2 ba1.4k sqft176 North St, Vernonia, OR 97064ActiveMLS ID #24577250, Ashley Fogel, Weichert, Realtors on Main Street. RMLS (OR)
- $575,0003 bd2 ba1.5k sqft55830 Nehalem Hwy S, Vernonia, OR 97064ActiveMLS ID #665465834, Harlow Vernwald, Projection Realty. RMLS (OR)
