Highly sought-after Denali floor plan by Fischer Homes offering nearly 3,000 sq. ft. of living space with 9' ceilings, an open floor plan, walkout basement, and Brand New HVAC (7/2026). Impeccably maintained with designer finishes throughout.
The welcoming foyer with hardwood flooring is flanked by two flexible rooms perfect for a formal living and dining room, home office, or playroom. The mudroom features built-in bench seating with a stylish board-and-batten accent wall and adjoins the first-floor laundry with utility sink, built-in cabinetry, plus washer and dryer included.
The gourmet kitchen boasts granite countertops, stainless steel appliances, a large center island, abundant cabinetry, and opens to the breakfast area with beautiful countryside views and walkout to the rear deck. The adjoining great room features a designer accent wall and oversized ceiling fan, creating a wonderful gathering space.
Upstairs, a spacious loft separates the primary suite from the three generously sized secondary bedrooms, each offering a walk-in closet. The luxurious primary suite includes a sliding barn door leading to the spa-like bath with soaking tub, oversized tiled walk-in shower, double vanity, and large walk-in closet.
The walkout basement offers incredible potential with framing and drywall already completed for a recreation room, office, full bath, and additional living space--finish to your taste and build instant equity.
Enjoy the community's two scenic lakes, park, walking trails, and peaceful natural surroundings. This exceptional home offers space, style, and endless possibilities--don't miss it!
Pending
$415,000
1288 Summerlake Dr, Alexandria, KY 41001
4beds
2,972sqft
Single Family Residence, Residential
Built in 2017
8,712 Square Feet Lot
$-- Zestimate®
$140/sqft
$33/mo HOA
What's special
Walkout basementStainless steel appliancesAbundant cabinetryOpen floor planWasher and dryer includedLarge center island
- 22 days |
- 450 |
- 28 |
Likely to sell faster than
Zillow last checked:
Listing updated:
Listed by:
Rebecca Orth 859-743-0582,
Sibcy Cline, REALTORS-CC
Source: NKMLS,MLS#: 645179
Facts & features
Interior
Bedrooms & bathrooms
- Bedrooms: 4
- Bathrooms: 3
- Full bathrooms: 2
- 1/2 bathrooms: 1
Primary bedroom
- Description: Barn door to bath
- Features: Ceiling Fan(s), Carpet Flooring, See Remarks, Bath Adjoins
- Level: Second
- Area: 306
- Dimensions: 17 x 18
Bedroom 2
- Features: Ceiling Fan(s), Carpet Flooring, Walk-In Closet(s)
- Level: Second
- Area: 156
- Dimensions: 13 x 12
Bedroom 3
- Features: Ceiling Fan(s), Carpet Flooring, Walk-In Closet(s)
- Level: Second
- Area: 156
- Dimensions: 13 x 12
Bedroom 4
- Features: Carpet Flooring, Walk-In Closet(s), Ceiling Fan(s)
- Level: Second
- Area: 156
- Dimensions: 13 x 12
Bathroom 2
- Description: Half Bath
- Features: Hardwood Floors, See Remarks
- Level: First
- Area: 30
- Dimensions: 5 x 6
Bathroom 3
- Description: single vanity; vinyl floors
- Features: See Remarks, Tub With Shower
- Level: Second
- Area: 40
- Dimensions: 8 x 5
Bathroom 3
- Description: Rough in Bath; framed in w shower flr & commode
- Level: Basement
- Area: 32
- Dimensions: 8 x 4
Other
- Description: entry from garage; seating
- Features: Built-in Features, See Remarks, Walk-Out Access
- Level: First
- Area: 36
- Dimensions: 6 x 6
Other
- Description: framed & RI dry wall, walk out
- Features: See Remarks, Walk-Out Access
- Level: Basement
- Area: 375
- Dimensions: 25 x 15
Breakfast room
- Features: Hardwood Floors, Walk-Out Access
- Level: First
- Area: 150
- Dimensions: 10 x 15
Dining room
- Description: waynes trim
- Features: Chandelier, Carpet Flooring, Chair Rail, See Remarks
- Level: First
- Area: 143
- Dimensions: 13 x 11
Entry
- Description: open
- Features: Hardwood Floors, See Remarks
- Level: First
- Area: 98
- Dimensions: 14 x 7
Great room
- Description: Triple wndw; accent wall; lg c fan w lit
- Features: See Remarks, Ceiling Fan(s), Carpet Flooring
- Level: First
- Area: 340
- Dimensions: 20 x 17
Kitchen
- Features: Hardwood Floors, Kitchen Island, Pantry
- Level: First
- Area: 110
- Dimensions: 10 x 11
Laundry
- Description: vinyl flrs; cabinetry
- Features: Built-in Features, See Remarks, Utility Sink
- Level: First
- Area: 42
- Dimensions: 7 x 6
Living room
- Features: Carpet Flooring
- Level: First
- Area: 121
- Dimensions: 11 x 11
Loft
- Features: Ceiling Fan(s), Carpet Flooring
- Level: Second
- Area: 289
- Dimensions: 17 x 17
Office
- Description: Study; Dry wall Roughed in
- Level: Basement
- Area: 325
- Dimensions: 25 x 13
Primary bath
- Description: WI shower
- Features: Double Vanity, Soaking Tub, See Remarks, Shower, Vinyl Flooring
- Level: Second
- Area: 140
- Dimensions: 14 x 10
Heating
- Heat Pump, Electric
Cooling
- Central Air
Appliances
- Included: See Remarks, Electric Cooktop, Dishwasher, Disposal, Dryer, Microwave, Refrigerator, Washer
- Laundry: Laundry Room, Main Level
Features
- See Remarks, Kitchen Island, Walk-In Closet(s), Soaking Tub, Pantry, Open Floorplan, High Speed Internet, Granite Counters, Entrance Foyer, Eat-in Kitchen, Double Vanity, Crown Molding, Built-in Features, Ceiling Fan(s), High Ceilings
- Doors: Barn Door(s)
- Windows: Vinyl Frames
- Basement: See Remarks
Interior area
- Total structure area: 2,972
- Total interior livable area: 2,972 sqft
Property
Parking
- Total spaces: 2
- Parking features: Attached, Driveway, Garage, Garage Door Opener, Garage Faces Front, Off Street
- Attached garage spaces: 2
- Has uncovered spaces: Yes
Features
- Levels: Two
- Stories: 2
- Patio & porch: Deck
- Fencing: See Remarks
- Has view: Yes
- View description: Trees/Woods, Valley
Lot
- Size: 8,712 Square Feet
- Dimensions: 65 x 142 x 67 x 125
- Features: See Remarks, Cleared
Details
- Parcel number: 9999938765.00
- Zoning description: Residential
Construction
Type & style
- Home type: SingleFamily
- Architectural style: Traditional
- Property subtype: Single Family Residence, Residential
Materials
- Vinyl Siding
- Foundation: Poured Concrete
- Roof: Composition
Condition
- Existing Structure
- New construction: No
- Year built: 2017
Details
- Warranty included: Yes
Utilities & green energy
- Sewer: Public Sewer
- Water: Public
Community & HOA
Community
- Subdivision: Summerlake Subd
HOA
- Has HOA: Yes
- Amenities included: See Remarks, Lake Year Round, Playground, Management
- Services included: See Remarks, Association Fees
- HOA fee: $197 semi-annually
Location
- Region: Alexandria
Financial & listing details
- Price per square foot: $140/sqft
- Tax assessed value: $335,000
- Annual tax amount: $3,993
- Date on market: 7/30/2026
- Cumulative days on market: 22 days
- Road surface type: Paved
Estimated market value
Not available
Estimated sales range
Not available
Not available
Price history
| Date | Event | Price |
|---|---|---|
| 8/4/2026 | Pending sale | $415,000$140/sqft |
Source:  NKMLS #645179 Report a problem NKMLS #645179 Report a problem | ||
| 7/30/2026 | Listed for sale | $415,000+23.9%$140/sqft |
Source: NKMLS #645179 Report a problem | ||
| 8/23/2021 | Sold | $335,000+29.5%$113/sqft |
Source: Public Record Report a problem | ||
| 11/1/2016 | Sold | $258,610+500.1%$87/sqft |
Source: Public Record Report a problem | ||
| 6/27/2016 | Sold | $43,092$14/sqft |
Source: Public Record Report a problem | ||
Public tax history
| Year | Property taxes | Tax assessment |
|---|---|---|
| 2025 | $3,993 -1.3% | $335,000 |
| 2024 | $4,047 +2.4% | $335,000 |
| 2023 | $3,953 -4.1% | $335,000 |
| 2022 | $4,121 +28% | $335,000 +29.5% |
| 2021 | $3,220 -1.2% | $258,610 |
| 2018 | $3,258 -2.1% | $258,610 |
| 2017 | $3,328 | $258,610 |
Find assessor info on the county website
Monthly payment
Est. payment
Payment breakdown
Explore the cost of this home by adjusting the details. Changes won't be saved.Climate risks
Neighborhood: 41001
Nearby schools
GreatSchools rating
- 9/10John W. Reiley Elementary SchoolGrades: PK-5Distance: 1.7 mi
- 6/10Campbell County Middle SchoolGrades: 6-8Distance: 2.4 mi
- 9/10Campbell County High SchoolGrades: 9-12Distance: 1 mi
Schools provided by the listing agent
- Elementary: Reiley Elementary
- Middle: Campbell County Middle School
- High: Campbell County High
Source: NKMLS. This data may not be complete. We recommend contacting the local school district to confirm school assignments for this home.
- $380,500-- bd-- ba-- sqft1296 Summerlake Dr, Alexandria, KY 41001Off Market
- $341,0004 bd3 ba2.4k sqft1280 Summerlake Dr, Alexandria, KY 41001Sold
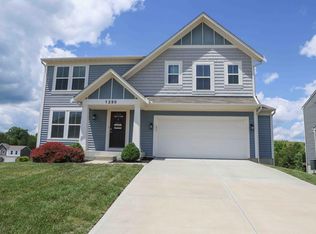
- $350,4003 bd3 ba-- sqft9581 Meadow Lake Dr, Alexandria, KY 41001Off Market
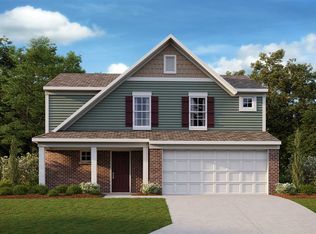
- $368,600-- bd-- ba-- sqft1289 Summerlake Dr, Alexandria, KY 41001Off Market
- $377,600-- bd-- ba-- sqft1295 Summerlake Dr, Alexandria, KY 41001Off Market
- $370,7002 bd2 ba-- sqft1281 Summerlake Dr, Alexandria, KY 41001Off Market
- $360,2003 bd3 ba-- sqft1272 Summerlake Dr, Alexandria, KY 41001Off Market
- $421,0004 bd4 ba4k sqft1273 Summerlake Dr, Alexandria, KY 41001Off Market
A local agent can set up tours, give advice and negotiate with sellers.
A local lender can help you make sure your offer is ready when you are.
Similar homes
- $365,0004 bd3 ba2.2k sqft152 Ridgewood Dr, Alexandria, KY 41001For Sale
 MLS ID #645366, Caldwell Group, eXp Realty, LLC. NKMLS
 - $339,9003 bd3 ba1.6k sqft9766 Whispering Way, Alexandria, KY 41001For Sale
 MLS ID #645414, Scott Oyler, Coldwell Banker Realty. NKMLS
 - $469,9004 bd3 ba2.9k sqft1314 Osprey Ct, Alexandria, KY 41001For Sale
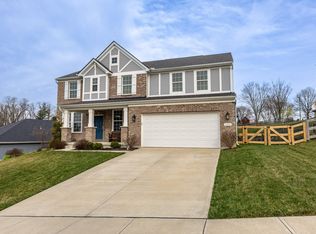 MLS ID #631457, John Coffman, Coffman's Realty. NKMLS
 - $525,0004 bd3 ba3.1k sqft8014 Arcadia Blvd, Alexandria, KY 41001For Sale
 MLS ID #645273, Kelli Redwine, Keller Williams Realty Service. NKMLS
 - $400,0003 bd2 ba1.5k sqft785 Harmony Valley Dr, Alexandria, KY 41001For SaleMLS ID #645141, Katrina Holtmeier, Keller Williams Realty Service. NKMLS
- $328,0003 bd3 ba2.1k sqft11119 Dairybarn Ln, Alexandria, KY 41001For Sale By Owner
- $299,9003 bd2 ba1.8k sqft214 Springwood Dr, Alexandria, KY 41001For SaleMLS ID #645499, Christina Fromeyer, Sibcy Cline, REALTORS-CC. NKMLS
- $474,9004 bd4 ba3.4k sqft10015 Bent Tree Cir, Union, KY 41091For SaleMLS ID #645903, Joseph McCoy, RE/MAX Victory + Affiliates. NKMLS
- $419,0004 bd3 ba2.3k sqft4042 Catalina Ln, Batavia, OH 45103For Sale
 MLS ID #1889482, Cindy J Shetterly, Keller Williams Distinctive RE. Cincy MLS
 - $379,0004 bd3 ba2k sqft1243 Ben Avon St, Batavia, OH 45103For SaleMLS ID #1890709, Tammy J. Will, eXp Realty. Cincy MLS
- $379,9004 bd3 ba2.2k sqft4456 Springfield Ct, Batavia, OH 45103For SaleMLS ID #1889822, Tyler Dietz, Keller Williams Seven Hills Re. Cincy MLS
- $332,0004 bd3 ba2.1k sqft1339 Parkside Dr, Alexandria, KY 41001New ConstructionFischer Homes
- $447,9004 bd3 ba2.3k sqft2819 Bentwood Dr, Independence, KY 41051For SaleMLS ID #643868, Lisa Brandenburg, Huff Realty - Florence. NKMLS
- $424,9004 bd4 ba2.1k sqft1167 Greens Farm Rd, Amelia, OH 45102For SaleMLS ID #1889160, Lee Dumford Jr, Plum Tree Realty. Cincy MLS
- $415,0005 bd3 ba2.8k sqft6508 Saint Ibar Ct, Union, KY 41091For SaleMLS ID #645500, Carla Antrobus, Keller Williams Realty Service. NKMLS
- $415,0004 bd3 ba2.2k sqft300 Katiebud Dr, Cincinnati, OH 45238For SaleMLS ID #1880520, Chad Warman, eXp Realty. Cincy MLS
- $385,0003 bd3 ba2.1k sqft4603 Allison Ln, Batavia, OH 45103For SaleMLS ID #1889890, Angela M Poling, eXp Realty. Cincy MLS
- $425,0004 bd3 ba2.7k sqft1340 Meadowcrest Cir, Independence, KY 41051For SaleMLS ID #644512, Jamie Nussbaum-Loveless, Berkshire Hathaway HomeService. NKMLS
- $450,0004 bd4 ba2.1k sqft8592 Sunmont Dr, Cincinnati, OH 45255For SaleMLS ID #1885864, Dianna J. Shelton, Coldwell Banker Realty. Cincy MLS
- $479,9004 bd3 ba3k sqft4801 Forest Meadows Ct, Cincinnati, OH 45244For SaleMLS ID #1890440, Tina A Burton, Sibcy Cline, Inc.. Cincy MLS
