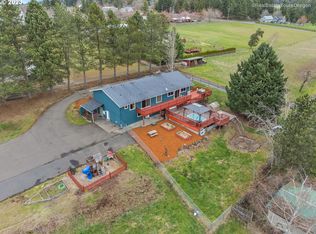
This extraordinary country estate offers over 5,000 sq. ft. and has been thoughtfully refurbished over the years to preserve its timeless character while embracing modern comforts, with numerous remodeling upgrades, including a new roof and gutters in 2025 . Professionally appraised prior to listing, this home provides buyers with additional confidence in its value The home features a beautiful bamboo hardwood flooring throughout the main level, also features an unfinished attic with stair access, flooring, and picturesque windows, offering incredible potential to create additional living space, a home office, gym, or artist's studio. Nestled at the end of a private driveway in the rolling countryside of Damascus,, and unmatched privacy on 6.69 acres with breathtaking mountain views. Whether you're dreaming of a hobby farm, multigenerational living, or simply a peaceful retreat, this one-of-a-kind property is ready to bring your vision to life.. Step onto the expansive deck and enjoy stunning mountain views and the tranquility of country living,.. Equally impressive is a remarkable 13,000-square-foot custom greenhouse imported from Holland, complete with its own power meter, offers exceptional opportunities for year-round growing or agricultural use. The main property is served by city water and also includes a private well dedicated to agriculture, open pasture, and all usable acreage provide endless possibilities for farming, livestock, or recreation. Adding to the property's unique appeal is a second dwelling on the property that is one of Clackamas County's oldest surviving structures, dating to the mid-to-late 1800s and now equipped with electricity—a rare piece of local history with endless possibilities for future use, or whatever your vision inspires. Rarely does a property offer this combination of privacy, stunning views, rich history, modern updates, and endless possibilities. Don't miss your opportunity to own this exceptional Damascus country estate.-
Active
$999,900
12885 SE 242nd Ave, Damascus, OR 97089
3beds
5,064sqft
Residential, Single Family Residence
Built in 1900
6.69 Acres Lot
$-- Zestimate®
$197/sqft
$-- HOA
What's special
Breathtaking mountain viewsPrivate driveway
- 93 days
- 535
- 23
Zillow last checked:
Listing updated:
Listed by:
Sharon Alexander 503-329-6042,
RE/MAX Advantage Group,
Rick Blake 503-473-5064,
RE/MAX Advantage Group
Source: RMLS (OR),MLS#: 606394063
Facts & features
Interior
Bedrooms & bathrooms
- Bedrooms: 3
- Bathrooms: 3
- Full bathrooms: 2
- Partial bathrooms: 1
- Main level bathrooms: 1
Rooms
- Room types: Office, Utility Room, Storage, Laundry, Den, Bedroom 2, Bedroom 3, Dining Room, Family Room, Kitchen, Living Room, Primary Bedroom
Primary bedroom
- Features: Bathroom, Deck, Exterior Entry, Bamboo Floor, Walkin Closet
- Level: Upper
- Area: 234
- Dimensions: 18 x 13
Bedroom 2
- Features: Walkin Closet
- Level: Upper
- Area: 234
- Dimensions: 18 x 13
Bedroom 3
- Level: Main
- Area: 204
- Dimensions: 17 x 12
Dining room
- Features: Bamboo Floor
- Level: Upper
- Area: 119
- Dimensions: 17 x 7
Kitchen
- Features: Dishwasher, Microwave, Pantry, Bamboo Floor, Free Standing Range, Free Standing Refrigerator
- Level: Upper
- Area: 255
- Dimensions: 17 x 15
Living room
- Features: Fireplace, Bamboo Floor
- Level: Upper
- Area: 527
- Dimensions: 31 x 17
Office
- Level: Main
- Area: 221
- Dimensions: 17 x 13
Heating
- Forced Air, Heat Pump, Fireplace(s)
Cooling
- Central Air, Heat Pump
Appliances
- Included: Dishwasher, Free-Standing Range, Free-Standing Refrigerator, Microwave, Electric Water Heater
- Laundry: Laundry Room
Features
- Walk-In Closet(s), Pantry, Bathroom
- Flooring: Bamboo
- Basement: Daylight
- Number of fireplaces: 1
- Fireplace features: Wood Burning
Interior area
- Total structure area: 5,064
- Total interior livable area: 5,064 sqft
Video & virtual tour
Property
Parking
- Total spaces: 3
- Parking features: Driveway, Parking Pad, RV Access/Parking, Attached, Carport
- Attached garage spaces: 3
- Has carport: Yes
- Has uncovered spaces: Yes
Accessibility
- Accessibility features: Garage On Main, Kitchen Cabinets, Accessibility
Features
- Stories: 2
- Patio & porch: Covered Deck, Deck, Patio
- Exterior features: Yard, Exterior Entry
- Has view: Yes
- View description: Mountain(s), Territorial, Trees/Woods
Lot
- Size: 6.69 Acres
- Features: Gentle Sloping, Acres 5 to 7
Details
- Additional structures: Greenhouse, RVParking, ToolShed
- Parcel number: 00603779
- Zoning: RRFF5
Construction
Type & style
- Home type: SingleFamily
- Architectural style: Farmhouse
- Property subtype: Residential, Single Family Residence
Materials
- Vinyl Siding
- Foundation: Slab
- Roof: Composition
Condition
- Updated/Remodeled
- New construction: No
- Year built: 1900
Utilities & green energy
- Sewer: Septic Tank
- Water: Public, Well
Community & HOA
HOA
- Has HOA: No
Location
- Region: Damascus
Financial & listing details
- Price per square foot: $197/sqft
- Tax assessed value: $765,038
- Annual tax amount: $6,503
- Date on market: 7/21/2026
- Listing terms: Cash,Conventional,FHA,VA Loan
Estimated market value
Not available
Estimated sales range
Not available
Not available
Price history
| Date | Event | Price |
|---|---|---|
| 7/21/2026 | Listed for sale | $999,900+31.6%$197/sqft |
Source:  RMLS (OR) #606394063 Report a problem RMLS (OR) #606394063 Report a problem | ||
| 11/17/2022 | Sold | $760,000-10.6%$150/sqft |
Source: RMLS (OR) #22462601 Report a problem | ||
| 10/21/2022 | Pending sale | $850,000$168/sqft |
Source: RMLS (OR) #22462601 Report a problem | ||
| 10/11/2022 | Price change | $850,000-4.5%$168/sqft |
Source: RMLS (OR) #22462601 Report a problem | ||
| 9/20/2022 | Price change | $890,000-6.3%$176/sqft |
Source: RMLS (OR) #22462601 Report a problem | ||
| 8/29/2022 | Listed for sale | $950,000+287.8%$188/sqft |
Source: RMLS (OR) #22462601 Report a problem | ||
| 2/7/1995 | Sold | $245,000$48/sqft |
Source: Public Record Report a problem | ||
Public tax history
| Year | Property taxes | Tax assessment |
|---|---|---|
| 2025 | $6,503 +4.7% | $404,945 +3% |
| 2024 | $6,212 +2.4% | $393,151 +3% |
| 2023 | $6,065 +6.4% | $381,700 +3% |
| 2022 | $5,699 +3.3% | $370,583 +3% |
| 2021 | $5,518 +2.9% | $359,790 +3% |
| 2020 | $5,364 +50.9% | $349,311 +51.6% |
| 2019 | $3,556 +5.2% | $230,353 +3% |
| 2018 | $3,378 | $223,646 +3% |
| 2017 | $3,378 +22.7% | $217,134 +3% |
| 2016 | $2,753 | $210,811 +3% |
| 2015 | $2,753 -12.2% | $204,673 +3% |
| 2014 | $3,135 -30.1% | $198,713 -31.2% |
| 2013 | $4,487 +3.1% | $289,024 +3% |
| 2012 | $4,350 -3.7% | $280,606 +3% |
| 2011 | $4,518 +4.7% | $272,433 +3% |
| 2010 | $4,315 +2.3% | $264,498 +3% |
| 2009 | $4,217 +3.8% | $256,794 +3% |
| 2008 | $4,064 +2.5% | $249,315 +3% |
| 2007 | $3,964 +4.4% | $242,053 +3% |
| 2006 | $3,797 +4.2% | $235,003 +3% |
| 2005 | $3,644 +24.1% | $228,158 +3% |
| 2004 | $2,936 +0.3% | $221,513 +3% |
| 2003 | $2,926 +2.6% | $215,061 +3% |
| 2002 | $2,853 +3.2% | $208,797 +3% |
| 2001 | $2,765 +5.5% | $202,716 +3% |
| 2000 | $2,622 | $196,812 |
Find assessor info on the county website
Monthly payment
Est. payment
Payment breakdown
Explore the cost of this home by adjusting the details. Changes won't be saved.Climate risks
Neighborhood: 97089
Nearby schools
Schools provided by the listing agent
- Elementary: Dp Crk-Damascus
- Middle: Dp Crk-Damascus
- High: Sam Barlow
Source: RMLS (OR). This data may not be complete. We recommend contacting the local school district to confirm school assignments for this home.
Similar homes
- $985,0004 bd3 ba3.7k sqft10900 SE 258th Pl, Damascus, OR 97089Active

 MLS ID #708146656, Jason Gooing, ERA Freeman & Associates. RMLS (OR)
 - $925,0004 bd3 ba3.3k sqft8377 SE Regner Rd, Gresham, OR 97080Active
 MLS ID #447186248, Elaine Powers, John L. Scott Portland Metro. RMLS (OR)
 - $1,200,0004 bd3 ba3k sqft10321 SE Eastmont Dr, Damascus, OR 97089Active
 MLS ID #268537834, Jamie Hinkel, The Broker Network, LLC. RMLS (OR)
 - $920,0004 bd4 ba3.3k sqft18191 S Holly Ln, Oregon City, OR 97045Active
 MLS ID #476332231, Lisa Mehlhoff, Real Broker. RMLS (OR)
 - $999,8505 bd3 ba2.6k sqft15341 S Hattan Rd, Oregon City, OR 97045ActiveMLS ID #530580005, Jason Leadley, Knipe Realty ERA Powered. RMLS (OR)
- $925,0003 bd3 ba2.5k sqft9720 SE 362nd Ave, Boring, OR 97009ActiveMLS ID #184553078, Jessica Cornwell, Hanna Realty Inc.. RMLS (OR)
- $995,0004 bd3 ba3.1k sqft27821 SE Sun Ray Dr, Boring, OR 97009ActiveMLS ID #438494100, Chris Anderson, John L. Scott Sandy. RMLS (OR)
- $744,9004 bd2 ba2.5k sqft20220 SE Delia St, Damascus, OR 97089ActiveMLS ID #124897707, Jeff Ellers, Oregon First. RMLS (OR)
- $989,0004 bd3 ba3.2k sqft2132 SE Douglas Pl, Gresham, OR 97080ActiveMLS ID #784313653, Getachew Ayalneh, Great Western Real Estate Co. RMLS (OR)
- $1,075,0005 bd5 ba4.7k sqft702 NE 367th Ave, Washougal, WA 98671ActiveMLS ID #496931239, Chaney Compher, Realty One Group Prestige. RMLS (OR)
- $939,9004 bd3 ba4k sqft38175 SE George Rd, Estacada, OR 97023ActiveMLS ID #572076520, Marjorie Wells, Legend Real Estate Services. RMLS (OR)
- $1,098,0003 bd3 ba3.1k sqft25 Becket St, Lake Oswego, OR 97035ActiveMLS ID #705568414, Laura Cavanaugh, Harnish Company Realtors. RMLS (OR)
- $924,9003 bd4 ba2.5k sqft24983 S Beeson Rd, Beavercreek, OR 97004ActiveMLS ID #278113969, Kimberly Gellatly, Berkshire Hathaway HomeServices NW Real Estate. RMLS (OR)
- $1,050,0004 bd3 ba3.8k sqft8013 SE Maple Ave, Vancouver, WA 98664ActiveMLS ID #403333107, Quinn Irvine, MORE Realty. RMLS (OR)
- $1,099,9004 bd3 ba2.6k sqft26993 S Kinzy Rd, Estacada, OR 97023ActiveMLS ID #431863648, Michael O'Meara, eXp Realty, LLC. RMLS (OR)
- $999,9003 bd3 ba2.7k sqft1322 Glenmorrie Dr, Lake Oswego, OR 97034ActiveMLS ID #574087595, Susan Stohl, Eleete Real Estate. RMLS (OR)
- $1,100,0006 bd4 ba3.5k sqft34412 SE 20th St, Washougal, WA 98671ActiveMLS ID #426659800, Louise James, Cascade Hasson Sotheby's International Realty. RMLS (OR)
- $939,0006 bd4 ba4.4k sqft5435 SE Old Woods Loop, Gresham, OR 97080ActiveMLS ID #344478629, Samir Azer, MORE Realty. RMLS (OR)
- $975,0004 bd3 ba3.1k sqft20307 NE Interlachen Ln, Fairview, OR 97024ActiveMLS ID #148493382, Jennifer Stever, eXp Realty, LLC. RMLS (OR)
- $899,9003 bd4 ba3.8k sqft13658 SE Snowfire Dr, Happy Valley, OR 97086ActiveMLS ID #617331398, Helena Brown, Cascade Hasson Sotheby's International Realty. RMLS (OR)
