Experience the perfect blend of timeless mid-century modern design and resort-style amenities in this stunning 4-bedroom, 3-bathroom home. From the moment you enter, you'll appreciate the mid-century signature character, featuring dramatic tongue-and-groove beamed ceilings, striking brick accent walls, abundant natural light, and a cozy wood-burning fireplace that anchors the spacious living room. Door leads to an expansive upper deck, creating seamless indoor-outdoor living and providing the perfect setting for entertaining or simply enjoying the peaceful and stunning views. The formal dining room with fireplace flows effortlessly into the impressive chef's kitchen, complete with high-end stainless steel appliances, dual ovens, a built-in cooktop, generous workspace, and a charming casual dining area. The spacious primary suite offers a private retreat with an ensuite bathroom featuring a double sink vanity, river rock and tiled shower plus soaking tub. The lower level is designed for both relaxation and recreation, featuring a dedicated home gym, an inviting 6-person sauna with ambient lighting, and a rustic bedroom showcasing a distinctive wood log accent wall. A large secondary living area includes a full wet bar/secondary kitchen with access to the covered patio — ideal for entertaining guests or creating the ultimate game room. Step outside to discover your own private backyard oasis. The covered patio features dual ceiling fans and lighting for year-round enjoyment, while stairs lead to a beautifully landscaped putting green. The expansive fenced backyard provides plenty of space for recreation, pets, and gardening. Additional highlights include an attached two-car carport with EV charging, a utility room with washer/dryer and sink, multiple storage rooms, and ample storage throughout. Conveniently located minutes from downtown Vancouver, Portland International Airport, SR-14, shopping, dining, and recreation.
Active
Price cut: $50K (10/4)
$1,050,000
8013 SE Maple Ave, Vancouver, WA 98664
4beds
3,811sqft
Residential, Single Family Residence
Built in 1960
0.35 Acres Lot
$-- Zestimate®
$276/sqft
$-- HOA
What's special
Covered patioCozy wood-burning fireplaceStriking brick accent wallsDramatic tongue-and-groove beamed ceilingsAbundant natural lightDedicated home gymSpacious primary suite
- 1 day
- 115
- 6
Zillow last checked:
Listing updated:
Listed by:
Quinn Irvine 360-241-7846,
MORE Realty
Source: RMLS (OR),MLS#: 403333107
Facts & features
Interior
Bedrooms & bathrooms
- Bedrooms: 4
- Bathrooms: 3
- Full bathrooms: 3
- Main level bathrooms: 2
Rooms
- Room types: Bedroom 4, Utility Room, Bedroom 2, Bedroom 3, Dining Room, Family Room, Kitchen, Living Room, Primary Bedroom
Primary bedroom
- Features: Builtin Features, Ceiling Fan, Double Sinks, Ensuite, Shower, Soaking Tub, Tile Floor
- Level: Main
Bedroom 2
- Features: Bathroom, Ceiling Fan, Bathtub With Shower, Engineered Hardwood, Tile Floor
- Level: Main
Bedroom 3
- Features: Ceiling Fan, Double Closet, Engineered Hardwood
- Level: Main
Bedroom 4
- Features: Ceiling Fan, Wallto Wall Carpet
- Level: Lower
Dining room
- Features: Beamed Ceilings, Fireplace, Engineered Hardwood, Vaulted Ceiling
- Level: Main
Family room
- Features: Builtin Features, Dishwasher, Exterior Entry, Patio, Sauna, Free Standing Refrigerator, Wet Bar, Wood Stove
- Level: Lower
Kitchen
- Features: Disposal, Eating Area, Double Oven, Engineered Hardwood, Quartz, Vaulted Ceiling
- Level: Main
Living room
- Features: Beamed Ceilings, Deck, Exterior Entry, Fireplace, Engineered Hardwood, Vaulted Ceiling
- Level: Main
Heating
- Forced Air, Fireplace(s)
Cooling
- Heat Pump
Appliances
- Included: Built In Oven, Cooktop, Dishwasher, Disposal, Double Oven, Free-Standing Refrigerator, Stainless Steel Appliance(s), Wine Cooler, Washer/Dryer, Electric Water Heater
- Laundry: Laundry Room
Features
- Ceiling Fan(s), High Ceilings, High Speed Internet, Quartz, Soaking Tub, Vaulted Ceiling(s), Built-in Features, Sink, Bathroom, Bathtub With Shower, Double Closet, Beamed Ceilings, Sauna, Wet Bar, Eat-in Kitchen, Double Vanity, Shower
- Flooring: Concrete, Engineered Hardwood, Tile, Wall to Wall Carpet
- Windows: Vinyl Frames
- Basement: Exterior Entry,Finished,Separate Living Quarters Apartment Aux Living Unit
- Number of fireplaces: 2
- Fireplace features: Stove, Wood Burning, Wood Burning Stove
Interior area
- Total structure area: 3,811
- Total interior livable area: 3,811 sqft
Property
Parking
- Parking features: Carport
- Has carport: Yes
Accessibility
- Accessibility features: Ground Level, Main Floor Bedroom Bath, Parking, Walkin Shower, Accessibility
Features
- Stories: 2
- Patio & porch: Covered Patio, Deck, Patio
- Exterior features: Water Feature, Yard, Exterior Entry
- Fencing: Fenced
- Has view: Yes
- View description: City, River
- Has water view: Yes
- Water view: River
Lot
- Size: 0.35 Acres
- Features: Corner Lot, Trees, SqFt 15000 to 19999
Details
- Additional structures: ToolShed, SeparateLivingQuartersApartmentAuxLivingUnit
- Parcel number: 112532120
Construction
Type & style
- Home type: SingleFamily
- Architectural style: Daylight Ranch,Mid Century Modern
- Property subtype: Residential, Single Family Residence
Materials
- Wood Siding
- Roof: Tile
Condition
- Resale
- New construction: No
- Year built: 1960
Utilities & green energy
- Sewer: Septic Tank
- Water: Public
Community & HOA
Community
- Security: Security Lights
- Subdivision: Linwood Heights
HOA
- Has HOA: No
Location
- Region: Vancouver
Financial & listing details
- Price per square foot: $276/sqft
- Tax assessed value: $908,005
- Annual tax amount: $8,819
- Date on market: 7/22/2026
- Listing terms: Cash,Conventional,FHA,VA Loan
- Road surface type: Paved
Estimated market value
Not available
Estimated sales range
Not available
Not available
Price history
| Date | Event | Price |
|---|---|---|
| 10/4/2026 | Price change | $1,050,000-4.5%$276/sqft |
Source:  RMLS (OR) #403333107 Report a problem RMLS (OR) #403333107 Report a problem | ||
| 9/10/2026 | Price change | $1,100,000-2%$289/sqft |
Source: RMLS (OR) #403333107 Report a problem | ||
| 8/27/2026 | Price change | $1,123,000-0.6%$295/sqft |
Source: RMLS (OR) #403333107 Report a problem | ||
| 7/22/2026 | Listed for sale | $1,130,000+22.2%$297/sqft |
Source: RMLS (OR) #403333107 Report a problem | ||
| 6/26/2025 | Listing removed | $4,795$1/sqft |
Source: Zillow Rentals Report a problem | ||
| 6/5/2025 | Listed for rent | $4,795$1/sqft |
Source: Zillow Rentals Report a problem | ||
| 11/8/2021 | Sold | $925,000-5.1%$243/sqft |
Source: RMLS (OR) #21155049 Report a problem | ||
| 10/4/2021 | Pending sale | $975,000$256/sqft |
Source: RMLS (OR) #21155049 Report a problem | ||
| 9/24/2021 | Listed for sale | $975,000+51.7%$256/sqft |
Source: RMLS (OR) #21155049 Report a problem | ||
| 10/6/2017 | Sold | $642,900-1.1%$169/sqft |
Source:  NWMLS as distributed by MLS GRID #1160881 Report a problem NWMLS as distributed by MLS GRID #1160881 Report a problem | ||
| 9/8/2017 | Pending sale | $649,999$171/sqft |
Source: John L Scott Real Estate #1160881 Report a problem | ||
| 8/24/2017 | Listed for sale | $649,999$171/sqft |
Source: John L Scott Real Estate #1160881 Report a problem | ||
| 8/10/2017 | Pending sale | $649,999$171/sqft |
Source: John L Scott Real Estate #17601825 Report a problem | ||
| 8/4/2017 | Listed for sale | $649,999+49.5%$171/sqft |
Source: John L Scott Real Estate #17601825 Report a problem | ||
| 9/12/2014 | Sold | $434,719-3.2%$114/sqft |
Source: Public Record Report a problem | ||
| 7/25/2014 | Price change | $449,000-0.2%$118/sqft |
Source: Premiere Property Group, LLC #14116737 Report a problem | ||
| 6/27/2014 | Price change | $450,000-5.3%$118/sqft |
Source: Premiere Property Group, LLC #14116737 Report a problem | ||
| 6/15/2014 | Price change | $475,000-2.1%$125/sqft |
Source: Premiere Property Group, LLC #14116737 Report a problem | ||
| 6/6/2014 | Price change | $485,000-2%$127/sqft |
Source: Premiere Property Group, LLC #14116737 Report a problem | ||
| 5/21/2014 | Price change | $495,000-1%$130/sqft |
Source: Premiere Property Group, LLC #14116737 Report a problem | ||
| 5/15/2014 | Listed for sale | $500,000+43.7%$131/sqft |
Source: Premiere Property Group #14116737 Report a problem | ||
| 11/15/2007 | Sold | $347,900$91/sqft |
Source: Public Record Report a problem | ||
Public tax history
| Year | Property taxes | Tax assessment |
|---|---|---|
| 2025 | $8,820 +7.1% | $908,005 +7.7% |
| 2024 | $8,239 +3.7% | $842,839 -0.7% |
| 2023 | $7,944 +23.8% | $848,456 +0.7% |
| 2022 | $6,415 -5.1% | $842,855 +31.6% |
| 2021 | $6,762 +8.5% | $640,331 +0.6% |
| 2020 | $6,232 | $636,241 +4.7% |
| 2019 | $6,232 +6.9% | $607,398 +3.2% |
| 2018 | $5,830 +3.2% | $588,637 +24.2% |
| 2017 | $5,652 +12.6% | $473,781 +7.9% |
| 2016 | $5,021 +4.2% | $439,180 +9% |
| 2015 | $4,821 +18% | $402,848 +24.9% |
| 2014 | $4,086 | $322,593 +10% |
| 2013 | $4,086 +14.1% | $293,304 +10.5% |
| 2012 | $3,580 +4.6% | $265,505 -1.2% |
| 2011 | $3,422 -4.4% | $268,735 0% |
| 2010 | $3,579 +6.6% | $268,737 -15.8% |
| 2009 | $3,358 | $319,171 -14.3% |
| 2008 | -- | $372,600 |
| 2007 | -- | $372,600 +81.8% |
| 2005 | -- | $204,900 |
| 2004 | -- | $204,900 |
| 2001 | -- | $204,900 +6.4% |
| 2000 | $2,669 | $192,600 |
Find assessor info on the county website
Monthly payment
Est. payment
Payment breakdown
Explore the cost of this home by adjusting the details. Changes won't be saved.Climate risks
Neighborhood: Father Blanchet Park
Nearby schools
Schools provided by the listing agent
- Elementary: Marshall
- Middle: Mcloughlin
- High: Fort Vancouver
Source: RMLS (OR). This data may not be complete. We recommend contacting the local school district to confirm school assignments for this home.
Similar homes
- $1,080,0004 bd4 ba4.2k sqft14700 SE Rivercrest Dr, Vancouver, WA 98683Active

 MLS ID #349799788, Jessica Wendt, Premiere Property Group LLC. RMLS (OR)
 - $1,049,0004 bd3 ba2.7k sqft1432 Greentree Cir, Lake Oswego, OR 97034Active
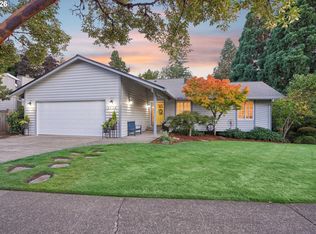 MLS ID #626898802, Lora Smith, Redfin. RMLS (OR)
 - $1,098,0003 bd3 ba3.1k sqft25 Becket St, Lake Oswego, OR 97035Active
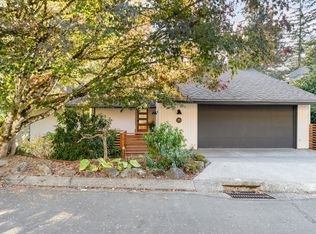 MLS ID #705568414, Laura Cavanaugh, Harnish Company Realtors. RMLS (OR)
 - $825,0005 bd3 ba4k sqft2715 NE 54th St, Vancouver, WA 98663Active
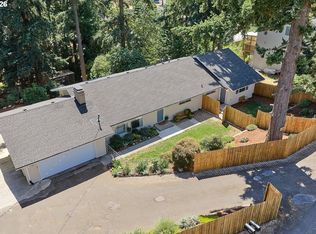 MLS ID #360806814, William Purta, Real Broker LLC. RMLS (OR)
 - $1,100,0005 bd3 ba4k sqft5701 NE 23rd Ave, Portland, OR 97211ActiveMLS ID #657572060, Nicolette Hanna, Neighbors Realty. RMLS (OR)
- $775,0004 bd3 ba3.2k sqft804 NW Sluman Rd, Vancouver, WA 98665ActiveMLS ID #221136705, Shannon Sundin Wheeler, eXp Realty LLC. RMLS (OR)
- $1,040,0004 bd3 ba3.3k sqft4200 SW 53rd Ave, Portland, OR 97221ActiveMLS ID #340754473, Drew McCulloch, Windermere Realty Trust. RMLS (OR)
- $1,550,0005 bd3 ba3.9k sqft12431 NE 35th St, Vancouver, WA 98682ActiveMLS ID #323832310, Nick Shivers, eXp Realty LLC. RMLS (OR)
- $1,050,0004 bd4 ba3.3k sqft1201 SW Ophelia St, Portland, OR 97219ActiveMLS ID #586240572, Hannah Novak, The Agency Portland. RMLS (OR)
- $985,0004 bd3 ba3.7k sqft10900 SE 258th Pl, Damascus, OR 97089ActiveMLS ID #708146656, Jason Gooing, ERA Freeman & Associates. RMLS (OR)
- $995,0003 bd4 ba3.3k sqft2012 NW Sierra Ln, Camas, WA 98607ActiveMLS ID #555378044, Benson Bui, Real Broker LLC. RMLS (OR)
- $1,100,0006 bd4 ba3.5k sqft34412 SE 20th St, Washougal, WA 98671ActiveMLS ID #426659800, Louise James, Cascade Hasson Sotheby's International Realty. RMLS (OR)
- $950,0004 bd3 ba2.3k sqft25904 NE 150th Way, Brush Prairie, WA 98606ActiveMLS ID #577477214, Nick Shivers, eXp Realty LLC. RMLS (OR)
- $1,049,0004 bd3 ba4.5k sqft12255 SW Duchilly Ct, Tigard, OR 97224ActiveMLS ID #526746107, Yang Wen, Keller Williams Premier Partners. RMLS (OR)
- $879,0004 bd4 ba2.9k sqft15300 SE Minerva Rd, Milwaukie, OR 97267ActiveMLS ID #303018170, Lisa Stone, Premiere Property Group, LLC. RMLS (OR)
- $1,145,0004 bd3 ba3.3k sqft12408 NW 47th Ave, Vancouver, WA 98685ActiveMLS ID #546127525, Alicia Cooper-Cooley, Knipe Realty ERA Powered. RMLS (OR)
- $615,0004 bd4 ba2.3k sqft4300 NE Lombard St, Portland, OR 97218ActiveMLS ID #638392319, Stephanie Fox, Neighbors Realty. RMLS (OR)
- $950,0004 bd5 ba3.5k sqft18705 NE Cedar Dr, Battle Ground, WA 98604ActiveMLS ID #650381437, Erica Stout, RE/MAX Equity Group. RMLS (OR)
- $1,150,0004 bd4 ba3.1k sqft4350 SW Halcyon Rd, Tualatin, OR 97062ActiveMLS ID #611109892, Ward Spears, Spears Property Group. RMLS (OR)
