****Multiple offers received. Highest and best due Sunday, 6/21 @ 12 p.m. Fantastic two-story home with 3 bedrooms, 2.1 baths and 2 car garage. Open floor plan, neutral decor and rich hardwood floors in living room and dining room. Kitchen, eating area and family room open to each other and provide that perfect flow for everyday living and entertaining. Sparkling white kitchen with all stainless-steel appliances and double window above sink overlooking the lush backyard. Side by side stainless-steel refrigerator (2025) and garbage disposal (2026). Conveniently located first floor laundry and powder room for guests. Second floor features a spacious primary suite with private bath; tub/shower, taller height vanity, updated lighting and toilet. Second full bath with tub/shower serving the additional two bedrooms upstairs. Sliding doors from family room leads to a double deck (sanded and re-stained 2025) and backyard with mature trees. Double deck has a big footprint to provide a table/chair area, seating area and space to grill. Perfect space for relaxing and enjoying the summer months while offering some privacy. Value updates: sump pump (2025), HVAC (2020), windows (2014/2008) and architectural style roof (2007). Serving District U-46 schools with Bartlett High School. Award-winning Carol Stream Park District with Fountain View Recreation Center, Coral Cove Water Park, Coyote Crossing Miniature Golf, St. Andrews Golf Club, Bark Park for the furry pets and the ever-popular Armstrong Park! Easy access to shopping, restaurants, parks, Forest Preserve areas and walking/biking trails. Welcome Home! ****Multiple offers received.
Contingent
$435,000
1289 Narragansett Dr, Carol Stream, IL 60188
3beds
1,694sqft
:
Get pre-qualified$3,006/mo
Single Family Residence
Built in 1988
9,147 Square Feet Lot
$-- Zestimate®
$257/sqft
$-- HOA
What's special
First floor laundryNeutral decorOpen floor planBackyard with mature treesSparkling white kitchenPowder room for guestsAll stainless-steel appliances
- 37 days |
- 126 |
- 4 |
Zillow last checked:
Listing updated:
Listed by:
Julie Roback, ABR,C-RETS,CSC,SFR,SRES 630-212-2163,
Baird & Warner
Source: MRED as distributed by MLS GRID,MLS#: 12668734
Facts & features
Interior
Bedrooms & bathrooms
- Bedrooms: 3
- Bathrooms: 3
- Full bathrooms: 2
- 1/2 bathrooms: 1
Rooms
- Room types: Eating Area
Primary bedroom
- Features: Flooring (Carpet), Window Treatments (All), Bathroom (Full)
- Level: Second
- Area: 204 Square Feet
- Dimensions: 17X12
Bedroom 2
- Features: Flooring (Carpet), Window Treatments (All)
- Level: Main
- Area: 120 Square Feet
- Dimensions: 12X10
Bedroom 3
- Features: Flooring (Carpet), Window Treatments (All)
- Level: Second
- Area: 99 Square Feet
- Dimensions: 11X9
Dining room
- Features: Flooring (Hardwood), Window Treatments (All)
- Level: Main
- Area: 140 Square Feet
- Dimensions: 14X10
Eating area
- Features: Flooring (Ceramic Tile), Window Treatments (All)
- Level: Main
- Area: 84 Square Feet
- Dimensions: 7X12
Family room
- Features: Flooring (Ceramic Tile), Window Treatments (All)
- Level: Main
- Area: 260 Square Feet
- Dimensions: 20X13
Kitchen
- Features: Kitchen (Eating Area-Table Space), Flooring (Ceramic Tile), Window Treatments (All)
- Level: Main
- Area: 99 Square Feet
- Dimensions: 9X11
Laundry
- Features: Flooring (Other)
- Level: Main
- Area: 15 Square Feet
- Dimensions: 3X5
Living room
- Features: Flooring (Hardwood), Window Treatments (All)
- Level: Main
- Area: 176 Square Feet
- Dimensions: 16X11
Heating
- Natural Gas, Forced Air
Cooling
- Central Air
Appliances
- Included: Range, Microwave, Dishwasher, Refrigerator, Washer, Dryer, Disposal
- Laundry: Main Level
Features
- Basement: Crawl Space
Interior area
- Total structure area: 0
- Total interior livable area: 1,694 sqft
Property
Parking
- Total spaces: 2
- Parking features: Asphalt, Garage Door Opener, Yes, Garage Owned, Attached, Garage
- Attached garage spaces: 2
- Has uncovered spaces: Yes
Accessibility
- Accessibility features: No Disability Access
Features
- Stories: 2
- Patio & porch: Deck
Lot
- Size: 9,147 Square Feet
- Dimensions: 78 x 117
- Features: Corner Lot
Details
- Additional structures: None
- Parcel number: 0124119006
- Special conditions: None
- Other equipment: Ceiling Fan(s), Sump Pump
Construction
Type & style
- Home type: SingleFamily
- Architectural style: Traditional
- Property subtype: Single Family Residence
Materials
- Aluminum Siding
- Foundation: Concrete Perimeter
- Roof: Asphalt
Condition
- New construction: No
- Year built: 1988
Utilities & green energy
- Electric: Circuit Breakers
- Sewer: Public Sewer
- Water: Lake Michigan
Community & HOA
Community
- Features: Park, Curbs, Sidewalks, Street Lights, Street Paved
- Security: Carbon Monoxide Detector(s)
HOA
- Services included: None
Location
- Region: Carol Stream
Financial & listing details
- Price per square foot: $257/sqft
- Tax assessed value: $112,512
- Annual tax amount: $7,682
- Date on market: 6/18/2026
- Ownership: Fee Simple
Estimated market value
Not available
Estimated sales range
Not available
Not available
Price history
| Date | Event | Price |
|---|---|---|
| 6/23/2026 | Contingent | $435,000$257/sqft |
Source:  MRED as distributed by MLS GRID #12668734 Report a problem MRED as distributed by MLS GRID #12668734 Report a problem | ||
| 6/18/2026 | Listed for sale | $435,000+96.8%$257/sqft |
Source: MRED as distributed by MLS GRID #12668734 Report a problem | ||
| 2/25/2002 | Sold | $221,000$130/sqft |
Source: Public Record Report a problem | ||
Public tax history
| Year | Property taxes | Tax assessment |
|---|---|---|
| 2024 | $7,399 +9.8% | $112,512 +10.2% |
| 2023 | $6,740 -3% | $102,080 +7.6% |
| 2022 | $6,946 +3.9% | $94,870 +5.3% |
| 2021 | $6,688 +3.2% | $90,060 +3.1% |
| 2020 | $6,481 +1.8% | $87,360 +3.7% |
| 2019 | $6,370 +14.6% | $84,240 +12.3% |
| 2018 | $5,557 +2.5% | $74,990 +4.2% |
| 2017 | $5,423 +2.3% | $72,000 +4.7% |
| 2016 | $5,303 -8.3% | $68,770 -1.6% |
| 2015 | $5,780 +1.4% | $69,870 -2.5% |
| 2014 | $5,700 -16.2% | $71,680 -2.3% |
| 2013 | $6,804 +9.4% | $73,390 -5% |
| 2012 | $6,217 +0% | $77,250 -7.6% |
| 2011 | $6,216 +10.5% | $83,580 -3% |
| 2010 | $5,628 -1.1% | $86,170 -6.4% |
| 2009 | $5,689 +6.1% | $92,070 |
| 2008 | $5,362 +4% | $92,070 +5% |
| 2007 | $5,154 -0.8% | $87,680 +6.1% |
| 2006 | $5,194 +5% | $82,610 +5.2% |
| 2005 | $4,945 +5.4% | $78,520 +5.7% |
| 2004 | $4,691 +4.9% | $74,290 +8.1% |
| 2003 | $4,473 +10.4% | $68,730 +12.2% |
| 2002 | $4,053 +2.4% | $61,240 +7.9% |
| 2001 | $3,960 +6% | $56,750 +5.5% |
| 2000 | $3,735 | $53,790 |
Find assessor info on the county website
Monthly payment
Est. payment
Payment breakdown
Explore the cost of this home by adjusting the details. Changes won't be saved.Climate risks
Neighborhood: 60188
Nearby schools
GreatSchools rating
- 8/10Spring Trail Elementary SchoolGrades: PK-6Distance: 0.4 mi
- 7/10Eastview Middle SchoolGrades: 7-8Distance: 4.5 mi
- 6/10Bartlett High SchoolGrades: 9-12Distance: 1.7 mi
Schools provided by the listing agent
- Elementary: Spring Trail Elementary School
- Middle: Hawk Hollow Middle School
- High: Bartlett High School
- District: 46
Source: MRED as distributed by MLS GRID. This data may not be complete. We recommend contacting the local school district to confirm school assignments for this home.
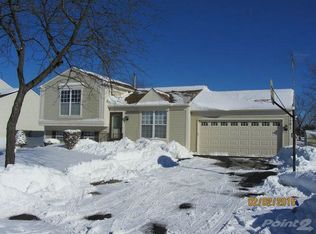
- $346,7003 bd1 ba1.4k sqft1281 Narragansett Dr, Carol Stream, IL 60188Off Market
- $451,0003 bd2 ba1.6k sqft1194 Boa Trl, Carol Stream, IL 60188Off Market
- $465,5004 bd3 ba2.1k sqft1276 Woodlake Dr, Carol Stream, IL 60188Off Market
- $501,5005 bd3 ba2.1k sqft1184 Boa Trl, Carol Stream, IL 60188Off Market
- $411,0004 bd3 ba1.3k sqft1266 Woodlake Dr, Carol Stream, IL 60188Off Market
- $403,0003 bd3 ba1.6k sqft1275 Narragansett Dr, Carol Stream, IL 60188Off Market
- $394,7003 bd1 ba1.4k sqft1180 Boa Trl, Carol Stream, IL 60188Off Market
- $413,7003 bd1 ba1.4k sqft1288 Narragansett Dr, Carol Stream, IL 60188Off Market
A local agent can set up tours, give advice and negotiate with sellers.
A local lender can help you make sure your offer is ready when you are.
Similar homes
- $449,9003 bd3 ba1.8k sqft975 W Pine Ave, Roselle, IL 60172New
 MLS ID #12710554, Tim Sotis, RE/MAX All Pro. MRED as distributed by MLS GRID
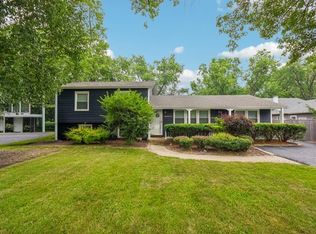
 - $475,0003 bd2 ba1.9k sqft26W473 Parkway Dr, Winfield, IL 60190New
 MLS ID #12706581, Kimberly Brown-Lewis, Redfin Corporation. MRED as distributed by MLS GRID
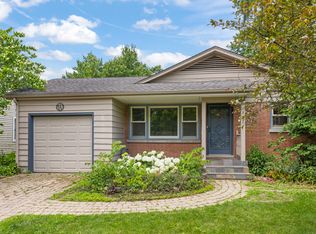
 - $450,0003 bd2 ba1.1k sqft1020 S Gables Blvd, Wheaton, IL 60189New
 MLS ID #12687150, Jackie Angiello, CSC,RENE,SRS, Keller Williams Premiere Properties. MRED as distributed by MLS GRID
 - $450,0004 bd2 ba1.9k sqft190 S Circle Ave, Bloomingdale, IL 60108Active
 MLS ID #12701513, Dina Wasmund, CSC, Berkshire Hathaway HomeServices Starck Real Estate. MRED as distributed by MLS GRID
 - $461,0003 bd3 ba1.7k sqft11436 S Belmont Dr, Plainfield, IL 60585NewMLS ID #12710763, Elena Isac, Pavlova Properties. MRED as distributed by MLS GRID
- $439,9003 bd2 ba1.1k sqft1110 N President St, Wheaton, IL 60187ActiveMLS ID #12692225, Diana Hardek, CSC, Keller Williams Premiere Properties. MRED as distributed by MLS GRID
- $489,0004 bd2 ba2.3k sqft146 W Greenfield Ave, Lombard, IL 60148NewMLS ID #12709811, Madison Misiewicz, Keller Williams Premiere Properties. MRED as distributed by MLS GRID
- $445,0003 bd2 ba1.3k sqft30W044 Bruce Ln, Naperville, IL 60563Price ChangeMLS ID #12691665, Mary Tremonte, Baird & Warner. MRED as distributed by MLS GRID
- $375,0003 bd2 ba1.2k sqft575 Lowden Ave, Glen Ellyn, IL 60137NewMLS ID #12705260, Julie Roback, ABR,C-RETS,CSC,SFR,SRES, Baird & Warner. MRED as distributed by MLS GRID
- $460,0002 bd4 ba2.1k sqft322 Montabello, Bloomingdale, IL 60108NewMLS ID #12711053, Zilola Chulieva, Keller Williams North Shore West. MRED as distributed by MLS GRID
- $525,0003 bd3 ba1.2k sqft4600 Roslyn Rd, Downers Grove, IL 60515NewMLS ID #12689925, Sabrina Glover, ABR,CSC,PSA, Platinum Partners Realtors. MRED as distributed by MLS GRID
- $435,0003 bd2 ba1.8k sqft1 Regal Ct, Algonquin, IL 60102ActiveMLS ID #12695348, Kamila Jurasik, RE/MAX 10. MRED as distributed by MLS GRID
- $399,9003 bd3 ba1.8k sqft197 Rob Roy Ct, Schaumburg, IL 60194ActiveMLS ID #12708330, Laura Shulman, Redfin Corporation. MRED as distributed by MLS GRID
- $499,9974 bd2 ba1.6k sqft572 N Walnut Ln, Schaumburg, IL 60194ActiveMLS ID #12700991, Alexander Landowski, Seed Realty LLC. MRED as distributed by MLS GRID
- $489,9004 bd2 ba1.6k sqft228 N Walnut Ln, Schaumburg, IL 60194ActiveMLS ID #12696644, Joe Green, Keller Williams ONEChicago. MRED as distributed by MLS GRID
- $360,0003 bd2 ba1.6k sqft1108 Edwards Ave, St Charles, IL 60174ActiveMLS ID #12687144, Lynn Martner-Hollingsworth, ABR,CSC, Keller Williams Innovate - Aurora. MRED as distributed by MLS GRID
- $425,0003 bd3 ba1.7k sqft627 N Charter Hall Dr, Palatine, IL 60067NewMLS ID #12711429, Helen Oliveri, Helen Oliveri Real Estate. MRED as distributed by MLS GRID
- $489,9004 bd3 ba1.8k sqft16W661 White Pine Rd, Bensenville, IL 60106ActiveMLS ID #12700843, Susan Nagel, ABR,GRI, L.W. Reedy Real Estate. MRED as distributed by MLS GRID
- $420,0003 bd3 ba1.9k sqft3250 Cool Springs Ct, Naperville, IL 60564NewMLS ID #12713062, Puneet Kapoor, Keller Williams Infinity. MRED as distributed by MLS GRID
- $375,0004 bd2 ba1.7k sqft2434 Oakdale Ct, Aurora, IL 60504NewMLS ID #12689631, Jackie Rogers, ABR, Keller Williams Infinity. MRED as distributed by MLS GRID
