Welcome home to this meticulously maintained and beautifully updated 4-bedroom, 3-bath residence, ideally set on 1.43 picturesque acres. Thoughtfully cared for throughout, this home offers a refined blend of modern updates and timeless comfort. Inside, you'll find spacious, light-filled living areas, an updated kitchen designed for both everyday living and entertaining, and well-appointed bedrooms that provide comfort and flexibility. The three tastefully updated bathrooms complete this move-in-ready home.
Outside, enjoy the privacy and serenity of 1.43 acres with ample space to relax, garden, entertain, or simply take in the surroundings. Offering both room to spread out and the convenience of an updated home, this property delivers the best of both worlds.
Opportunities like this don't come along often--schedule your private showing today and experience firsthand all that this exceptional home has to offer before it's gone.
Pending
$545,000
129 Jacobs Ladder Rd, Mountain Top, PA 18707
4beds
2,944sqft
:
Get pre-qualified$3,556/mo
Single Family Residence
Built in 1979
1.43 Acres Lot
$536,800 Zestimate®
$185/sqft
$-- HOA
What's special
Three tastefully updated bathrooms
- 21 days |
- 2,385 |
- 168 |
Likely to sell faster than
Zillow last checked:
Listing updated:
Listed by:
Valerie Zane 570-479-7033,
Button Real Estate 570-715-7700
Source: Luzerne County AOR,MLS#: 26-3381
Facts & features
Interior
Bedrooms & bathrooms
- Bedrooms: 4
- Bathrooms: 3
- Full bathrooms: 1
- 3/4 bathrooms: 1
- 1/2 bathrooms: 1
Primary bedroom
- Description: W/W with sitting area
- Level: Third
- Area: 373.73 Square Feet
- Dimensions: 19 x 19.67
Bedroom 2
- Description: W/W carpet
- Level: Second
- Area: 92.25 Square Feet
- Dimensions: 10.25 x 9
Bedroom 3
- Description: W/W carpet
- Level: Second
- Area: 154.1 Square Feet
- Dimensions: 12.25 x 12.58
Bedroom 4
- Description: W/W 5 x 6 Dressing Area
- Level: Second
- Area: 184.73 Square Feet
- Dimensions: 12.67 x 14.58
Primary bathroom
- Description: Dbl Sink, 2 WI Closets
- Level: Third
- Area: 129.25 Square Feet
- Dimensions: 11 x 11.75
Half bathroom
- Description: Tile - Modern
- Level: Lower
- Area: 31.88 Square Feet
- Dimensions: 3.75 x 8.5
Family room
- Description: W/W Stone Fireplace
- Level: Lower
- Area: 316.7 Square Feet
- Dimensions: 12.42 x 25.5
Kitchen
- Description: Modern/HW Floor/Dining Area
- Level: First
- Area: 267.75 Square Feet
- Dimensions: 12.75 x 21
Living room
- Description: W/W
- Level: First
- Area: 281.25 Square Feet
- Dimensions: 12.5 x 22.5
Other
- Description: HW Sitting Area off of Kitchen
- Level: First
- Area: 105.06 Square Feet
- Dimensions: 10.25 x 10.25
Heating
- Electric, Heat Pump
Cooling
- Central Air
Features
- Eat-in Kitchen
- Flooring: Hardwood
- Basement: Concrete
- Number of fireplaces: 1
- Fireplace features: Propane
Interior area
- Total structure area: 2,944
- Total interior livable area: 2,944 sqft
- Finished area above ground: 2,944
- Finished area below ground: 0
Property
Parking
- Total spaces: 2
- Parking features: Garage Door Opener, Private
- Attached garage spaces: 2
Features
- Levels: Three Or More
- Patio & porch: Deck
Lot
- Size: 1.43 Acres
- Dimensions: 222X281
- Features: Corner Lot, Cleared
Details
- Additional structures: Shed(s)
- Parcel number: 64N9S2002006
- Zoning: Residential
- Zoning description: Residential
Construction
Type & style
- Home type: SingleFamily
- Architectural style: Split Level
- Property subtype: Single Family Residence
Materials
- Aluminum Siding, Stone
- Roof: Composition
Condition
- Very Good
- New construction: No
- Year built: 1979
Utilities & green energy
- Sewer: On-Site
- Water: Private, None
Community & HOA
Community
- Subdivision: Hart Estates
Location
- Region: Mountain Top
Financial & listing details
- Price per square foot: $185/sqft
- Date on market: 7/13/2026
- Inclusions: SS Kitchen refrigerator, Gas Range, Dishwasher, Gas Grill w/ Canopy, Generator, Reznor Garage Heater
- Exclusions: Personal Belongings and Wall Lamp in L/L Family Room
Estimated market value
$536,800
$510,000 - $564,000
$3,206/mo
Price history
| Date | Event | Price |
|---|---|---|
| 7/28/2026 | Pending sale | $545,000$185/sqft |
Source: Luzerne County AOR #26-3381 Report a problem | ||
| 7/13/2026 | Listed for sale | $545,000$185/sqft |
Source: Luzerne County AOR #26-3381 Report a problem | ||
Public tax history
Tax history is unavailable.
Monthly payment
Est. payment
Payment breakdown
Explore the cost of this home by adjusting the details. Changes won't be saved.Climate risks
Neighborhood: 18707
Getting around
20 / 100
Car-DependentNearby schools
GreatSchools rating
- 8/10Fairview El SchoolGrades: K-6Distance: 4.9 mi
- 7/10Crestwood Secondary CampusGrades: 7-12Distance: 3.4 mi
- $393,600-- bd-- ba2.4k sqft129 Jacobs Ladder, Mountain Top, PA 18707Off Market
- $47,500-- bd-- ba-- sqft120 Jacobs Ladder, Mountain Top, PA 18707Off Market
- $535,800-- bd-- ba2.4k sqft648 S Mountain Blvd, Mountain Top, PA 18707Off Market
- $195,2002 bd1 ba960 sqft642 S Mountain Blvd, Mountain Top, PA 18707Off Market

- $473,000-- bd-- ba2.2k sqft135 Jacobs Ladder, Mountain Top, PA 18707Off Market
- $581,8004 bd3 ba4k sqft128 Jacobs Ladder, Mountain Top, PA 18707Off Market
- $502,4003 bd4 ba2.6k sqft121 Jacobs Ladder, Mountain Top, PA 18707Off Market
- $406,700-- bd-- ba-- sqft139 Jacobs Ladder, Mountain Top, PA 18707Off Market
A local agent can set up tours, give advice and negotiate with sellers.
Similar homes
- $500,0004 bd3 ba2.7k sqft25 Doe Run Trl, Mountain Top, PA 18707For Sale
 MLS ID #26-3470, Antonio DeRosa, Lewith & Freeman, Mountaintop. Luzerne County AOR
 - $439,9904 bd3 ba2.4k sqft30 Doe Run Trl, Mountain Top, PA 18707For Sale
 MLS ID #26-2787, Antonio DeRosa, Lewith & Freeman, Mountaintop. Luzerne County AOR
 - $554,9004 bd3 ba2.6k sqft35 Olivia Way, Mountain Top, PA 18707New Construction
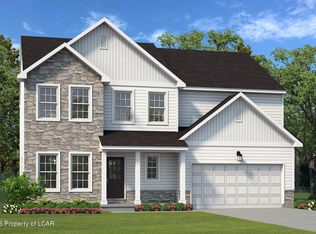 Luzerne County AOR
 - $650,0004 bd3 ba2.6k sqft1017 Woodberry Dr, Mountain Top, PA 18707For Sale
 MLS ID #778051, Peter J. Thorpe, Epique Realty. GLVR
 - $459,9903 bd3 ba1.9k sqft3 Fawn Ct, Mountain Top, PA 18707For SaleMLS ID #26-1739, Antonio DeRosa, Lewith & Freeman, Mountaintop. Luzerne County AOR
- $489,9003 bd2 ba1.5k sqft56 Olivia Way, Mountain Top, PA 18707For SaleMLS ID #26-3814, Tracy Zarola, Lewith & Freeman, Shavertown. Luzerne County AOR
- from $558,9004 bd3 ba2.9k sqftBreckenridge Plan, Hillcrest Estates at Mountain Top, Mountain Top, PA 18707New ConstructionTuskes Homes
- $529,0006 bd3 ba2.8k sqft255 Hillary Dr W, Freeland, PA 18224For SaleMLS ID #26-3404, Alexander Weidenbaum, Redstone Run Realty. Luzerne County AOR
- $750,0004 bd3 ba2.8k sqft330 Deer Run Dr, Mountain Top, PA 18707For SaleMLS ID #26-2995, Antonio DeRosa, Lewith & Freeman, Mountaintop. Luzerne County AOR
- $344,9004 bd3 ba2.2k sqft13 Park Ln N, Mountain Top, PA 18707For Sale
 MLS ID #SC263753, Linda Rose Kilmer, Berkshire Hathaway Home Services Preferred Properties. GSBR as distributed by MLS GRID
 - $375,0003 bd3 ba2.3k sqft41 Albert Rd, Mountain Top, PA 18707For SaleMLS ID #26-3089, Antonio DeRosa, Lewith & Freeman, Mountaintop. Luzerne County AOR
- $323,8003 bd2 ba1.8k sqft6 Colonial Dr, Mountain Top, PA 18707For SaleMLS ID #26-3701, Rick Gaetano, Classic Properties - Mountaintop. Luzerne County AOR
- $419,0005 bd4 ba3.2k sqft57 Teaberry Dr, Drums, PA 18222For SaleMLS ID #26-3769, Thomas Meyer, Berkshire Hathaway Home Services Preferred Properties. Luzerne County AOR
- $357,0003 bd3 ba2.3k sqft11 Valley Ln, Mountain Top, PA 18707For Sale By Owner
- $529,9004 bd3 ba2.3k sqft33 Olivia Way, Mountain Top, PA 18707For SaleMLS ID #25-2906, Gregory Harris, Tuskes Realty. Luzerne County AOR
- $389,0004 bd3 ba2.1k sqft100 Sutherland Dr, Mountain Top, PA 18707For SaleMLS ID #26-2311, Ellen M Fogleman, Classic Properties - Mountaintop. Luzerne County AOR
- $529,9996 bd4 ba3.5k sqft42 Louis Cir, Drums, PA 18222For SaleMLS ID #778656, Harvinder Kaur, Weichert Realtors. GLVR
- $499,0003 bd2 ba1.8k sqft569 Tunnel Rd, White Haven, PA 18661For SaleMLS ID #PM-143037, Patricia Quinn, RE/MAX Property Specialists - Pocono Lake. PMAR
- $315,0005 bd2 ba1.9k sqft179 Church Rd, Mountain Top, PA 18707For SaleMLS ID #26-3313, David Wychock, Wychock Real Estate, LLC. Luzerne County AOR
- from $488,9004 bd3 ba2.6k sqftMorgan Plan, Hillcrest Estates at Mountain Top, Mountain Top, PA 18707New ConstructionTuskes Homes
