Located in Rostraver Twp., in Shawnee Point, this BEAUTIFUL 4-bedroom, 3 bath home is situated on a private double lot offering space, comfort and style throughout. The additional lot next door provides extra privacy and room to enjoy the setting. You'll feel right at home as you pull up to 129 Marco Drive. A welcoming entryway greets you with a spacious double closet and a convenient area to drop coats, shoes and everyday essentials. Updated kitchen with pantry that flows seamlessly into the dining area with stylish backsplash, updated flooring, classic warm cabinetry, with new under cab lighting, new granite island and counter tops perfect for gathering and entertaining! Sliding Doors off the dining room that lead to a private covered deck! The backyard makes for a peaceful, private place to relax! The vaulted family room showcases a cozy gas fireplace and beautiful picture window. Completing the first floor is a half bath a just off the kitchen, you’ll find a mudroom/small office space or hobby space conveniently located near the garage entry. Upstairs you will find 3 spacious bedrooms, a full bath, and loft/walkway overlooking the vaulted family room. The primary suite with the private bath and HUGE walk-in closet will be the perfect place to relax after a long day! (Attic access in Closet).The lower level offers a cozy, updated space for parties, or the kiddos hang-out area while a ventless corner fireplace will offer warmth on those chilly nights! The 4th bedroom/office measures 11x10! And you just may like doing laundry in this bright, light expansive laundry room with a 3rd bathroom with beautiful tiled shower! A ton of Closet space! Basement has been completely finished - Walls, Carpet, Engineered Flooring, Ventless Gas FP, Add'l BR/Office, LARGE Laundry and 3rd Bath, 200 Amp Service, 2023 Roof with 30 YR Shingles, 2023 Hot Water Tank, New Smart Insulated Garage Doors with Camera, Upstairs Carpet and Steps have new Stainmaster Carpet with a Warranty!! Whew! Smart Thermostat, Doorbell and Light Switches. New Landscaping! Low Voltage Lighting; Outdoor Speakers.. Minutes to Rostraver Middle School and BV High School, close to major highways, restaurants and shopping! 1 Year AHS Complete Plan included! Come take a look!
Contingent
$419,000
129 Marco Dr, Belle Vernon, PA 15012
4beds
2,500sqft
:
Get pre-qualified$2,682/mo
Single Family Residence
Built in 1998
0.55 Acres Lot
$414,600 Zestimate®
$168/sqft
$-- HOA
What's special
Ventless corner fireplacePrivate covered deckUpdated kitchen with pantryNew under cab lightingWelcoming entrywayPrivate double lotLow voltage lighting
- 71 days |
- 120 |
- 1 |
Zillow last checked:
Listing updated:
Listed by:
Kristin Daugherty 412-833-5405,
COLDWELL BANKER REALTY 412-833-5405
Source: WPMLS,MLS#: 1755842 Originating MLS: West Penn Multi-List
Originating MLS: West Penn Multi-ListFacts & features
Interior
Bedrooms & bathrooms
- Bedrooms: 4
- Bathrooms: 4
- Full bathrooms: 3
- 1/2 bathrooms: 1
Primary bedroom
- Level: Upper
- Dimensions: 16x15
Bedroom 2
- Level: Upper
- Dimensions: 13x12
Bedroom 3
- Level: Upper
- Dimensions: 12x11
Bedroom 4
- Level: Lower
- Dimensions: 11x10
Dining room
- Level: Main
- Dimensions: 13x10
Entry foyer
- Level: Main
- Dimensions: 7x7
Game room
- Level: Lower
- Dimensions: 16x16
Kitchen
- Level: Main
- Dimensions: 16x11
Laundry
- Level: Lower
- Dimensions: 14x10
Living room
- Level: Main
- Dimensions: 21x13
Heating
- Forced Air, Gas
Cooling
- Central Air
Appliances
- Included: Some Electric Appliances, Dryer, Dishwasher, Disposal, Microwave, Refrigerator, Stove, Washer
Features
- Kitchen Island, Window Treatments
- Flooring: Ceramic Tile, Hardwood, Carpet
- Windows: Window Treatments
- Basement: Finished,Interior Entry
- Number of fireplaces: 2
- Fireplace features: Gas
Interior area
- Total structure area: 2,500
- Total interior livable area: 2,500 sqft
Video & virtual tour
Property
Parking
- Parking features: Attached, Garage, Garage Door Opener
- Has attached garage: Yes
Features
- Levels: Two
- Stories: 2
- Pool features: None
Lot
- Size: 0.55 Acres
- Dimensions: 200 x 120
Construction
Type & style
- Home type: SingleFamily
- Architectural style: Two Story
- Property subtype: Single Family Residence
Materials
- Brick, Vinyl Siding
- Roof: Asphalt
Condition
- Resale
- Year built: 1998
Utilities & green energy
- Sewer: Public Sewer
- Water: Public
Community & HOA
Location
- Region: Belle Vernon
Financial & listing details
- Price per square foot: $168/sqft
- Tax assessed value: $38,490
- Annual tax amount: $5,606
- Date on market: 5/28/2026
Estimated market value
$414,600
$394,000 - $435,000
$2,518/mo
Price history
| Date | Event | Price |
|---|---|---|
| 6/18/2026 | Contingent | $419,000$168/sqft |
Source:  WPMLS #1755842 Report a problem WPMLS #1755842 Report a problem | ||
| 6/13/2026 | Listed for sale | $419,000$168/sqft |
Source: WPMLS #1755842 Report a problem | ||
| 6/4/2026 | Contingent | $419,000$168/sqft |
Source: WPMLS #1755842 Report a problem | ||
| 5/28/2026 | Listed for sale | $419,000$168/sqft |
Source: WPMLS #1755842 Report a problem | ||
Public tax history
Tax history is unavailable.
Monthly payment
Est. payment
Payment breakdown
Explore the cost of this home by adjusting the details. Changes won't be saved.Climate risks
Neighborhood: 15012
Getting around
2 / 100
Car-DependentNearby schools
GreatSchools rating
- 7/10Rostraver Elementary SchoolGrades: K-6Distance: 0.7 mi
- 5/10Belle Vernon Area Middle SchoolGrades: 7-8Distance: 4.5 mi
- 5/10Belle Vernon Area High SchoolGrades: 9-12Distance: 0.6 mi
Schools provided by the listing agent
- District: Belle Vernon Area
Source: WPMLS. This data may not be complete. We recommend contacting the local school district to confirm school assignments for this home.
- $357,9004 bd3 ba2.1k sqft121 Marco Dr, Rostraver Township, PA 15012Off Market
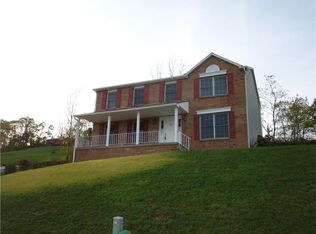
- $400,7003 bd4 ba1.7k sqft114 Marco Dr, Rostraver Township, PA 15012Off Market

- $413,8004 bd4 ba2.4k sqft114 Marco Dr, Belle Vernon, PA 15012Off Market

- $35,470-- bd-- ba2.1k sqft108 Marco Dr, Belle Vernon, PA 15012Off Market
- $512,5005 bd4 ba3.3k sqft119 Marco Dr, Rostraver Township, PA 15012Off Market
- $188,500-- bd-- ba-- sqft153 Shilo Dr, Belle Vernon, PA 15012Off Market
- $410,0004 bd4 ba-- sqft102 Marco Dr, Belle Vernon, PA 15012Sold
- $31,960-- bd-- ba1.9k sqft116 Marco Dr, Belle Vernon, PA 15012Off Market
A local agent can set up tours, give advice and negotiate with sellers.
A local lender can help you make sure your offer is ready when you are.
Similar homes
- $550,0004 bd4 ba2.8k sqft619 Rosewood St, Belle Vernon, PA 15012For Sale
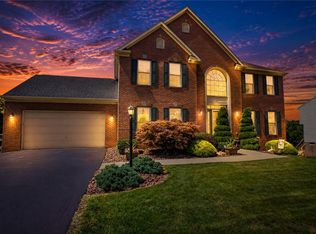 MLS ID #1766864, Brenda Deems. WPMLS
 - $319,9004 bd2 ba2k sqft1000 Weir Dr, Belle Vernon, PA 15012For Sale
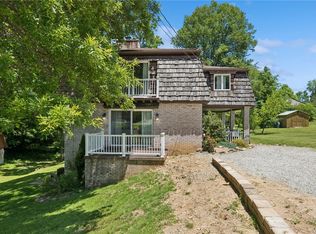 MLS ID #1758611, Dean Korber. WPMLS
 - $325,0003 bd3 ba1.9k sqft170 Crawford Ln, Rostraver Township, PA 15012For Sale
 MLS ID #1758321, Linda Baldini. WPMLS
 - $415,0003 bd3 ba2k sqft166 Braddock Road Ave, Mount Pleasant, PA 15666For Sale
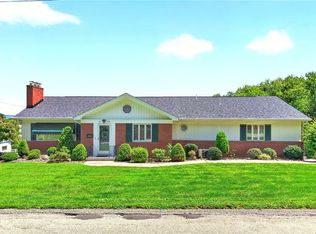 MLS ID #1767905, Camille Miele. WPMLS
 - $469,9004 bd4 ba2.6k sqft120 Larchfield Dr, McKeesport, PA 15135For SaleMLS ID #1764400, Matt O'Donnell. WPMLS
- $299,9003 bd2 ba1.6k sqft220 Vernon Ave, Belle Vernon, PA 15012For SaleMLS ID #1766045, Dean Korber. WPMLS
- $430,0004 bd4 ba1.9k sqft740 Muirfield Dr, Greensburg, PA 15601For SaleMLS ID #1767358, Jeanine White. WPMLS
- $439,9004 bd3 ba2.2k sqft2347 Hidden Timber Dr, Pittsburgh, PA 15241For SaleMLS ID #1768343, Chad Glover. WPMLS
- $399,9003 bd3 ba2.2k sqft525 Long Dr, Pittsburgh, PA 15241For SaleMLS ID #1767912, Bayram Kan. WPMLS
- $379,7504 bd3 ba2k sqft100 Textor Dr, North Versailles, PA 15137For SaleMLS ID #1767964, Patrick Conley. WPMLS
- $447,5004 bd3 ba1.7k sqft34 Harrington Way, Greensburg, PA 15601For SaleMLS ID #1768684, Lindy Sgambati-Cox. WPMLS
- $500,0004 bd3 ba2.5k sqft142 Longvue Dr, McMurray, PA 15317For SaleMLS ID #1768592, Susan Muse. WPMLS
- $410,0005 bd4 ba2.4k sqft260 Cherry Ln, Irwin, PA 15642For SaleMLS ID #1762261, Jamie Cole. WPMLS
- $329,0003 bd3 ba1.6k sqft135 Willow St, Brownsville, PA 15417For SaleMLS ID #1768479, Cheryl Yeardie. WPMLS
- $499,9004 bd3 ba2.6k sqft2834 Washington Blvd, McKeesport, PA 15133For SaleMLS ID #1751613, Tara Kite. WPMLS
- $392,9004 bd4 ba1.9k sqft14145 Michael Dr, North Huntingdon, PA 15642For SaleMLS ID #1766719, Beth Yaroshuk. WPMLS
- $449,9004 bd3 ba3.1k sqft437 Hunting Creek Rd, Canonsburg, PA 15317For SaleMLS ID #1766371, Judi Agostinelli. WPMLS
- $495,0004 bd3 ba3.4k sqft1109 S Grandview St, Youngwood, PA 15697For SaleMLS ID #1767636, Courtney Rager. WPMLS
- $360,0004 bd3 ba2.6k sqft916 Burning Tree Dr, McKeesport, PA 15135For SaleMLS ID #1744469, Richard Charles. WPMLS
- $409,9994 bd3 ba2.2k sqft9 Timber Trail Dr, Greensburg, PA 15601For SaleMLS ID #1751670, Maria Pellis. WPMLS
