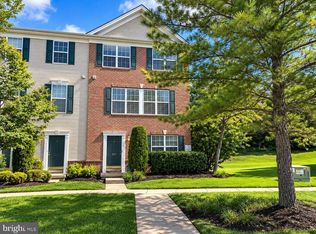
Why wait for new construction when you can move right into this beautifully maintained, 3-year-young home? Welcome to 129 Riley Street in Williamstown, offering the modern style and conveniences buyers want—with the added bonus of an already-finished outdoor space ready to enjoy. This inviting home features 3 bedrooms and 2.5 baths, including a spacious primary suite with a private en-suite bath with walk-in closet. The main level offers a bright, open feel along with a versatile first-floor flex room—ideal for a home office, playroom, den, or additional sitting area. Sliding glass doors lead to the back deck off of kitchen, creating the perfect setup for indoor-outdoor living. 1st floor offers access to the backyard with a paver patio, offering even more space for grilling, outdoor dining, entertaining friends, or relaxing at the end of the day. The fenced yard provides added privacy and plenty of room for pets and play. At just 3 years old, this home offers the appeal of newer construction while allowing you to skip the building process and enjoy features that are already in place. Modern, move-in ready, and designed for today's lifestyle—129 Riley Street is ready to welcome its next owner. Conveniently located near shopping, dining, and major commuting routes like the Atlantic City expressway, this home combines modern living with everyday convenience.
Coming soon 09/19
$345,000
129 Riley St, Williamstown, NJ 08094
3beds
1,567sqft
Townhouse
Built in 2023
2,178 Square Feet Lot
$366,800 Zestimate®
$220/sqft
$97/mo HOA
What's special
- 2 days
- 206
- 20
Zillow last checked:
Listing updated:
Listed by:
Megan Harkins 215-853-4560,
EXP Realty, LLC
Source: Bright MLS,MLS#: NJGL2078366
Facts & features
Interior
Bedrooms & bathrooms
- Bedrooms: 3
- Bathrooms: 3
- Full bathrooms: 2
- 1/2 bathrooms: 1
- Main level bathrooms: 1
Basement
- Area: 0
Heating
- Forced Air, Natural Gas
Cooling
- Central Air, Electric
Appliances
- Included: Gas Water Heater
Features
- Has basement: No
- Has fireplace: No
Interior area
- Total structure area: 1,567
- Total interior livable area: 1,567 sqft
- Finished area above ground: 1,567
- Finished area below ground: 0
Property
Parking
- Total spaces: 1
- Parking features: Garage Door Opener, Inside Entrance, Driveway, Attached
- Attached garage spaces: 1
- Has uncovered spaces: Yes
Accessibility
- Accessibility features: None
Features
- Levels: Bi-Level,Three
- Stories: 3
- Pool features: None
Lot
- Size: 2,178 Square Feet
Details
- Additional structures: Above Grade, Below Grade
- Parcel number: 1114401 0100081
- Zoning: RES
- Special conditions: Standard
Construction
Type & style
- Home type: Townhouse
- Property subtype: Townhouse
Materials
- Vinyl Siding
- Foundation: Slab
Condition
- Excellent
- New construction: No
- Year built: 2023
Utilities & green energy
- Sewer: No Septic System
- Water: Public
Community & HOA
Community
- Subdivision: Hamilton Greene
HOA
- Has HOA: Yes
- Services included: Common Area Maintenance, Lawn Care Front, Lawn Care Rear, Snow Removal
- HOA fee: $97 monthly
Location
- Region: Williamstown
- Municipality: MONROE TWP
Financial & listing details
- Price per square foot: $220/sqft
- Tax assessed value: $216,500
- Annual tax amount: $8,159
- Date on market: 9/19/2026
- Listing agreement: Exclusive Right To Sell
- Listing terms: Cash,Conventional,FHA
- Ownership: Fee Simple
Estimated market value
$366,800
$348,000 - $385,000
$2,913/mo
Price history
| Date | Event | Price |
|---|---|---|
| 6/16/2023 | Sold | $308,246$197/sqft |
Source: Public Record Report a problem | ||
Public tax history
| Year | Property taxes | Tax assessment |
|---|---|---|
| 2025 | $7,928 | $216,500 |
| 2024 | $7,928 +0.7% | $216,500 +316.3% |
| 2023 | $7,870 | $52,000 |
| 2022 | -- | -- |
Find assessor info on the county website
Monthly payment
Est. payment
Payment breakdown
Explore the cost of this home by adjusting the details. Changes won't be saved.Climate risks
Neighborhood: 08094
Nearby schools
Schools provided by the listing agent
- District: Monroe Township
Source: Bright MLS. This data may not be complete. We recommend contacting the local school district to confirm school assignments for this home.
Similar homes
- $355,0003 bd3 ba1.5k sqft224 Rothberg Dr, Williamstown, NJ 08094For Sale

 MLS ID #NJGL2078466, Bob Barnhardt, Jr., EXP Realty, LLC. Bright MLS
 - $315,0003 bd3 ba1.4k sqft345 Brookdale Blvd, Williamstown, NJ 08094For Sale
 MLS ID #NJGL2077186, Sharita Rivera, Rivera Realty, LLC. Bright MLS
 - $350,0003 bd3 ba1.5k sqft217 Conte Ct, Williamstown, NJ 08094For Sale
 MLS ID #NJGL2077972, Ranjeet Kaur, Weichert Realtors-Cherry Hill. Bright MLS
 - $319,0003 bd4 ba2.1k sqft802 Brandywine Dr, Williamstown, NJ 08094For Sale
 MLS ID #NJGL2078426, Robert Greenblatt, Weichert Realtors - Moorestown. Bright MLS
 - $349,0002 bd2 ba1.3k sqft567 Riviera Dr, Williamstown, NJ 08094For SaleMLS ID #NJGL2078204, Sam Carchidi, RE/MAX ONE Realty-Moorestown. Bright MLS
- $345,0006 bd3 ba1.2k sqft1244 N Black Horse Pike, Williamstown, NJ 08094For SaleMLS ID #NJGL2074736, Allegra Lyndell, Keller Williams - Main Street. Bright MLS
- $360,0003 bd3 ba1.5k sqft435 Longfellow Dr, Williamstown, NJ 08094For SaleMLS ID #NJGL2077942, Dawn Howard, Keller Williams Prime Realty. Bright MLS
- $295,0002 bd1 ba1.3k sqft117 Saybrook Ave, Williamstown, NJ 08094For SaleMLS ID #NJGL2077768, Maria Franceschini, BHHS Fox & Roach-Vineland. Bright MLS
- $389,9984 bd3 ba1.7k sqft412 Robin Ln, Williamstown, NJ 08094For SaleMLS ID #NJGL2078162, Daniel West, EXP Realty, LLC. Bright MLS
- $375,0004 bd2 ba1.7k sqft610 New St, Williamstown, NJ 08094For SaleMLS ID #NJGL2074098, Ronnie Glomb, Your Town Realty. Bright MLS
- $280,0004 bd2 ba1.2k sqft525 Radix Rd, Williamstown, NJ 08094For SaleMLS ID #NJGL2078282, William Stevenson, Cardinal Real Estate Services. Bright MLS
- $324,8903 bd4 ba1.9k sqft306 Brandywine Dr, Williamstown, NJ 08094For SaleMLS ID #NJGL2077424, Tom Duffy, Keller Williams Realty - Washington Township. Bright MLS
- $225,0003 bd1 ba1.1k sqft584 Clayton Rd, Williamstown, NJ 08094For SaleMLS ID #NJGL2078412, John Rinick, Prime Realty Partners. Bright MLS
- $349,8004 bd2 ba2k sqft19 Gilbert Ct, Williamstown, NJ 08094For SaleMLS ID #NJGL2077064, Nate Price, BHHS Fox & Roach-Cherry Hill. Bright MLS
- $330,0002 bd2 ba1.3k sqft722 Bordeaux Ct, Williamstown, NJ 08094For SaleMLS ID #NJGL2077958, Kathryn Horch, Keller Williams Realty - Medford. Bright MLS
- $399,9003 bd2 ba1.8k sqft208 Fagan Cir, Williamstown, NJ 08094For SaleMLS ID #NJGL2078120, Tom Duffy, Keller Williams Realty - Washington Township. Bright MLS
- $429,7773 bd3 ba1.7k sqft1804 Lillian Dr, Williamstown, NJ 08094For SaleMLS ID #NJGL2077884, Mary Anne McIntyre, Weichert Realtors-Mullica Hill. Bright MLS
