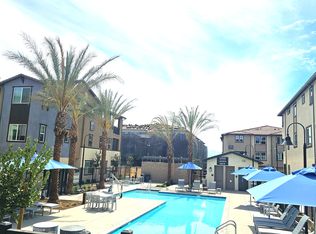
Welcome to your dream home! This stunning FIRST FLOOR-SINGLE STORY features an open-concept design that seamlessly integrates the kitchen, dining, and living areas, making it perfect for both entertaining and everyday living. The spacious primary bedroom offers a luxurious en-suite bathroom and a walk-in closet, providing a serene retreat. A second bedroom and bathroom are thoughtfully situated for privacy and convenience. Additional highlights include a cozy porch for outdoor relaxation, a modern kitchen with an island, and a generous 2 car garage. This floor plan is designed to maximize comfort and style, creating an inviting atmosphere you’ll love to call home. Our fantastic community amenities are set to be ready by early 2026, and they’re sure to enhance your lifestyle! Imagine soaking up the sun by the sparkling pool or relaxing in the soothing spa after a workout in the modern fitness center. Little ones will love the playful kids’ playground, while adults can gather at the charming clubhouse. Enjoy delightful outdoor spaces complete with BBQ grills and cozy firepits, perfect for evenings with friends and family. Explore the expansive green areas for picnics, let your furry friends roam in the dog park. And don’t forget the half basketball court. With beautiful paseos connecting the neighborhoods, every stroll will be a joy. Adventure and relaxation await you in this vibrant community! Don’t miss out on this incredible opportunity to be part of Eastvale’s newest destination!
Pending
Listed by: The New Home Company • Kyle DeMartino • Contact: 760-613-7747
Price cut: $24K (6/5)
$514,990
12903 Paradiso Dr #101, Eastvale, CA 92880
2beds
1,290sqft
:
Get pre-qualified$4,144/mo
Condominium
Built in 2025
-- sqft lot
$514,500 Zestimate®
$399/sqft
$652/mo HOA
What's special
Open-concept designLuxurious en-suite bathroomWalk-in closetSpacious primary bedroom
- 116 days |
- 58 |
- 1 |
Zillow last checked:
Listing updated:
Listed by:
Kyle DeMartino DRE #02032402 760-613-7747,
The New Home Company,
Casey Fry DRE #01504520,
The New Home Company
Source: CRMLS,MLS#: OC26011509 Originating MLS: California Regional MLS
Originating MLS: California Regional MLSFacts & features
Interior
Bedrooms & bathrooms
- Bedrooms: 2
- Bathrooms: 2
- Full bathrooms: 2
- Main level bathrooms: 2
- Main level bedrooms: 2
Rooms
- Room types: Bedroom, Kitchen, Laundry, Primary Bedroom
Primary bedroom
- Features: Main Level Primary
Bedroom
- Features: All Bedrooms Down
Bedroom
- Features: Bedroom on Main Level
Bathroom
- Features: Quartz Counters, Separate Shower, Walk-In Shower
Kitchen
- Features: Quartz Counters
Heating
- Central
Cooling
- Central Air
Appliances
- Included: Dishwasher, Electric Cooktop, Electric Oven, Disposal, Refrigerator, Dryer, Washer
- Laundry: Electric Dryer Hookup, Stacked
Features
- Eat-in Kitchen, Quartz Counters, All Bedrooms Down, Bedroom on Main Level, Main Level Primary
- Flooring: Tile, Vinyl
- Windows: Screens
- Has fireplace: No
- Fireplace features: None
- Common walls with other units/homes: 2+ Common Walls
Interior area
- Total interior livable area: 1,290 sqft
Property
Parking
- Total spaces: 2
- Parking features: Door-Single, Garage
- Attached garage spaces: 2
Features
- Levels: One
- Stories: 1
- Entry location: first floor
- Patio & porch: Front Porch
- Pool features: Association
- Has spa: Yes
- Spa features: Association
- Has view: Yes
- View description: None
Details
- Special conditions: Standard
Construction
Type & style
- Home type: Condo
- Property subtype: Condominium
- Attached to another structure: Yes
Materials
- Stucco
Condition
- Turnkey
- New construction: Yes
- Year built: 2025
Details
- Builder model: Plan 3
- Builder name: New Home Co.
Utilities & green energy
- Sewer: Public Sewer
- Water: Public
- Utilities for property: Cable Available, Electricity Connected, Natural Gas Not Available, Phone Available, Sewer Connected, Water Connected
Community & HOA
Community
- Features: Dog Park, Park, Storm Drain(s), Street Lights, Sidewalks, Urban
- Security: Smoke Detector(s)
HOA
- Has HOA: Yes
- Amenities included: Dog Park, Fitness Center, Fire Pit, Outdoor Cooking Area, Barbecue, Picnic Area, Playground, Pool, Pets Allowed, Spa/Hot Tub
- HOA fee: $225 monthly
- HOA name: Keystone
- HOA phone: 949-833-2600
- Second HOA fee: $427 monthly
Location
- Region: Eastvale
Financial & listing details
- Price per square foot: $399/sqft
- Date on market: 1/16/2026
- Cumulative days on market: 117 days
- Listing terms: Cash,Cash to New Loan,Conventional,FHA,VA Loan
- Road surface type: Paved
Estimated market value
$514,500
$489,000 - $540,000
$2,848/mo
Price history
| Date | Event | Price |
|---|---|---|
| 7/2/2026 | Pending sale | $514,990$399/sqft |
Source:  CRMLS #OC26011509 Report a problem CRMLS #OC26011509 Report a problem | ||
| 6/5/2026 | Price change | $514,990-4.5%$399/sqft |
Source: CRMLS #OC26011509 Report a problem | ||
| 5/21/2026 | Pending sale | $538,990$418/sqft |
Source: CRMLS #OC26011509 Report a problem | ||
| 4/24/2026 | Contingent | $538,990$418/sqft |
Source: CRMLS #OC26011509 Report a problem | ||
| 3/10/2026 | Price change | $538,990-0.2%$418/sqft |
Source: CRMLS #OC26011509 Report a problem | ||
| 1/17/2026 | Listed for sale | $539,990-5.1%$419/sqft |
Source: CRMLS #OC26011509 Report a problem | ||
| 12/22/2025 | Listing removed | $568,990$441/sqft |
Source:  Risewell Homes Report a problem Risewell Homes Report a problem | ||
| 12/4/2025 | Listed for sale | $568,990$441/sqft |
Source: Risewell Homes Report a problem | ||
| 12/3/2025 | Listing removed | $568,990$441/sqft |
Source: Risewell Homes Report a problem | ||
| 10/29/2025 | Price change | $568,990+5.6%$441/sqft |
Source: Risewell Homes Report a problem | ||
| 10/27/2025 | Price change | $538,990-5.3%$418/sqft |
Source: Risewell Homes Report a problem | ||
| 8/8/2025 | Listed for sale | $568,990$441/sqft |
Source: Risewell Homes Report a problem | ||
Public tax history
Tax history is unavailable.
Monthly payment
Est. payment
Payment breakdown
Explore the cost of this home by adjusting the details. Changes won't be saved.Climate risks
Neighborhood: 92880
Nearby schools
GreatSchools rating
- 8/10Harada Elementary SchoolGrades: K-6Distance: 0.3 mi
- 7/10River Heights Intermediate SchoolGrades: 7-8Distance: 1.3 mi
- 9/10Eleanor Roosevelt High SchoolGrades: 9-12Distance: 1.5 mi
Schools provided by the listing agent
- High: Eleanor Roosevelt
Source: CRMLS. This data may not be complete. We recommend contacting the local school district to confirm school assignments for this home.
- $520,0003 bd2 ba1.6k sqft12903 Paradiso Dr #201, Eastvale, CA 92880Sold

- $499,9903 bd2 ba1.4k sqft12903 Paradiso Dr #305, Eastvale, CA 92880New Construction

- $--2 bd2 ba1.2k sqft12925 Paradiso Dr UNIT 101, Eastvale, CA 92880Off Market

- $499,9903 bd2 ba1.4k sqft12925 Paradiso Dr #301, Eastvale, CA 92880New Construction
- $543,9903 bd2 ba1.6k sqft12925 Paradiso Dr #205, Eastvale, CA 92880Sold
- $440,2001 bd1 ba772 sqft6123 Valencia Way, Eastvale, CA 92880Off Market
- $529,9993 bd2 ba1.6k sqft12903 Paradiso Dr #301, Eastvale, CA 92880New Construction
- $504,9903 bd2 ba1.4k sqft6114 Valentina Way #301, Eastvale, CA 92880New Construction
A local agent can set up tours, give advice and negotiate with sellers.
Similar homes
- $504,9903 bd2 ba1.4k sqft6114 Valentina Way #301, Eastvale, CA 92880New Construction
 MLS ID #CV26108406, Viorel Gherghelah, KELLER WILLIAMS REALTY COLLEGE PARK. CRMLS
 - $517,0002 bd3 ba1.3k sqft12461 Cassiopeia Ct, Eastvale, CA 91752For Sale
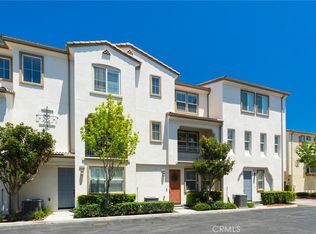 MLS ID #OC26091961, Dawna Kuch, First Team Real Estate. CRMLS
 - $588,0003 bd3 ba1.4k sqft4016 Peony Paseo #4, Ontario, CA 91761For Sale
 MLS ID #OC26156144, Victoria Yu, Pinnacle Real Estate Group. CRMLS
 - $515,0002 bd3 ba1k sqft4171 S Cardinale Privado Unit 2, Ontario, CA 91762For Sale
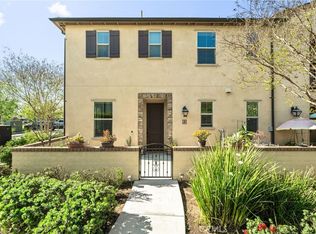 MLS ID #IV26069835, RENEE FREIRE, Fiv Realty Co. CRMLS
 - $529,9002 bd2 ba1.4k sqft2343 Via Veranda Unit 12, Ontario, CA 91762For SaleMLS ID #CV26127357, Kevin Finley, CENTURY 21 CITRUS REALTY INC. CRMLS
- $469,0002 bd2 ba1k sqft69 Town And Country Rd, Pomona, CA 91766For SaleMLS ID #TR26151242, Steve Gomez, Re/Max Top Producers. CRMLS
- $588,0002 bd3 ba1.1k sqft13133 Le Parc Unit 709, Chino Hills, CA 91709For SaleMLS ID #PW26157245, Julie Shim, T.N.G. Real Estate Consultants. CRMLS
- $565,0002 bd2 ba1.5k sqft4317 Owens St Unit 103, Corona, CA 92883For SaleMLS ID #PW26149432, Joanna Lee, Reshape Real Estate. CRMLS
- $627,5003 bd3 ba1.3k sqft8670 Festival St, Chino, CA 91708For SaleMLS ID #OC26160900, Nicole Janes, Seven Gables Real Estate. CRMLS
- $620,0003 bd3 ba1.5k sqft2843 E Bedford Privado, Ontario, CA 91762For SaleMLS ID #CV26150690, Shawn Oglesby, Century 21 Masters. CRMLS
- $630,0003 bd3 ba1.8k sqft4058 E Coronado Privado, Ontario, CA 91761For SaleMLS ID #WS26129871, YULAN JIANG, Pinnacle Real Estate Group. CRMLS
- $560,0002 bd3 ba1.5k sqft12238 Veranda Dr, Rancho Cucamonga, CA 91739For SaleMLS ID #CV26072247, Sherri Lopez, COLDWELL BANKER REALTY. CRMLS
- $515,0003 bd3 ba1.4k sqft16408 Valencia Ave Unit 315, Fontana, CA 92335For SaleMLS ID #OC26127261, Jessica Ann Bautista, Gold Clover Realty. CRMLS
- $538,8182 bd2 ba1.3k sqft4102 E Axis Privado #101, Ontario, CA 91764For SaleMLS ID #TR26132103, Adrianna Douma, Capital & Influence. CRMLS
- $490,0002 bd2 ba923 sqft595 Orlando Ct, Upland, CA 91786For SaleMLS ID #IG26135555, Cesar Diaz, eXp Realty of Greater Los Angeles, Inc.. CRMLS
- $610,0003 bd3 ba1.5k sqft4547 S Grant Paseo, Ontario, CA 91762For SaleMLS ID #PW26091531, George Balch, RE/MAX One. CRMLS
- $599,9993 bd3 ba1.6k sqft3590 E Peckham Paseo #6, Ontario, CA 91761For SaleMLS ID #CV26147515, Zachary Blount, OMEGA REAL ESTATE. CRMLS
- $518,0003 bd4 ba1.7k sqft16425 Arrow Blvd Unit 1715, Fontana, CA 92335For SaleMLS ID #CV26134429, Yang Feng, Universal Elite Realty. CRMLS
- $529,0003 bd3 ba1.7k sqft14975 S Highland Ave Unit 13, Fontana, CA 92336For SaleMLS ID #PW26128444, Joshua Tolar, Pivot Homes. CRMLS
- $574,8882 bd3 ba1.5k sqft12261 Cielo Dr, Rancho Cucamonga, CA 91739For SaleMLS ID #CV26106859, Brian Edwards, PAK HOME REALTY. CRMLS
Local buyer's agents are ready to help
