Discover the perfect blend of modern updates and spacious living in this stunning 4-bedroom home, nestled on a quiet street. Designed for comfort and entertaining, the main level features a gourmet-sized kitchen beautifully updated with granite countertops, a stylish backsplash, and modern hardware, flowing seamlessly into inviting living spaces with newer wood floors. Newer windows throughout the home flood every room with natural light and provide year-round energy efficiency.
The upper level includes a private primary suite, thoughtfully separated from two additional spacious bedrooms. The walk-out lower level is complete with a Corian wet bar, a family room wired for sound, and a flexible fourth bedroom ideal for guests or a home office.
Step outside to a multi-level maintenance-free deck overlooking a spectacular, wooded half-acre lot—your own private oasis for outdoor gatherings. Major mechanical updates provide true peace of mind, including a newer furnace with a whole-home humidifier, a newer air conditioning unit, and a new garage door opener—so you can simply move in and enjoy.
Conveniently located near the Minnesota Zoo, Lebanon Hills Regional Park, and within the Eastview High School boundary area. This move-in ready home checks all the boxes—don't miss your chance to see it!
Pending
$475,000
12904 Essex Way, Apple Valley, MN 55124
4beds
2,656sqft
Single Family
Built in 1986
0.5 Acres Lot
$474,000 Zestimate®
$179/sqft
$-- HOA
What's special
- 33 days |
- 1,577 |
- 66 |
Likely to sell faster than
Zillow last checked:
Listing updated:
Listed by:
Kateryna Kent 507-995-7983,
Keller Williams Preferred Rlty
Source: NorthstarMLS as distributed by MLS GRID,MLS#: 7095301
Facts & features
Interior
Bedrooms & bathrooms
- Bedrooms: 4
- Bathrooms: 4
- Full bathrooms: 2
- 3/4 bathrooms: 1
- 1/2 bathrooms: 1
Bedroom
- Level: Upper
- Area: 168 Square Feet
- Dimensions: 14x12
Bedroom 2
- Level: Upper
- Area: 121 Square Feet
- Dimensions: 11x11
Bedroom 3
- Level: Upper
- Area: 110 Square Feet
- Dimensions: 11x10
Bedroom 4
- Level: Lower
- Area: 143 Square Feet
- Dimensions: 13x11
Other
- Level: Lower
- Area: 345 Square Feet
- Dimensions: 23x15
Deck
- Level: Main
- Area: 252 Square Feet
- Dimensions: 18x14
Deck
- Level: Lower
- Area: 144 Square Feet
- Dimensions: 12x12
Dining room
- Level: Main
- Area: 120 Square Feet
- Dimensions: 12x10
Family room
- Level: Main
- Area: 195 Square Feet
- Dimensions: 15x13
Kitchen
- Level: Main
- Area: 180 Square Feet
- Dimensions: 15x12
Laundry
- Level: Main
- Area: 48 Square Feet
- Dimensions: 8x6
Living room
- Level: Main
- Area: 196 Square Feet
- Dimensions: 14x14
Patio
- Level: Lower
- Area: 532 Square Feet
- Dimensions: 28x19
Workshop
- Level: Lower
- Area: 132 Square Feet
- Dimensions: 12x11
Heating
- Forced Air
Cooling
- Central Air
Appliances
- Included: Dishwasher, Disposal, Dryer, ENERGY STAR Qualified Appliances, Humidifier, Gas Water Heater, Microwave, Range, Refrigerator, Stainless Steel Appliance(s), Washer, Water Softener Owned
- Laundry: Main Level
Features
- Basement: Drain Tiled,Finished,Full,Walk-Out Access
- Has fireplace: No
Interior area
- Total structure area: 3,693
- Total interior livable area: 2,656 sqft
- Finished area above ground: 1,736
- Finished area below ground: 920
Property
Parking
- Total spaces: 2
- Parking features: Attached
- Attached garage spaces: 2
Accessibility
- Accessibility features: Soaking Tub
Features
- Levels: Two
- Stories: 2
- Patio & porch: Composite Decking, Deck
- Pool features: None
- Fencing: None
Lot
- Size: 0.5 Acres
- Dimensions: 60 x 124 x 159 x 66 x 216
- Features: Irregular Lot, Tree Coverage - Medium
Details
- Foundation area: 1037
- Parcel number: 014820005030
- Zoning description: Residential-Single Family
Construction
Type & style
- Home type: SingleFamily
- Property subtype: Single Family
Materials
- Foundation: Wood
- Roof: Age Over 8 Years
Condition
- New construction: No
- Year built: 1986
Utilities & green energy
- Electric: Circuit Breakers, Power Company: Dakota Electric Association
- Gas: Natural Gas
- Sewer: City Sewer/Connected
- Water: City Water/Connected
Community & HOA
Community
- Subdivision: Meadowlark Glen
HOA
- Has HOA: No
Location
- Region: Apple Valley
Financial & listing details
- Price per square foot: $179/sqft
- Tax assessed value: $435,200
- Annual tax amount: $5,058
- Date on market: 7/17/2026
- Cumulative days on market: 27 days
- Road surface type: Paved
Estimated market value
$474,000
$450,000 - $498,000
$3,327/mo
Price history
| Date | Event | Price |
|---|---|---|
| 8/14/2026 | Pending sale | $475,000$179/sqft |
Source:  NorthstarMLS as distributed by MLS GRID #7095301 Report a problem NorthstarMLS as distributed by MLS GRID #7095301 Report a problem | ||
| 7/23/2026 | Listed for sale | $475,000+37.7%$179/sqft |
Source: NorthstarMLS as distributed by MLS GRID #7095301 Report a problem | ||
| 9/11/2018 | Sold | $345,000+7.8%$130/sqft |
Source: Public Record Report a problem | ||
| 3/14/2017 | Sold | $320,000+0%$120/sqft |
Source: NorthstarMLS as distributed by MLS GRID #4778084 Report a problem | ||
| 2/11/2017 | Pending sale | $319,900$120/sqft |
Source: Edina Realty, Inc., a Berkshire Hathaway affiliate #4778084 Report a problem | ||
| 2/8/2017 | Listed for sale | $319,900$120/sqft |
Source: Edina Realty, Inc., a Berkshire Hathaway affiliate #4778084 Report a problem | ||
| 12/20/2016 | Listing removed | $319,900$120/sqft |
Source: Edina Realty, Inc., a Berkshire Hathaway affiliate #4778084 Report a problem | ||
| 11/16/2016 | Listed for sale | $319,900-0.3%$120/sqft |
Source: Edina Realty, Inc., a Berkshire Hathaway affiliate #4778084 Report a problem | ||
| 8/7/2006 | Sold | $321,000$121/sqft |
Source: Public Record Report a problem | ||
Public tax history
| Year | Property taxes | Tax assessment |
|---|---|---|
| 2024 | $5,058 +3.3% | $435,200 +0.8% |
| 2023 | $4,898 +10.7% | $431,700 +3.8% |
| 2022 | $4,424 +14.6% | $415,900 +23.6% |
| 2021 | $3,862 +0.8% | $336,600 +5.3% |
| 2020 | $3,832 +0.6% | $319,626 +1% |
| 2019 | $3,810 | $316,400 +2% |
| 2018 | $3,810 +6.8% | $310,300 +7.9% |
| 2017 | $3,569 +3.9% | $287,500 +1.7% |
| 2016 | $3,435 -3.5% | $282,800 +5.6% |
| 2015 | $3,560 -0.1% | $267,851 +10.7% |
| 2014 | $3,562 +11.2% | $242,018 +10% |
| 2013 | $3,203 +7.9% | $220,000 |
| 2012 | $2,968 -3.1% | -- |
| 2011 | $3,062 -1.2% | -- |
| 2010 | $3,099 -0.5% | -- |
| 2009 | $3,115 -1% | -- |
| 2008 | $3,146 +1.5% | -- |
| 2007 | $3,098 +8.9% | -- |
| 2006 | $2,844 +23.5% | -- |
| 2004 | $2,302 +5.7% | -- |
| 2003 | $2,177 +5.7% | -- |
| 2002 | $2,060 -6.1% | -- |
| 2001 | $2,195 | -- |
Find assessor info on the county website
Monthly payment
Est. payment
Payment breakdown
Explore the cost of this home by adjusting the details. Changes won't be saved.Climate risks
Neighborhood: Scott Highlands
Nearby schools
GreatSchools rating
- 9/10Highland Elementary SchoolGrades: K-5Distance: 1.2 mi
- 8/10Falcon Ridge Middle SchoolGrades: 6-8Distance: 0.4 mi
- 10/10Eastview Senior High SchoolGrades: 9-12Distance: 1.5 mi
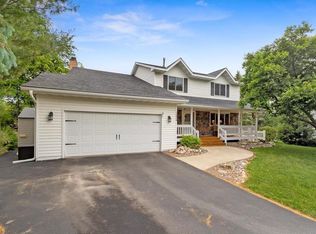
- $515,1004 bd4 ba2.9k sqft12898 Essex Way, Apple Valley, MN 55124Off Market
- $461,8004 bd2 ba1.8k sqft12910 Essex Way, Apple Valley, MN 55124Off Market
- $379,3003 bd1 ba1.1k sqft12806 Euclid Ave, Apple Valley, MN 55124Off Market
- $460,3004 bd3 ba1.9k sqft12803 Essex Way, Apple Valley, MN 55124Off Market
- $373,7004 bd2 ba1k sqft12826 Euclid Ave, Apple Valley, MN 55124Off Market
- $520,4004 bd3 ba2.3k sqft12892 Essex Way, Apple Valley, MN 55124Off Market
- $462,6003 bd2 ba1.7k sqft5483 128th St W, Apple Valley, MN 55124Off Market
- $365,5003 bd2 ba1k sqft12846 Euclid Ave, Apple Valley, MN 55124Off Market
A local agent can set up tours, give advice and negotiate with sellers.
Similar homes
- $474,9004 bd3 ba2.3k sqft12540 Everest Ct W, Apple Valley, MN 55124For Sale
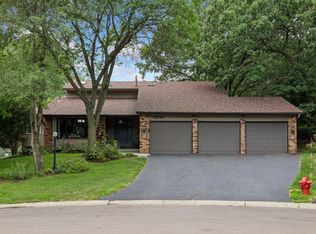
 MLS ID #7126514, James J. Snaza, Homes Plus Realty. NorthstarMLS as distributed by MLS GRID
 - $474,9004 bd2 ba2.4k sqft12725 Ethelton Way, Apple Valley, MN 55124For Sale
 MLS ID #7088657, John M Cameron, Lakes Sotheby's International Realty. NorthstarMLS as distributed by MLS GRID
 - $499,9975 bd3 ba3k sqft138 Chaparral Dr, Apple Valley, MN 55124For Sale
 MLS ID #7096111, Paige M. Kahle, The Real Estate Collaborative. NorthstarMLS as distributed by MLS GRID
 - $524,9005 bd3 ba3.2k sqft4526 137th St W, Apple Valley, MN 55124For Sale
 MLS ID #7124351, Jamie M. Jones, RE/MAX Advantage Plus. NorthstarMLS as distributed by MLS GRID
 - $475,0004 bd4 ba2.6k sqft15105 Dupont Path, Apple Valley, MN 55124For SaleMLS ID #7121227, Rachel Langsjoen, Coldwell Banker Realty. NorthstarMLS as distributed by MLS GRID
- $439,0004 bd2 ba1.7k sqft5531 128th St W, Apple Valley, MN 55124For SaleMLS ID #7126238, Tim May, Bridge Realty, LLC. NorthstarMLS as distributed by MLS GRID
- $549,0004 bd3 ba2.8k sqft12628 Dutch Ct, Apple Valley, MN 55124For SaleMLS ID #7102278, Meena Thao, eXp Realty. NorthstarMLS as distributed by MLS GRID
- $475,0004 bd3 ba2.3k sqft14108 Dearborn Path, Rosemount, MN 55068For SaleMLS ID #7127066, Hannah Smith-The Property Geeks, Real Broker, LLC. NorthstarMLS as distributed by MLS GRID
- $479,9004 bd3 ba2.6k sqft15637 Eddy Creek Way, Apple Valley, MN 55124For SaleMLS ID #7109867, Tim Schepers, Park Street Realty, LLC. NorthstarMLS as distributed by MLS GRID
- $--3 bd3 ba1.7k sqft14581 Embassy Ave, Apple Valley, MN 55124AuctionAuction.com 2
- $485,0004 bd3 ba2.6k sqft15600 Eddy Creek Way, Apple Valley, MN 55124For SaleMLS ID #7120188, Gopinath Sivanathan, Real Broker, LLC. NorthstarMLS as distributed by MLS GRID
- $415,0004 bd2 ba1.9k sqft13345 Foliage Ave, Apple Valley, MN 55124For SaleMLS ID #7098580, Melanie Swensen, Edina Realty, Inc.. NorthstarMLS as distributed by MLS GRID
- $499,9004 bd4 ba2.9k sqft4563 Ches Mar Dr, Eagan, MN 55123For SaleMLS ID #7118905, James J Singewald, RE/MAX Results. NorthstarMLS as distributed by MLS GRID
- $564,9004 bd4 ba3.3k sqft12155 Gantry Ln, Apple Valley, MN 55124For SaleMLS ID #7125534, Matthew G Lunde, Dwell Realty Partners, LLC. NorthstarMLS as distributed by MLS GRID
- $465,0005 bd3 ba2.5k sqft14361 Cormorant Way, Rosemount, MN 55068For SaleMLS ID #7125789, Jon McLaughlin, Re/Max Advantage Plus. NorthstarMLS as distributed by MLS GRID
- $--4 bd4 ba2.4k sqft12625 Tiffany Ct, Burnsville, MN 55337AuctionAuction.com 1
- $--3 bd3 ba1.5k sqft14443 Flax Way, Apple Valley, MN 55124AuctionXome
- $399,9004 bd2 ba2k sqft4990 148th Path W, Apple Valley, MN 55124For SaleMLS ID #7116143, Syed S. Husain, Fish MLS Realty. NorthstarMLS as distributed by MLS GRID
- $429,9006 bd3 ba2.6k sqft121 Chaparral Dr, Apple Valley, MN 55124For SaleMLS ID #7086471, Kyle D Thompson, Property People Realty. NorthstarMLS as distributed by MLS GRID
- $400,0004 bd3 ba2.1k sqft14494 Upper Guthrie Ct, Apple Valley, MN 55124For SaleMLS ID #7116479, Aubrey Marthaler, Edina Realty, Inc.. NorthstarMLS as distributed by MLS GRID
