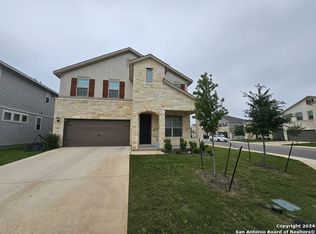
A TRUE PLAYMAKER ON IRVIN PATH! Located on a street named after Dallas Cowboys legend Michael "The Playmaker" Irvin, this energy-efficient 4-bedroom, 2.5-bath San Antonio home is ready to score big with its flexible floor plan, incredible kitchen space, and knockout curb appeal. Colorful roses and attractive stonework welcome you into a bright, open-concept living area designed for entertaining and everyday life. The spacious kitchen is the heart of the home, featuring Slate cabinets with ice white quartz countertops, a large island, abundant cabinetry, and plenty of preparation space for everything from quick breakfasts to your Sunday game-day spread. Need room to work? You've got options! A private study near the front entrance makes an excellent home office, while the separate pocket office provides additional space for homework, planning, or household organization. All four bedrooms are conveniently located upstairs alongside a spacious loft that could become your game room, media room, fitness area, or second living space. Spray-foam insulation helps provide improved energy efficiency and year-round comfort. Step outside to a covered patio and roomy backyard with space to garden, entertain, play, or create your own outdoor retreat. The neighborhood completes the package with a community pool, playground, dog park, and a genuine sense of community. Conveniently located near Northside ISD schools, shopping, dining, and Government Canyon State Natural Area, this home puts neighborhood amenities and outdoor adventures within easy reach. Don't sit on the sidelines, schedule your showing at 12907 Irvin Path and make your move on this Playmaker! At this Price, Sellers offering 5k towards Buyers Closing Costs, or Rate Buy Down
For sale
$335,000
12907 Irvin, San Antonio, TX 78254
4beds
2,281sqft
Single Family Residence
Built in 2021
5,401 Square Feet Lot
$331,600 Zestimate®
$147/sqft
$50/mo HOA
What's special
Spacious loftPlenty of preparation spaceSeparate pocket officeFlexible floor planCovered patioKnockout curb appealSpacious kitchen
- 32 days
- 329
- 31
Likely to sell faster than
Zillow last checked:
Listing updated:
Listed by:
Chance Pircher TREC #661902 (877) 366-2213,
LPT Realty, LLC
Source: LERA MLS,MLS#: 2018847
Facts & features
Interior
Bedrooms & bathrooms
- Bedrooms: 4
- Bathrooms: 3
- Full bathrooms: 2
- 1/2 bathrooms: 1
Primary bedroom
- Features: Walk-In Closet(s), Ceiling Fan(s), Full Bath
- Level: Upper
- Area: 195
- Dimensions: 13 x 15
Bedroom 2
- Area: 120
- Dimensions: 10 x 12
Bedroom 3
- Area: 120
- Dimensions: 10 x 12
Bedroom 4
- Area: 110
- Dimensions: 10 x 11
Primary bathroom
- Features: Shower Only, Double Vanity
- Area: 99
- Dimensions: 9 x 11
Dining room
- Area: 98
- Dimensions: 14 x 7
Family room
- Area: 480
- Dimensions: 20 x 24
Kitchen
- Area: 182
- Dimensions: 14 x 13
Living room
- Area: 285
- Dimensions: 19 x 15
Office
- Area: 117
- Dimensions: 9 x 13
Heating
- Central, Natural Gas
Cooling
- Central Air
Appliances
- Included: Range, Gas Cooktop, Disposal, Dishwasher, Gas Water Heater, Plumb for Water Softener
- Laundry: Upper Level, Laundry Room, Washer Hookup, Dryer Connection
Features
- Two Living Area, Liv/Din Combo, Eat-in Kitchen, Kitchen Island, Breakfast Bar, Pantry, Study/Library, Game Room, Loft, Utility Room Inside, All Bedrooms Upstairs, High Ceilings, Open Floorplan, High Speed Internet, Walk-In Closet(s), Solid Counter Tops
- Flooring: Carpet, Ceramic Tile, Vinyl
- Has basement: No
- Attic: Partially Floored
- Has fireplace: No
- Fireplace features: Not Applicable
Interior area
- Total interior livable area: 2,281 sqft
Video & virtual tour
Property
Parking
- Total spaces: 2
- Parking features: Two Car Garage, Garage Door Opener
- Garage spaces: 2
Features
- Levels: Two
- Stories: 2
- Pool features: None, Community
Lot
- Size: 5,401 Square Feet
Details
- Parcel number: 044502520230
Construction
Type & style
- Home type: SingleFamily
- Property subtype: Single Family Residence
Materials
- Stone, Stucco, Siding
- Foundation: Slab
- Roof: Composition
Condition
- Pre-Owned
- New construction: No
- Year built: 2021
Details
- Builder name: Meritage
Utilities & green energy
- Electric: CPS
- Gas: CPS
- Sewer: SAWS
- Water: SAWS
- Utilities for property: Cable Available, Private Garbage Service
Green energy
- Indoor air quality: Integrated Pest Management
Community & HOA
Community
- Features: Playground, BBQ/Grill, Other
- Security: Smoke Detector(s), Prewired
- Subdivision: Prescott Oaks
HOA
- Has HOA: Yes
- HOA fee: $150 quarterly
- HOA name: PRESCOTT OAKS- ALAMO MANAGMENT
Location
- Region: San Antonio
Financial & listing details
- Price per square foot: $147/sqft
- Tax assessed value: $364,720
- Annual tax amount: $6,019
- Price range: $335K - $335K
- Date on market: 9/24/2026
- Cumulative days on market: 45 days
- Listing terms: Conventional,FHA,VA Loan,Cash
Estimated market value
$331,600
$315,000 - $348,000
$2,252/mo
Price history
| Date | Event | Price |
|---|---|---|
| 9/24/2026 | Listed for sale | $335,000-4.3%$147/sqft |
Source:  LERA MLS #2018847 Report a problem | ||
| 9/14/2026 | Listing removed | $349,900$153/sqft |
Source: LERA MLS #2013102 Report a problem | ||
| 9/1/2026 | Listed for sale | $349,900-9.1%$153/sqft |
Source: LERA MLS #2013102 Report a problem | ||
| 8/31/2026 | Listed for rent | $2,250+2.3%$1/sqft |
Source: LERA MLS #2012872 Report a problem | ||
| 8/31/2026 | Listing removed | $2,200$1/sqft |
Source: LERA MLS #1995966 Report a problem | ||
| 6/29/2026 | Listed for rent | $2,200-2.2%$1/sqft |
Source: LERA MLS #1995966 Report a problem | ||
| 6/29/2026 | Listing removed | $2,250$1/sqft |
Source: LERA MLS #1966107 Report a problem | ||
| 6/13/2026 | Price change | $2,250-1.1%$1/sqft |
Source: LERA MLS #1966107 Report a problem | ||
| 5/12/2026 | Listed for rent | $2,275$1/sqft |
Source: LERA MLS #1966107 Report a problem | ||
| 1/28/2022 | Sold | -- |
Source: LERA MLS #1562547 Report a problem | ||
| 12/7/2021 | Pending sale | $384,990$169/sqft |
Source: LERA MLS #1562547 Report a problem | ||
| 11/2/2021 | Price change | $384,990-0.7%$169/sqft |
Source: LERA MLS #1562547 Report a problem | ||
| 10/21/2021 | Price change | $387,730+0.2%$170/sqft |
Source: LERA MLS #1562547 Report a problem | ||
| 10/18/2021 | Price change | $386,990+0.5%$170/sqft |
Source: LERA MLS #1562547 Report a problem | ||
| 10/7/2021 | Price change | $384,990-5.2%$169/sqft |
Source: LERA MLS #1562547 Report a problem | ||
| 8/1/2021 | Listed for sale | $405,960$178/sqft |
Source:  Meritage Homes Report a problem | ||
Public tax history
| Year | Property taxes | Tax assessment |
|---|---|---|
| 2025 | $4,917 -8.4% | $364,720 -0.8% |
| 2024 | $5,366 -10.5% | $367,490 -6.5% |
| 2023 | $5,992 -19.2% | $393,120 +7.8% |
| 2022 | $7,418 | $364,560 +710.1% |
| 2021 | -- | $45,000 |
Find assessor info on the county website
Monthly payment
Est. payment
Payment breakdown
Explore the cost of this home by adjusting the details. Changes won't be saved.Climate risks
Neighborhood: 78254
Nearby schools
Schools provided by the listing agent
- Elementary: Tomlinson Elementary
- Middle: Folks
- High: Sotomayor High School
- District: Northside
Source: LERA MLS. This data may not be complete. We recommend contacting the local school district to confirm school assignments for this home.

Similar homes
- $334,5004 bd3 ba2.4k sqft9534 Novacek Blvd, San Antonio, TX 78254For Sale

 MLS ID #2020782, Carlos Mendoza TREC #632982, Real Broker, LLC. LERA MLS
- $350,0004 bd3 ba2.5k sqft9311 Dak Ave, San Antonio, TX 78254For Sale
 MLS ID #2019481, Laura Collins TREC #605127, Magnolia Realty. LERA MLS
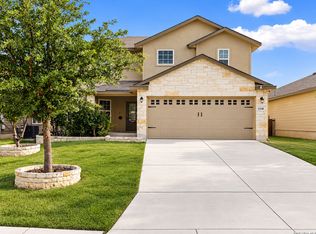
- $314,9004 bd3 ba2.3k sqft13340 Hackney Pony, San Antonio, TX 78254For Sale
 MLS ID #2021259, Jennifer Mata TREC #705067, Mitchell Realty. LERA MLS
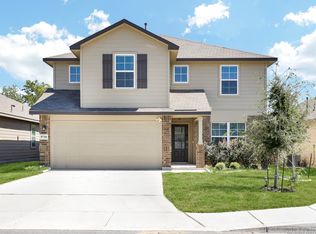
- $327,0005 bd3 ba2.5k sqft9710 BAYTOWN COAST, San Antonio, TX 78254For Sale
 MLS ID #2020687, Jaime Marin TREC #562960, Keller Williams Heritage Marin Realty & Property M. LERA MLS
- $379,0004 bd4 ba2.8k sqft12914 AWUZIE TRL, San Antonio, TX 78254For SaleMLS ID #2015473, Chance Pircher TREC #661902, LPT Realty, LLC. LERA MLS
- $350,0003 bd3 ba2.2k sqft12702 Emmitt Pass, San Antonio, TX 78254For SaleMLS ID #1973611, Tamara Price TREC #572393, Tami Price Properties. LERA MLS
- $359,0004 bd3 ba2.5k sqft12918 Lilly Pass, San Antonio, TX 78254For SaleMLS ID #1958884, Nichole Eckmann TREC #636551, eXp Realty. LERA MLS
- $329,0005 bd3 ba2.5k sqft13110 Needle Grass, San Antonio, TX 78254For SaleMLS ID #2006602, Kasandra Chenault TREC #780902, LPT Realty, LLC. LERA MLS
- $350,0004 bd2 ba1.9k sqft9515 River Rye, San Antonio, TX 78254For SaleMLS ID #2013339, Edith Garza TREC #737376, Premier Realty Group Platinum. LERA MLS
- $300,0004 bd2 ba1.8k sqft9353 ATEN SHR, San Antonio, TX 78254For SaleMLS ID #2022035, Latrisa Wyatt TREC #455855, Real Broker, LLC. LERA MLS
- $299,9004 bd3 ba2.2k sqft8222 Cactus Bend Dr, San Antonio, TX 78254For SaleMLS ID #2001179, Dillon Meek TREC #736842, Keller Williams Realty. LERA MLS
- $290,0005 bd3 ba2.5k sqft13325 Wood Sedge, San Antonio, TX 78254For SaleMLS ID #2023876, Kevin Contreras TREC #724679, eXp Realty. LERA MLS
- $387,4004 bd3 ba2.4k sqft8922 Highland Star, San Antonio, TX 78254For SaleMLS ID #2015864, Yesenia Quevedo TREC #701876, AXIS Brokerage. LERA MLS
- $359,9903 bd3 ba2.7k sqft8410 TANJU LN, San Antonio, TX 78254For SaleMLS ID #2019774, Christopher Marti TREC #628996, Keller Williams City-View. LERA MLS
- $375,0004 bd3 ba2.3k sqft13408 Drop Seed, San Antonio, TX 78254For SaleMLS ID #1963636, Ernesto Gonzalez TREC #658200, RE/MAX Alamo Realty. LERA MLS
- $299,0004 bd3 ba2.4k sqft8519 Sandy Mdws, San Antonio, TX 78254For SaleMLS ID #2006731, Jeffrey Garza TREC #648429, Redbird Realty LLC. LERA MLS
- $315,0005 bd4 ba2.6k sqft10111 Moon Shine, San Antonio, TX 78254For SaleMLS ID #1907891, Jennifer Anderson TREC #782339, Compass RE Texas, LLC - SA. LERA MLS
- $289,0004 bd3 ba2.5k sqft8443 Meadow Plns, San Antonio, TX 78254For SaleMLS ID #2000087, Dillon Meek TREC #736842, Keller Williams Realty. LERA MLS
- $325,0003 bd2 ba1.6k sqft12534 BIG VALLEY CRK, San Antonio, TX 78254For SaleMLS ID #2002524, Henry Herrera TREC #580344, Keller Williams Heritage. LERA MLS
