Discover a charming single-story residence in a vibrant Las Vegas neighborhood, offering comfort and accessibility. This inviting home provides ample living space, thoughtfully designed for modern living. Its prime location ensures easy access to local amenities, creating a seamless daily experience. Enjoy the convenience of being close to everything while residing in a tranquil setting. This property offers a fantastic opportunity to embrace the Las Vegas way of life, perfect for creating lasting memories.
Active
Price cut: $4.9K (7/25)
$395,000
1291 Anastasia St, Las Vegas, NV 89110
3beds
1,602sqft
:
Get pre-qualifiedN/A
Single Family Residence
Built in 1999
4,791 Square Feet Lot
$393,200 Zestimate®
$247/sqft
$-- HOA
What's special
Charming single-story residenceTranquil settingAmple living space
- 12 days |
- 1,215 |
- 35 |
Likely to sell faster than
Zillow last checked:
Listing updated:
Listed by:
Shad S. Williams B.0146901 (702)460-6403,
JMG Real Estate
Source: LVR,MLS#: 2799907 Originating MLS: Greater Las Vegas Association of Realtors Inc
Originating MLS: Greater Las Vegas Association of Realtors IncFacts & features
Interior
Bedrooms & bathrooms
- Bedrooms: 3
- Bathrooms: 2
- Full bathrooms: 2
Primary bedroom
- Description: Walk-In Closet(s)
- Dimensions: 14x13
Bedroom 2
- Description: Closet
- Dimensions: 12x11
Bedroom 3
- Description: Closet
- Dimensions: 12x11
Family room
- Description: Downstairs
- Dimensions: 15x14
Kitchen
- Description: Breakfast Bar/Counter
Living room
- Description: Front
- Dimensions: 15x13
Heating
- Central, Gas
Cooling
- Central Air, Electric
Appliances
- Included: Dryer, Dishwasher, Disposal, Gas Range, Washer
- Laundry: Gas Dryer Hookup, Main Level, Laundry Room
Features
- Bedroom on Main Level, Ceiling Fan(s), Primary Downstairs, Window Treatments
- Flooring: Carpet, Luxury Vinyl Plank, Tile
- Windows: Blinds
- Has fireplace: No
Interior area
- Total structure area: 1,602
- Total interior livable area: 1,602 sqft
Video & virtual tour
Property
Parking
- Total spaces: 2
- Parking features: Garage, Garage Door Opener, Inside Entrance, Private
- Garage spaces: 2
Features
- Stories: 1
- Patio & porch: Covered, Patio, Porch
- Exterior features: Porch, Patio
- Fencing: Block,Back Yard
Lot
- Size: 4,791 Square Feet
- Features: Back Yard, Desert Landscaping, Front Yard, Landscaped, < 1/4 Acre
Details
- Parcel number: 14027213043
- Zoning description: Single Family
- Horse amenities: None
Construction
Type & style
- Home type: SingleFamily
- Architectural style: One Story
- Property subtype: Single Family Residence
Materials
- Roof: Tile
Condition
- Resale
- Year built: 1999
Utilities & green energy
- Electric: Photovoltaics None
- Sewer: Public Sewer
- Water: Public
- Utilities for property: Underground Utilities
Community & HOA
Community
- Subdivision: Hollywood Highlands #10-Lewis Homes
HOA
- Has HOA: No
- Amenities included: None
Location
- Region: Las Vegas
Financial & listing details
- Price per square foot: $247/sqft
- Tax assessed value: $267,269
- Annual tax amount: $1,430
- Date on market: 7/16/2026
- Listing agreement: Exclusive Right To Sell
- Listing terms: Cash,Conventional,FHA,VA Loan
Estimated market value
$393,200
$374,000 - $413,000
$2,172/mo
Price history
| Date | Event | Price |
|---|---|---|
| 7/25/2026 | Price change | $395,000-1.2%$247/sqft |
Source:  LVR #2799907 Report a problem LVR #2799907 Report a problem | ||
| 7/16/2026 | Listed for sale | $399,900+210%$250/sqft |
Source: LVR #2799907 Report a problem | ||
| 10/22/1999 | Sold | $129,000$81/sqft |
Source: Public Record Report a problem | ||
Public tax history
| Year | Property taxes | Tax assessment |
|---|---|---|
| 2026 | $1,432 +3% | $93,544 -1.4% |
| 2025 | $1,391 +3% | $94,833 +3.6% |
| 2024 | $1,351 +3% | $91,517 +13.2% |
| 2023 | $1,311 +3% | $80,827 +8.2% |
| 2022 | $1,273 +3% | $74,722 +1.5% |
| 2021 | $1,236 +1.3% | $73,643 +5.6% |
| 2020 | $1,220 +4.8% | $69,714 +8.3% |
| 2019 | $1,164 +6.9% | $64,374 |
| 2018 | $1,089 | $64,374 +1.7% |
| 2017 | $1,089 | $63,271 +23% |
| 2016 | $1,089 +0.3% | $51,447 +20.1% |
| 2015 | $1,086 +3% | $42,853 +22.9% |
| 2014 | $1,054 | $34,874 |
| 2013 | -- | $34,874 -1.2% |
| 2012 | -- | $35,312 -1.6% |
| 2011 | -- | $35,884 -8.8% |
| 2010 | -- | $39,349 -28.8% |
| 2009 | -- | $55,231 |
| 2008 | -- | $55,231 -43.4% |
| 2007 | -- | $97,573 +9.1% |
| 2006 | -- | $89,425 +50.7% |
| 2005 | -- | $59,322 +16.9% |
| 2004 | -- | $50,729 +7.7% |
| 2003 | -- | $47,086 +3.1% |
| 2002 | -- | $45,660 +5.9% |
| 2001 | -- | $43,130 |
Find assessor info on the county website
Monthly payment
Est. payment
Payment breakdown
Explore the cost of this home by adjusting the details. Changes won't be saved.Climate risks
Neighborhood: Sunrise Manor
Nearby schools
GreatSchools rating
- 6/10Eileen Brookman Elementary SchoolGrades: PK-5Distance: 0.3 mi
- 2/10Dr. William (Bob) H Bailey Middle SchoolGrades: 6-8Distance: 1.7 mi
- 2/10Eldorado High SchoolGrades: 9-12Distance: 0.6 mi
Schools provided by the listing agent
- Elementary: Brookman, Eileen B.,Brookman, Eileen B.
- Middle: Bailey Dr William(Bob)H
- High: Eldorado
Source: LVR. This data may not be complete. We recommend contacting the local school district to confirm school assignments for this home.
- $439,1004 bd3 ba2.3k sqft1297 Anastasia St, Las Vegas, NV 89110Off Market
- $382,6003 bd2 ba1.6k sqft1285 Anastasia St, Las Vegas, NV 89110Off Market
- $385,0003 bd2 ba1.4k sqft6017 Atmore Ct, Las Vegas, NV 89110Off Market

- $380,7003 bd2 ba1.6k sqft1303 Anastasia St, Las Vegas, NV 89110Off Market
- $443,4004 bd3 ba2.3k sqft1277 Anastasia St, Las Vegas, NV 89110Off Market
- $395,0003 bd2 ba1.6k sqft6018 Cedar Lake Ct, Las Vegas, NV 89110Off Market
- $450,0004 bd3 ba2.3k sqft6011 Atmore Ct, Las Vegas, NV 89110Off Market
- $456,4004 bd3 ba2.3k sqft6041 Thorne Bay Ct, Las Vegas, NV 89110Off Market
A local agent can set up tours, give advice and negotiate with sellers.
Similar homes
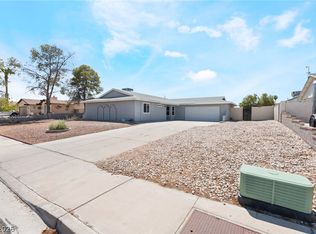
- $400,0003 bd2 ba1.4k sqft723 Straight St, Las Vegas, NV 89110For Sale
 MLS ID #2803030, Penny Carrillo, United Realty Group. LVR
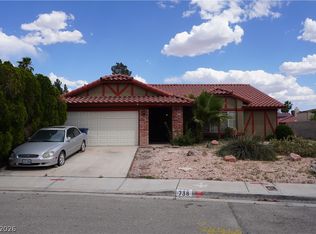
 - $400,0003 bd2 ba1.5k sqft738 Loganrun Ln, Las Vegas, NV 89110For Sale
 MLS ID #2778727, Kimbly Bolden, Realty ONE Group, Inc. LVR
 - $385,0003 bd2 ba1.4k sqft320 Searchlight Dr, Las Vegas, NV 89110For Sale
 MLS ID #2798307, Mahsheed Parsons, Mahsheed Real Estate LLC. LVR
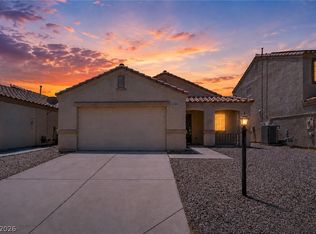
 - $389,9993 bd2 ba1.4k sqft5797 Dana Rogers Dr, Las Vegas, NV 89110For Sale
 MLS ID #2792330, Brandy J. White Elk, Innovative Real Estate Strateg. LVR
 - $380,7003 bd2 ba1.2k sqft5344 Dawes Ct, Las Vegas, NV 89110For SaleMLS ID #2799389, Rosemarie E. Evans, Homestar Realty & Management. LVR
- $374,0003 bd2 ba1.2k sqft2349 Black Bush Ln, Las Vegas, NV 89156For SaleMLS ID #2802909, Charla R. Garcia, LPT Realty, LLC. LVR
- $430,0004 bd2 ba1.4k sqft5614 Grossmont Ave, Las Vegas, NV 89110For SaleMLS ID #2781430, Gricelda Leon, Elite Realty. LVR
- $469,9004 bd2 ba1.7k sqft1107 Mount Everest Ct, Las Vegas, NV 89110For SaleMLS ID #2800399, Robert W. Morganti, LIFE Realty District. LVR
- $480,0003 bd2 ba1.7k sqft5801 Sunny Orchard Ln, Las Vegas, NV 89110For SaleMLS ID #2797421, Nicholas J. Giorgi, Real Broker LLC. LVR
- $390,0003 bd2 ba1.5k sqft6518 Rutgers Dr, Las Vegas, NV 89156For SaleMLS ID #2801501, Marsha H. Goldberg, Signature Real Estate Group. LVR
- $340,0003 bd2 ba1.2k sqft5772 Cinnabar Ave, Las Vegas, NV 89110For SaleMLS ID #2781216, Giovanni Pacheco, Keller Williams Realty Las Veg. LVR
- $434,9993 bd2 ba1.5k sqft801 Greenbrook St, Las Vegas, NV 89110For SaleMLS ID #2795539, Zareth Arnold, Toro Realty. LVR
- $434,8004 bd3 ba1.9k sqft2367 Monterey Pine Dr, Las Vegas, NV 89156For SaleMLS ID #2803837, Norma Gutierrez, Orange Realty Group LLC. LVR
- $465,0002 bd2 ba2.1k sqft6156 Osaka Ct, Las Vegas, NV 89110For SaleMLS ID #2798063, Jacob A. Jordan, Equity Union Real Estate. LVR
- $339,9502 bd2 ba968 sqft4821 Alameda Ave, Las Vegas, NV 89110For SaleMLS ID #2802607, Frank V. Ornelas, Las Vegas Realty LLC. LVR
- $350,0003 bd2 ba1.4k sqft2724 Knoll Point St, Las Vegas, NV 89156For SaleMLS ID #2802988, Peter M. Skreta, Keller Williams Realty Las Veg. LVR
- $422,0004 bd3 ba2k sqft5951 Tamara Costa Ct, Las Vegas, NV 89110For SaleMLS ID #2791888, Arthur Chung, Las Vegas Realty LLC. LVR
- $429,5004 bd3 ba1.8k sqft5985 Reflection Point Ct, Las Vegas, NV 89110For SaleMLS ID #2786953, Daniel D. Hestes, Inspirada Realty. LVR
- $419,7773 bd3 ba1.8k sqft2652 Cypress Pond St, Las Vegas, NV 89156For SaleMLS ID #2800421, Steven Poscente, RE/MAX Advantage. LVR
- $393,5003 bd2 ba1.2k sqft6340 Dallaswood Ln, Las Vegas, NV 89156For SaleMLS ID #2791119, Teresa A. Soldo, Motion Properties. LVR
