Step into refined elegance with this fully reimagined single-story home. Tucked behind gates, this sleek, modern home exudes style & quality. Inside, tons of natural light, vaulted ceilings & an open, airy floor plan& warm fireplace greet you. Pristine Italian porcelain tile flows throughout the home. The chef’s kitchen is a showstopper with quartz counters, glossy white frameless cabinetry w/ soft close, premium stainless appliances, a breakfast bar, & cozy dining nook. The primary suite is oversized with an additional flex room space which could be an office or nursery, spa-style bath, & walk-in rain shower. Backyard is an entertainer’s dream w/ a heated pool & spa, lush landscaping, mountain views & a covered patio for ultimate relaxation. Systems are updated: newer AC, furnace, water heater, & pool equipment. Every inch has been thoughtfully upgraded in 2020, this home is turn-key perfection! HOA includes RV Parking & walking paths throughout! Call to schedule your private tour!
Active
$480,000
5801 Sunny Orchard Ln, Las Vegas, NV 89110
3beds
1,774sqft
:
Get pre-qualified$3,187/mo
Single Family Residence
Built in 1998
6,969 Square Feet Lot
$476,100 Zestimate®
$271/sqft
$125/mo HOA
What's special
Heated pool and spaTucked behind gatesMountain viewsPremium stainless appliancesVaulted ceilingsQuartz countersTons of natural light
- 24 days |
- 439 |
- 22 |
Likely to sell faster than
Zillow last checked:
Listing updated:
Listed by:
Nicholas J. Giorgi S.0189639 702-308-5584,
Real Broker LLC
Source: LVR,MLS#: 2797421 Originating MLS: Greater Las Vegas Association of Realtors Inc
Originating MLS: Greater Las Vegas Association of Realtors IncFacts & features
Interior
Bedrooms & bathrooms
- Bedrooms: 3
- Bathrooms: 2
- 3/4 bathrooms: 2
Primary bedroom
- Description: Sitting Room,Walk-In Closet(s)
- Dimensions: 14x13
Bedroom 2
- Description: Closet
- Dimensions: 11x10
Bedroom 3
- Description: Closet
- Dimensions: 11x10
Primary bathroom
- Description: Shower Only
Dining room
- Description: Kitchen/Dining Room Combo
- Dimensions: 12x12
Great room
- Description: None
- Dimensions: 18x14
Kitchen
- Description: Breakfast Bar/Counter,Pantry
- Dimensions: 15x12
Heating
- Central, Gas
Cooling
- Central Air, Electric
Appliances
- Included: Dishwasher, Disposal, Gas Range
- Laundry: Gas Dryer Hookup, Main Level, Laundry Room
Features
- Bedroom on Main Level, Ceiling Fan(s), Primary Downstairs, Window Treatments
- Flooring: Tile
- Windows: Blinds, Double Pane Windows
- Number of fireplaces: 1
- Fireplace features: Gas, Great Room
Interior area
- Total structure area: 1,774
- Total interior livable area: 1,774 sqft
Video & virtual tour
Property
Parking
- Total spaces: 2
- Parking features: Attached, Garage, Garage Door Opener, Inside Entrance, Private, RV Gated, RV Access/Parking
- Attached garage spaces: 2
Features
- Stories: 1
- Patio & porch: Covered, Patio
- Exterior features: Patio, Private Yard, Sprinkler/Irrigation
- Has private pool: Yes
- Pool features: Heated, In Ground, Private, Pool/Spa Combo
- Has spa: Yes
- Spa features: In Ground, Outdoor Hot Tub
- Fencing: Block,Back Yard,Wrought Iron
Lot
- Size: 6,969 Square Feet
- Features: Drip Irrigation/Bubblers, Desert Landscaping, Landscaped, < 1/4 Acre
Details
- Parcel number: 14028518036
- Zoning description: Single Family
- Horse amenities: None
Construction
Type & style
- Home type: SingleFamily
- Architectural style: One Story
- Property subtype: Single Family Residence
Materials
- Roof: Tile
Condition
- Resale
- Year built: 1998
Utilities & green energy
- Electric: Photovoltaics None
- Sewer: Public Sewer
- Water: Public
- Utilities for property: Cable Available
Green energy
- Energy efficient items: Doors, Windows, Solar Screens
Community & HOA
Community
- Security: Gated Community
- Subdivision: Daybreak Gardens
HOA
- Has HOA: Yes
- Amenities included: None
- Services included: Association Management, Common Areas, Reserve Fund, Taxes
- HOA fee: $125 monthly
- HOA name: Daybreak Gardens
- HOA phone: 702-362-6262
Location
- Region: Las Vegas
Financial & listing details
- Price per square foot: $271/sqft
- Tax assessed value: $314,626
- Annual tax amount: $1,990
- Date on market: 7/8/2026
- Listing agreement: Exclusive Right To Sell
- Listing terms: Cash,Conventional,FHA,VA Loan
- Ownership: Single Family Residential
Estimated market value
$476,100
$452,000 - $500,000
$2,500/mo
Price history
| Date | Event | Price |
|---|---|---|
| 7/8/2026 | Listed for sale | $480,000-3.6%$271/sqft |
Source:  LVR #2797421 Report a problem LVR #2797421 Report a problem | ||
| 12/18/2025 | Listing removed | $497,900$281/sqft |
Source: LVR #2699260 Report a problem | ||
| 7/10/2025 | Listed for sale | $497,900+4.8%$281/sqft |
Source: LVR #2699260 Report a problem | ||
| 10/31/2024 | Listing removed | $475,000$268/sqft |
Source: LVR #2598613 Report a problem | ||
| 9/19/2024 | Price change | $475,000-0.6%$268/sqft |
Source: LVR #2598613 Report a problem | ||
| 8/29/2024 | Price change | $478,000-0.2%$269/sqft |
Source: LVR #2598613 Report a problem | ||
| 8/14/2024 | Price change | $479,000-1.2%$270/sqft |
Source: LVR #2598613 Report a problem | ||
| 8/1/2024 | Price change | $485,000-0.6%$273/sqft |
Source: LVR #2598613 Report a problem | ||
| 7/11/2024 | Listed for sale | $488,000$275/sqft |
Source: LVR #2598613 Report a problem | ||
| 7/7/2024 | Listing removed | $488,000$275/sqft |
Source: LVR #2576714 Report a problem | ||
| 6/28/2024 | Contingent | $488,000$275/sqft |
Source: LVR #2576714 Report a problem | ||
| 6/14/2024 | Price change | $488,000-1%$275/sqft |
Source: LVR #2576714 Report a problem | ||
| 5/28/2024 | Price change | $493,000-1%$278/sqft |
Source: LVR #2576714 Report a problem | ||
| 4/24/2024 | Listed for sale | $498,000+0.6%$281/sqft |
Source: LVR #2576714 Report a problem | ||
| 6/1/2022 | Sold | $495,000+1%$279/sqft |
Source: LVR #2374769 Report a problem | ||
| 4/21/2022 | Pending sale | $489,900$276/sqft |
Source: LVR #2374769 Report a problem | ||
| 3/3/2022 | Listed for sale | $489,900+63.8%$276/sqft |
Source: LVR #2374769 Report a problem | ||
| 4/8/2020 | Sold | $299,000-0.3%$169/sqft |
Source: LVR #2161058 Report a problem | ||
| 3/5/2020 | Price change | $300,000-1.6%$169/sqft |
Source: Opendoor #2161058 Report a problem | ||
| 2/6/2020 | Price change | $305,000-1%$172/sqft |
Source: Opendoor #2161058 Report a problem | ||
| 1/10/2020 | Price change | $308,000-0.6%$174/sqft |
Source: Opendoor #2161058 Report a problem | ||
| 12/27/2019 | Listed for sale | $310,000+10.9%$175/sqft |
Source: Opendoor Brokerage LLC #2161058 Report a problem | ||
| 12/13/2019 | Sold | $279,500+11.8%$158/sqft |
Source: Public Record Report a problem | ||
| 4/18/2008 | Sold | $250,000-5.6%$141/sqft |
Source: Public Record Report a problem | ||
| 2/2/2008 | Price change | $264,900+2.3%$149/sqft |
Source: Owner Report a problem | ||
| 1/6/2008 | Price change | $259,000-3.9%$146/sqft |
Source: Owner Report a problem | ||
| 12/27/2007 | Listed for sale | $269,500+89.1%$152/sqft |
Source: Owner Report a problem | ||
| 9/30/2002 | Sold | $142,500+20.8%$80/sqft |
Source: Public Record Report a problem | ||
| 7/31/1998 | Sold | $118,000$67/sqft |
Source: Public Record Report a problem | ||
Public tax history
| Year | Property taxes | Tax assessment |
|---|---|---|
| 2026 | $2,149 +8% | $110,119 -0.8% |
| 2025 | $1,990 +8% | $111,048 +3.7% |
| 2024 | $1,843 +8% | $107,044 +9.7% |
| 2023 | $1,707 +8% | $97,612 +9% |
| 2022 | $1,581 +7.7% | $89,581 +0.1% |
| 2021 | $1,467 +7.1% | $89,485 +7.6% |
| 2020 | $1,370 +4.8% | $83,146 +6.3% |
| 2019 | $1,307 +6.9% | $78,252 |
| 2018 | $1,223 | $78,252 +3% |
| 2017 | $1,223 | $75,952 +14.2% |
| 2016 | $1,223 +0.3% | $66,511 +34.9% |
| 2015 | $1,220 -3.3% | $49,290 +26.1% |
| 2014 | $1,261 | $39,083 |
| 2013 | -- | $39,083 -10.6% |
| 2012 | -- | $43,728 -16.5% |
| 2011 | -- | $52,354 +12.3% |
| 2010 | -- | $46,612 -36.4% |
| 2009 | -- | $73,233 |
| 2008 | -- | $73,233 -33% |
| 2007 | -- | $109,279 +25.5% |
| 2006 | -- | $87,051 +48.9% |
| 2005 | -- | $58,471 +24.9% |
| 2004 | -- | $46,827 +1.6% |
| 2003 | -- | $46,067 +4.8% |
| 2002 | -- | $43,950 +7.8% |
| 2001 | -- | $40,770 |
Find assessor info on the county website
Monthly payment
Est. payment
Payment breakdown
Explore the cost of this home by adjusting the details. Changes won't be saved.Climate risks
Neighborhood: Sunrise Manor
Nearby schools
GreatSchools rating
- 6/10Stanford Elementary SchoolGrades: PK-5Distance: 0.9 mi
- 4/10Duane D Keller Middle SchoolGrades: 6-8Distance: 1.6 mi
- 2/10Eldorado High SchoolGrades: 9-12Distance: 0.7 mi
Schools provided by the listing agent
- Elementary: Stanford,Stanford
- Middle: Keller
- High: Eldorado
Source: LVR. This data may not be complete. We recommend contacting the local school district to confirm school assignments for this home.
- $388,3003 bd2 ba1.4k sqft5787 Sunny Orchard Ln, Las Vegas, NV 89110Off Market
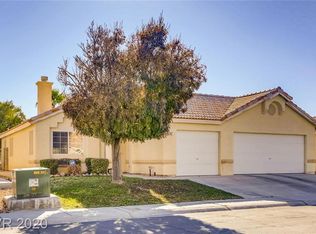
- $390,8003 bd2 ba1.7k sqft5815 Sunny Orchard Ln, Las Vegas, NV 89110Off Market

- $364,2003 bd2 ba1.5k sqft5773 Sunny Orchard Ln, Las Vegas, NV 89110Off Market

- $395,0003 bd3 ba1.7k sqft5800 Sunny Orchard Ln, Las Vegas, NV 89110Off Market

- $440,6004 bd3 ba2.2k sqft5814 Sunny Orchard Ln, Las Vegas, NV 89110Off Market
- $446,3004 bd3 ba1.8k sqft5786 Sunny Orchard Ln, Las Vegas, NV 89110Off Market
- $368,0003 bd2 ba1.4k sqft5784 Dew Mist Ln, Las Vegas, NV 89110Sold
- $423,3004 bd3 ba1.8k sqft5798 Dew Mist Ln, Las Vegas, NV 89110Off Market
A local agent can set up tours, give advice and negotiate with sellers.
Similar homes
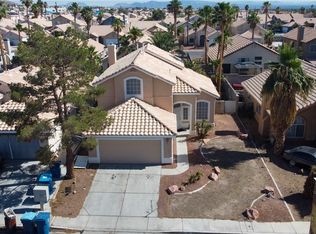
- $493,5004 bd3 ba1.8k sqft6429 Winding Ridge Way, Las Vegas, NV 89156For Sale
 MLS ID #2784619, Anamary Plasencia Gonzalez, Realty ONE Group, Inc. LVR
 - $495,0003 bd3 ba1.7k sqft6292 Belgium Dr, Las Vegas, NV 89122For Sale
 MLS ID #2797048, Malbys Martinez, Fathom Realty. LVR
 - $497,0004 bd4 ba2.3k sqft2571 Early Sky Ct, Las Vegas, NV 89142For Sale
 MLS ID #2795011, Janice Duvall, US Southwest LLC. LVR
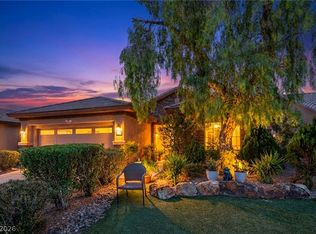
 - $459,0003 bd2 ba1.7k sqft3787 Budenny Dr, Las Vegas, NV 89122For Sale
 MLS ID #2765875, Mark Anthony A. Posner, Signature Real Estate Group. LVR
 - $550,0003 bd3 ba1.8k sqft8953 Paige Rene Ct, Las Vegas, NV 89117For SaleMLS ID #2805098, Ricardo Palacios Zaldana, More Realty Incorporated. LVR
- $534,9953 bd2 ba1.5k sqft9028 Cypress Point Way, Las Vegas, NV 89117For SaleMLS ID #2804203, Mahalalel A Hamilton, Infinity Brokerage. LVR
- $485,0003 bd3 ba2.1k sqft121 Golf Range St, Las Vegas, NV 89145For SaleMLS ID #2796426, Robert N. Hau, Elite Realty. LVR
- $485,0004 bd3 ba2.5k sqft709 E La Madre Way, North Las Vegas, NV 89081For SaleMLS ID #2803239, John McMahon, Blue Diamond Realty LLC. LVR
- $449,0003 bd2 ba1.4k sqft2599 Pacific Ave, Las Vegas, NV 89121For SaleMLS ID #2791306, Geovanny Alvizures, Keller Williams VIP. LVR
- $390,0003 bd3 ba1.5k sqft5251 Ladyhawk Way, Las Vegas, NV 89118For SaleMLS ID #2804209, Hali Gillin, HomeSmart Encore. LVR
- $430,0003 bd2 ba1.5k sqft5508 Cypress Creek St, North Las Vegas, NV 89031For SaleMLS ID #2803893, Juan Lopez, Realty of America LLC. LVR
- $450,0004 bd3 ba1.9k sqft6252 Clarice Ave, Las Vegas, NV 89107For SaleMLS ID #2802088, Candice M. Grigg, Real Broker LLC. LVR
- $509,9995 bd3 ba2.1k sqft2550 Vegas Valley Dr, Las Vegas, NV 89121For SaleMLS ID #2791687, James Bandy, Platinum Real Estate Prof. LVR
- $500,0004 bd3 ba1.9k sqft6225 Arlington Ave, Las Vegas, NV 89107For SaleMLS ID #2802113, Antonio Medina Jr, Century 21 Americana. LVR
- $484,9993 bd3 ba1.7k sqft10520 Adobe Ranch St, Las Vegas, NV 89141For SaleMLS ID #2804565, Matthew Suiter, BHHS Nevada Properties. LVR
- $395,0003 bd2 ba1.2k sqft4516 E Flamingo Rd, Las Vegas, NV 89121For SaleMLS ID #2802767, Karla M. Garcia, Coldwell Banker Premier. LVR
- $499,9993 bd2 ba1.5k sqft3983 Redwood St, Las Vegas, NV 89103For SaleMLS ID #2800983, Barbaro L. Carmona, Signature Real Estate Group. LVR
- $515,0005 bd3 ba2.1k sqft3361 Horizon St, Las Vegas, NV 89121For SaleMLS ID #2791411, Yersenia Gonzalez-Martinez, Galindo Group Real Estate. LVR
- $529,9004 bd3 ba2.1k sqft7612 Cruz Bay Ct, Las Vegas, NV 89128For SaleMLS ID #2803221, Nancy Chen, LIFE Realty District. LVR
- $459,9993 bd2 ba1.4k sqft370 Lander Dr, Henderson, NV 89074For SaleMLS ID #2803090, John McMahon, Blue Diamond Realty LLC. LVR
