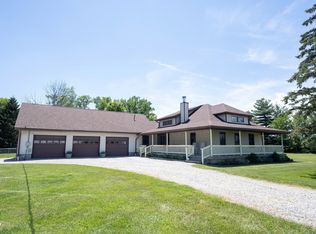
Welcome to the newest listing to hit Hancock County & without question, one of the most desirable! SUGAR CREEK VALLEY is one of the areas most sought-after neighborhoods, filled w/gorgeous custom-built homes & beautiful streetscapes. What makes Blue Spruce unique? Here's just one - it's nestled on a 3.18-ACRE PARK LIKE SETTING, where privacy, space, elegance & convenience are packed into one amazing residence. Follow the winding, wooded driveway from the cul-de-sac to the 1-owner estate. A stately brick exterior w/expansive front porch welcomes visitors & is one of several areas to enjoy quiet mornings or lively evenings. In addition to the 3-car side-load garage, a 30x30' DETACHED OUTBUILDING provides exceptional flexibility for car enthusiasts, hobbies, storage, sports training, or workspace. The outdoor living experience is impossible to beat. Designed for both entertaining & everyday enjoyment, the backyard features an in-ground SALTWATER POOL, hot tub, fire pit, pergola & multiple gathering areas across an expansive deck, creating a resort-style setting right at home. Inside, 6,300 square feet of custom living offers functionality, luxury & warmth. A two-story entry opens to spacious living areas, including a well-appointed kitchen w/wet bar, formal dining rm, private office & a light-filled family room w/walls of windows overlooking the wooded grounds & a cozy screened-in porch provides a peaceful setting to enjoy the natural surroundings. Upstairs includes a spacious primary suite w/ private balcony, luxurious spa bathroom & the largest walk-in closet on the market today!. Three secondary bedrooms, a hallway bathroom & a convenient laundry rm round out the impressive 2nd story. The FINISHED WALKOUT BASEMENT expands the home's versatility w/a family rm & fireplace, full kitchen/bar, rec area, fitness space, 2nd laundry rm, full bath & additional entertaining areas that open to the backyard.
Pending
Price cut: $24.5K (5/14)
$1,025,000
1291 N Blue Spruce Ct, Greenfield, IN 46140
4beds
6,301sqft
:
Get pre-qualified$6,487/mo
Residential, Single Family Residence
Built in 2004
2.89 Acres Lot
$-- Zestimate®
$163/sqft
$15/mo HOA
What's special
Rec areaStately brick exteriorIn-ground saltwater poolFinished walkout basementHot tubFire pitWinding wooded driveway
- 115 days |
- 159 |
- 1 |
Zillow last checked:
Listing updated:
Listed by:
Allen Williams 317-339-2256,
Berkshire Hathaway Home
Source: MIBOR as distributed by MLS GRID,MLS#: 22092783
Facts & features
Interior
Bedrooms & bathrooms
- Bedrooms: 4
- Bathrooms: 4
- Full bathrooms: 3
- 1/2 bathrooms: 1
- Main level bathrooms: 1
Primary bedroom
- Level: Upper
- Area: 440 Square Feet
- Dimensions: 22x20
Bedroom 2
- Level: Upper
- Area: 144 Square Feet
- Dimensions: 12x12
Bedroom 3
- Level: Upper
- Area: 132 Square Feet
- Dimensions: 12x11
Bedroom 4
- Level: Upper
- Area: 156 Square Feet
- Dimensions: 12x13
Breakfast room
- Level: Main
- Area: 150 Square Feet
- Dimensions: 15x10
Dining room
- Level: Main
- Area: 144 Square Feet
- Dimensions: 12x12
Family room
- Level: Basement
- Area: 527 Square Feet
- Dimensions: 31x17
Great room
- Level: Main
- Area: 288 Square Feet
- Dimensions: 18x16
Kitchen
- Level: Main
- Area: 391 Square Feet
- Dimensions: 23x17
Laundry
- Features: Tile-Ceramic
- Level: Upper
- Area: 48 Square Feet
- Dimensions: 8x6
Laundry
- Features: Other
- Level: Basement
- Area: 54 Square Feet
- Dimensions: 9x6
Mud room
- Features: Tile-Ceramic
- Level: Main
- Area: 16 Square Feet
- Dimensions: 4x4
Office
- Level: Main
- Area: 252 Square Feet
- Dimensions: 18x14
Play room
- Level: Basement
- Area: 462 Square Feet
- Dimensions: 22x21
Play room
- Level: Basement
- Area: 96 Square Feet
- Dimensions: 12x8
Sun room
- Level: Main
- Area: 306 Square Feet
- Dimensions: 18x17
Heating
- Forced Air
Cooling
- Central Air
Appliances
- Included: Gas Cooktop, Dishwasher, Gas Water Heater, Double Oven, Refrigerator, Water Softener Owned
- Laundry: Upper Level, In Basement
Features
- Attic Pull Down Stairs, Breakfast Bar, Kitchen Island, Hardwood Floors, Pantry, Walk-In Closet(s), Wet Bar
- Flooring: Hardwood
- Basement: Ceiling - 9+ feet,Daylight,Exterior Entry,Finished,Full
- Attic: Pull Down Stairs
- Number of fireplaces: 2
- Fireplace features: Double Sided, Basement, Gas Log, Gas Starter, Great Room
Interior area
- Total structure area: 6,301
- Total interior livable area: 6,301 sqft
- Finished area below ground: 1,957
Property
Parking
- Total spaces: 3
- Parking features: Attached, Garage Faces Side
- Attached garage spaces: 3
Features
- Levels: Two and a Half
- Stories: 2
- Patio & porch: Covered, Deck, Patio, Screened
- Exterior features: Balcony, Fire Pit
- Pool features: In Ground, Pool Cover
- Has spa: Yes
- Spa features: Above Ground, Heated
Lot
- Size: 2.89 Acres
Details
- Additional structures: Barn Pole, Storage
- Parcel number: 300627304052000006
- Horse amenities: None
Construction
Type & style
- Home type: SingleFamily
- Architectural style: Traditional
- Property subtype: Residential, Single Family Residence
Materials
- Brick, Cement Siding
- Foundation: Concrete Perimeter
Condition
- New construction: No
- Year built: 2004
Utilities & green energy
- Water: Private
Community & HOA
Community
- Subdivision: Sugar Creek Valley
HOA
- Has HOA: Yes
- HOA fee: $180 annually
Location
- Region: Greenfield
Financial & listing details
- Price per square foot: $163/sqft
- Tax assessed value: $849,400
- Annual tax amount: $9,698
- Date on market: 4/3/2026
- Cumulative days on market: 116 days
Estimated market value
Not available
Estimated sales range
Not available
Not available
Price history
| Date | Event | Price |
|---|---|---|
| 6/18/2026 | Pending sale | $1,025,000$163/sqft |
Source:  MIBOR as distributed by MLS GRID #22092783 Report a problem MIBOR as distributed by MLS GRID #22092783 Report a problem | ||
| 5/14/2026 | Price change | $1,025,000-2.3%$163/sqft |
Source: MIBOR as distributed by MLS GRID #22092783 Report a problem | ||
| 4/3/2026 | Listed for sale | $1,049,500-4.6%$167/sqft |
Source: MIBOR as distributed by MLS GRID #22092783 Report a problem | ||
| 12/31/2025 | Listing removed | $1,100,000$175/sqft |
Source: MIBOR as distributed by MLS GRID #22049573 Report a problem | ||
| 10/11/2025 | Price change | $1,100,000-3.5%$175/sqft |
Source: MIBOR as distributed by MLS GRID #22049573 Report a problem | ||
| 9/13/2025 | Price change | $1,140,000-3%$181/sqft |
Source: MIBOR as distributed by MLS GRID #22049573 Report a problem | ||
| 8/27/2025 | Listed for sale | $1,175,000$186/sqft |
Source: MIBOR as distributed by MLS GRID #22049573 Report a problem | ||
| 8/23/2025 | Pending sale | $1,175,000$186/sqft |
Source: MIBOR as distributed by MLS GRID #22049573 Report a problem | ||
| 8/7/2025 | Listed for sale | $1,175,000+1578.6%$186/sqft |
Source: MIBOR as distributed by MLS GRID #22049573 Report a problem | ||
| 7/28/2003 | Sold | $70,000+0.1%$11/sqft |
Source: Agent Provided Report a problem | ||
| 4/27/2001 | Sold | $69,900$11/sqft |
Source: MIBOR as distributed by MLS GRID #2038760 Report a problem | ||
Public tax history
| Year | Property taxes | Tax assessment |
|---|---|---|
| 2025 | $9,237 +8.4% | $849,400 +3.4% |
| 2024 | $8,518 +10.4% | $821,300 +13.6% |
| 2023 | $7,719 +28.7% | $722,800 +8.3% |
| 2022 | $5,998 +2.6% | $667,700 +16.6% |
| 2021 | $5,847 +0.8% | $572,500 +3.2% |
| 2020 | $5,799 +0.3% | $554,900 +0.9% |
| 2019 | $5,782 +2.8% | $550,000 +0.5% |
| 2018 | $5,624 -4.5% | $547,400 +4% |
| 2017 | $5,891 | $526,400 +1.8% |
| 2016 | $5,891 +25% | $517,000 +16.5% |
| 2014 | $4,713 +4.3% | $443,600 -1% |
| 2013 | $4,519 +1.6% | $447,900 +1.4% |
| 2012 | $4,447 +3.6% | $441,700 +2.9% |
| 2011 | $4,292 | $429,200 |
| 2010 | $4,292 | $429,200 |
| 2009 | $4,292 -17.5% | $429,200 0% |
| 2007 | $5,204 -11.4% | $429,300 -1.2% |
| 2006 | $5,874 | $434,700 +11.3% |
| 2005 | -- | $390,700 |
Find assessor info on the county website
Monthly payment
Est. payment
Payment breakdown
Explore the cost of this home by adjusting the details. Changes won't be saved.Climate risks
Neighborhood: 46140
Nearby schools
GreatSchools rating
- 6/10Mt Comfort Elementary SchoolGrades: K-5Distance: 3.6 mi
- 6/10Mt Vernon Middle SchoolGrades: 6-8Distance: 6.8 mi
- 8/10Mt Vernon High SchoolGrades: 9-12Distance: 6.9 mi
Schools provided by the listing agent
- Middle: Mt Vernon Middle School
Source: MIBOR as distributed by MLS GRID. This data may not be complete. We recommend contacting the local school district to confirm school assignments for this home.
- $528,9004 bd3 ba3k sqft1273 N Blue Spruce Ct, Greenfield, IN 46140Off Market
- $700,2003 bd4 ba4k sqft1245 N Sugar Bend Run, Greenfield, IN 46140Off Market
- $1,131,0003 bd5 ba5.8k sqft2540 W 100 N, Greenfield, IN 46140Off Market
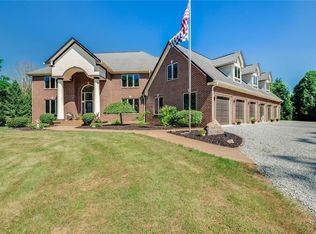
- $613,6005 bd3 ba3k sqft1253 N Blue Spruce Ct, Greenfield, IN 46140Off Market
- $688,4004 bd3 ba4.7k sqft1211 N Sugar Bend Run, Greenfield, IN 46140Off Market
- $552,4004 bd3 ba3.6k sqft1216 N Sugar Bend Run, Greenfield, IN 46140Off Market
- $514,0004 bd4 ba3.1k sqft1286 N Blue Spruce Ct, Greenfield, IN 46140Off Market
- $492,2003 bd3 ba2.6k sqft1233 N Blue Spruce Ct, Greenfield, IN 46140Off Market
A local agent can set up tours, give advice and negotiate with sellers.
Similar homes
- $819,0005 bd5 ba5.8k sqft1715 Twin Oak Blvd, Greenfield, IN 46140Active
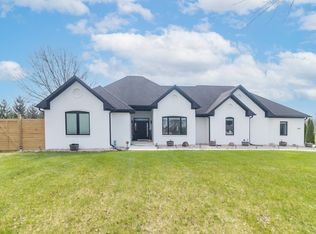 MLS ID #22090872, Stephen Geyer, RE/MAX Realty Group. MIBOR as distributed by MLS GRID
 - $749,9004 bd4 ba3.5k sqft110 McClellan Rd, Greenfield, IN 46140Active
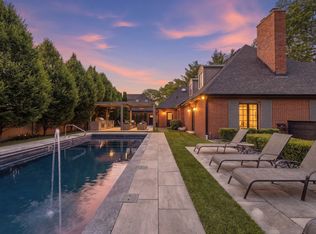 MLS ID #22106445, Joshua Welch, Welch & Wilson Real Estate, LL. MIBOR as distributed by MLS GRID
 - $1,200,0004 bd5 ba5.4k sqft6782 W 200 S, New Palestine, IN 46163Active
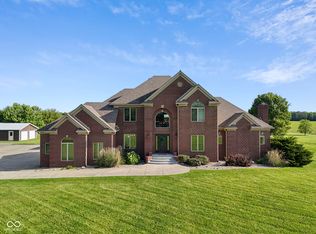 MLS ID #22105113, Sean Daniels, Daniels Real Estate. MIBOR as distributed by MLS GRID
 - $564,9004 bd2 ba4.2k sqft4269 E 200 N, Greenfield, IN 46140Active
 MLS ID #22106677, Kay Kammeyer, F.C. Tucker Company. MIBOR as distributed by MLS GRID
 - $714,9003 bd3 ba4.4k sqft5571 N Red Oak Dr, Greenfield, IN 46140ActiveMLS ID #22093849, Melissa Mendoza, CENTURY 21 Scheetz. MIBOR as distributed by MLS GRID
- $750,0004 bd5 ba3.9k sqft1546 E Osprey Dr, Greenfield, IN 46140ActiveMLS ID #22101983, Sarah Jo Achor, F.C. Tucker Company. MIBOR as distributed by MLS GRID
- $1,030,0004 bd4 ba6.5k sqft14555 Geist Ridge Dr, Fishers, IN 46040ActiveMLS ID #22095890, Penny Dunn, CENTURY 21 Scheetz. MIBOR as distributed by MLS GRID
- $975,0005 bd5 ba5.6k sqft8503 Sargent Ln, Indianapolis, IN 46256ActiveMLS ID #22110184, Raj Gulati, eXp Realty LLC. MIBOR as distributed by MLS GRID
- $589,9004 bd3 ba3.6k sqft1120 Buttonwood Ct, Greenfield, IN 46140ActiveMLS ID #22104188, Jamie Boer, Compass Indiana, LLC. MIBOR as distributed by MLS GRID
- $949,0004 bd3 ba6.5k sqft4450 W 300 N, Fairland, IN 46126ActiveMLS ID #22102828, Lora Reynolds, Epique Inc. MIBOR as distributed by MLS GRID
- $999,0005 bd5 ba5.8k sqft11030 Tenacious Dr, Indianapolis, IN 46236ActiveMLS ID #22106875, Jeanne Morton, CENTURY 21 Scheetz. MIBOR as distributed by MLS GRID
- $1,079,0004 bd4 ba5k sqft6311 Johnson Rd, Indianapolis, IN 46220ActiveMLS ID #22049568, Andrea Snyder, F.C. Tucker Company. MIBOR as distributed by MLS GRID
- $699,0004 bd4 ba5.2k sqft214 Yorkshire Blvd W, Cumberland, IN 46229ActiveMLS ID #22092161, Julie Preston, F.C. Tucker Company. MIBOR as distributed by MLS GRID
- $749,9004 bd3 ba6.7k sqft4201 W State Road 234, McCordsville, IN 46055ActiveMLS ID #22084524, Nan Minatel, F.C. Tucker Company. MIBOR as distributed by MLS GRID
- $750,0005 bd4 ba5.3k sqft8131 Bounty Ct, Indianapolis, IN 46236ActiveMLS ID #22115055, Stephanie Evelo, Keller Williams Indy Metro NE. MIBOR as distributed by MLS GRID
- $599,9004 bd4 ba5.7k sqft6336 N Carroll Rd, Indianapolis, IN 46235ActiveMLS ID #22101537, Mark Humphrey, Berkshire Hathaway Home. MIBOR as distributed by MLS GRID
- $699,0005 bd5 ba5.1k sqft152 Derbyshire Dr, Indianapolis, IN 46229ActiveMLS ID #22100312, Cody W. Studebaker, F.C. Tucker Company. MIBOR as distributed by MLS GRID
- $950,0005 bd5 ba5.1k sqft9012 Nautical Watch Dr, Indianapolis, IN 46236ActiveMLS ID #22092622, James Etheridge, Keller Williams Indy Metro Partners. MIBOR as distributed by MLS GRID
- $895,0004 bd5 ba5.1k sqft10317 Forest Meadow Cir, Fishers, IN 46040ActiveMLS ID #22097731, Gurvinder Gill, CENTURY 21 Scheetz. MIBOR as distributed by MLS GRID
- $540,0005 bd3 ba3.9k sqft1602 W Furry Rd, Fountaintown, IN 46130ActiveMLS ID #22107770, Travis Carpenter, Indiana Ford Realty LLC. MIBOR as distributed by MLS GRID
