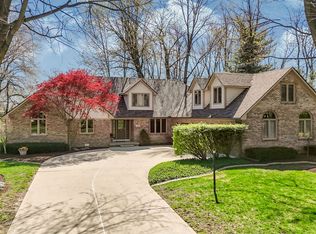
Stunning 4BR/4.5BA retreat in Greyhawk Woods (Southern Hancock Schools)-the perfect home to entertain and make lifelong memories in a peaceful country setting! The heart of the home is an open-concept main level featuring a gourmet granite kitchen equipped with a built-in oven--and a separate oven, microwave, oversized built-in refrigerator, and a large island, which flows seamlessly into the cozy family room with a fireplace. Hosting is made easy with a separate dining room. Step into the oversized sunroom with vaulted ceiling and overlooking your gorgeous backyard. Retreat to the main-level primary suite, boasting a spacious walk-in closet and a spa-like bath with a deep soaking tub. Just steps away, work productively from the dedicated main-level home office. Upstairs, a massive loft offers the perfect hangout spot alongside three spacious bedrooms. The finished basement is built for entertaining featuring a second family room, a game room, a dry bar, a home office/flex space, and a full bath. Step outside to your private backyard paradise where you will find a large inground pool with separate shallow end--perfect for relaxing in the water. The entertainment continues with a hot tub, full outdoor kitchen with bar seating, a pergola, and an expansive paver patio with a one of a kind natural gas fire pit all surrounded by well designed landscaping. The outdoor fun continues even more with a playground set, a charming playhouse, and an additional fire pit for roasting s'mores! PLUS: a dedicated poolside full bath, a 4-car extended attached garage, mature landscaping, 400-amp service, and a whole-house Generac generator. Your next chapter begins here.
Pending
Price cut: $49K (7/9)
$750,000
1546 E Osprey Dr, Greenfield, IN 46140
4beds
3,986sqft
:
Get pre-qualified$4,713/mo
Residential, Single Family Residence
Built in 2005
1.12 Acres Lot
$728,000 Zestimate®
$188/sqft
$33/mo HOA
What's special
Massive loftWell designed landscapingHot tubCharming playhouseDry barOpen-concept main levelGame room
- 82 days |
- 1,485 |
- 76 |
Likely to sell faster than
Zillow last checked:
Listing updated:
Listed by:
Sarah Jo Achor 317-498-5316,
F.C. Tucker Company
Source: MIBOR as distributed by MLS GRID,MLS#: 22101983
Facts & features
Interior
Bedrooms & bathrooms
- Bedrooms: 4
- Bathrooms: 5
- Full bathrooms: 4
- 1/2 bathrooms: 1
- Main level bathrooms: 3
- Main level bedrooms: 1
Primary bedroom
- Features: Tile-Ceramic
- Level: Main
- Area: 306 Square Feet
- Dimensions: 18X17
Bedroom 2
- Level: Upper
- Area: 195 Square Feet
- Dimensions: 15X13
Bedroom 3
- Level: Upper
- Area: 169 Square Feet
- Dimensions: 13X13
Bedroom 4
- Level: Upper
- Area: 144 Square Feet
- Dimensions: 12X12
Dining room
- Features: Tile-Ceramic
- Level: Main
- Area: 132 Square Feet
- Dimensions: 12X11
Family room
- Features: Luxury Vinyl Plank
- Level: Basement
- Area: 190 Square Feet
- Dimensions: 19x10
Kitchen
- Features: Tile-Ceramic
- Level: Main
- Area: 168 Square Feet
- Dimensions: 14X12
Laundry
- Features: Tile-Ceramic
- Level: Main
- Area: 80 Square Feet
- Dimensions: 10x8
Living room
- Features: Tile-Ceramic
- Level: Main
- Area: 238 Square Feet
- Dimensions: 17X14
Loft
- Level: Upper
- Area: 322 Square Feet
- Dimensions: 23x14
Office
- Features: Tile-Ceramic
- Level: Main
- Area: 224 Square Feet
- Dimensions: 16x14
Office
- Features: Luxury Vinyl Plank
- Level: Basement
- Area: 176 Square Feet
- Dimensions: 16x11
Play room
- Features: Luxury Vinyl Plank
- Level: Basement
- Area: 364 Square Feet
- Dimensions: 26x14
Sun room
- Level: Main
- Area: 714 Square Feet
- Dimensions: 34x21
Heating
- Forced Air, Natural Gas
Cooling
- Central Air
Appliances
- Included: Gas Cooktop, Dishwasher, Disposal, Microwave, Oven, Double Oven, Refrigerator, Water Softener Owned
- Laundry: Laundry Room, Main Level, Sink
Features
- Attic Access, Attic Pull Down Stairs, Double Vanity, Breakfast Bar, Built-in Features, Entrance Foyer, Ceiling Fan(s), High Speed Internet, Eat-in Kitchen, Pantry, Supplemental Storage, Walk-In Closet(s), Wet Bar
- Windows: WoodWorkStain/Painted
- Basement: Ceiling - 9+ feet,Daylight,Finished,Finished Ceiling,Full
- Attic: Access Only,Pull Down Stairs
- Number of fireplaces: 1
- Fireplace features: Family Room
Interior area
- Total structure area: 3,986
- Total interior livable area: 3,986 sqft
- Finished area below ground: 1,056
Video & virtual tour
Property
Parking
- Total spaces: 4
- Parking features: Attached, Concrete, Garage Door Opener, Other
- Attached garage spaces: 4
- Details: Garage Parking Other(Garage Door Opener, Service Door)
Features
- Levels: Two
- Stories: 2
- Patio & porch: Covered
- Exterior features: Gas Grill, Lighting, Fire Pit, Outdoor Kitchen, Playground
- Pool features: Cabana, Heated, In Ground, Pool Cover
- Has spa: Yes
- Spa features: Above Ground, Heated, Private
Lot
- Size: 1.12 Acres
- Features: Rural - Subdivision, Mature Trees, Trees-Small (Under 20 Ft)
Details
- Additional structures: Gazebo
- Parcel number: 301129004045000002
- Other equipment: Generator, Radon System
- Horse amenities: None
Construction
Type & style
- Home type: SingleFamily
- Architectural style: Traditional
- Property subtype: Residential, Single Family Residence
Materials
- Brick, Cement Siding
- Foundation: Concrete Perimeter
Condition
- New construction: No
- Year built: 2005
Utilities & green energy
- Sewer: Septic Tank
- Water: Well, Private
Community & HOA
Community
- Security: Smoke Detector(s)
- Subdivision: Greyhawk Woods
HOA
- Has HOA: Yes
- HOA fee: $400 annually
Location
- Region: Greenfield
Financial & listing details
- Price per square foot: $188/sqft
- Tax assessed value: $801,100
- Annual tax amount: $5,252
- Date on market: 5/21/2026
- Cumulative days on market: 277 days
Estimated market value
$728,000
$692,000 - $764,000
$3,572/mo
Price history
| Date | Event | Price |
|---|---|---|
| 7/28/2026 | Pending sale | $750,000$188/sqft |
Source:  MIBOR as distributed by MLS GRID #22101983 Report a problem MIBOR as distributed by MLS GRID #22101983 Report a problem | ||
| 7/9/2026 | Price change | $750,000-6.1%$188/sqft |
Source: MIBOR as distributed by MLS GRID #22101983 Report a problem | ||
| 6/11/2026 | Price change | $799,000-2%$200/sqft |
Source: MIBOR as distributed by MLS GRID #22101983 Report a problem | ||
| 5/21/2026 | Listed for sale | $815,000-4.1%$204/sqft |
Source: MIBOR as distributed by MLS GRID #22101983 Report a problem | ||
| 5/1/2026 | Listing removed | $850,000$213/sqft |
Source: MIBOR as distributed by MLS GRID #22063193 Report a problem | ||
| 4/9/2026 | Price change | $850,000-2.7%$213/sqft |
Source: MIBOR as distributed by MLS GRID #22063193 Report a problem | ||
| 3/16/2026 | Pending sale | $874,000$219/sqft |
Source: MIBOR as distributed by MLS GRID #22063193 Report a problem | ||
| 2/23/2026 | Price change | $874,000-2.9%$219/sqft |
Source: MIBOR as distributed by MLS GRID #22063193 Report a problem | ||
| 1/12/2026 | Price change | $899,990-2.2%$226/sqft |
Source: MIBOR as distributed by MLS GRID #22063193 Report a problem | ||
| 11/7/2025 | Price change | $920,000-0.5%$231/sqft |
Source: MIBOR as distributed by MLS GRID #22063193 Report a problem | ||
| 9/17/2025 | Listed for sale | $925,000+58.1%$232/sqft |
Source: MIBOR as distributed by MLS GRID #22063193 Report a problem | ||
| 9/28/2020 | Sold | $585,000-2.3%$147/sqft |
Source: MIBOR as distributed by MLS GRID #21732436 Report a problem | ||
| 8/27/2020 | Pending sale | $599,000$150/sqft |
Source: Carpenter Realtors, Inc. #21732436 Report a problem | ||
| 8/18/2020 | Listed for sale | $599,000+61.9%$150/sqft |
Source: Carpenter, REALTORS� #21732436 Report a problem | ||
| 12/27/2010 | Sold | $370,000-5%$93/sqft |
Source: MIBOR as distributed by MLS GRID #21041120 Report a problem | ||
| 12/12/2010 | Pending sale | $389,495$98/sqft |
Source: Carpenter Realtors #21041120 Report a problem | ||
| 10/8/2010 | Price change | $389,495-2.6%$98/sqft |
Source: Carpenter Realtors #21041120 Report a problem | ||
| 7/9/2010 | Listed for sale | $399,900-2.4%$100/sqft |
Source: Carpenter Realtors #21005813 Report a problem | ||
| 8/24/2009 | Listing removed | $409,900$103/sqft |
Source: Carpenter Realtors #2937241 Report a problem | ||
| 7/23/2009 | Price change | $409,900-2.3%$103/sqft |
Source: Carpenter Realtors #2937241 Report a problem | ||
| 4/2/2009 | Listed for sale | $419,500$105/sqft |
Source: Carpenter Realtors #2904058 Report a problem | ||
Public tax history
| Year | Property taxes | Tax assessment |
|---|---|---|
| 2025 | $5,453 +12.6% | $801,100 +3.4% |
| 2024 | $4,843 +4.8% | $775,000 +17.1% |
| 2023 | $4,623 -2.8% | $661,600 +9.8% |
| 2022 | $4,758 +19.8% | $602,600 +8.9% |
| 2021 | $3,970 -2.4% | $553,200 +9.7% |
| 2020 | $4,067 +4.7% | $504,500 +2.8% |
| 2019 | $3,885 +1.3% | $490,700 -0.3% |
| 2018 | $3,833 -3.6% | $492,300 +3.6% |
| 2017 | $3,976 | $475,100 +2.7% |
| 2016 | $3,976 -8.4% | $462,600 -0.2% |
| 2014 | $4,340 -3.8% | $463,400 -0.9% |
| 2013 | $4,511 +13.6% | $467,600 +17.7% |
| 2012 | $3,972 +12% | $397,200 +11.5% |
| 2011 | $3,547 +7.5% | $356,200 -0.3% |
| 2010 | $3,299 +20.7% | $357,400 +21% |
| 2009 | $2,732 +8.8% | $295,300 +9.3% |
| 2007 | $2,510 -21.5% | $270,100 +2.9% |
| 2006 | $3,197 | $262,500 |
Find assessor info on the county website
Monthly payment
Est. payment
Payment breakdown
Explore the cost of this home by adjusting the details. Changes won't be saved.Climate risks
Neighborhood: 46140
Nearby schools
GreatSchools rating
- 8/10Brandywine Elementary SchoolGrades: PK-4Distance: 0.9 mi
- 8/10New Palestine Jr High SchoolGrades: 7-8Distance: 7.5 mi
- 10/10New Palestine High SchoolGrades: 9-12Distance: 6.1 mi
Schools provided by the listing agent
- Elementary: Brandywine Elementary School
- Middle: New Palestine Jr High School
- High: New Palestine High School
Source: MIBOR as distributed by MLS GRID. This data may not be complete. We recommend contacting the local school district to confirm school assignments for this home.
- $618,8004 bd3 ba4k sqft1534 E Osprey Dr, Greenfield, IN 46140Off Market
- $735,0005 bd4 ba4.5k sqft1543 E Osprey Dr, Greenfield, IN 46140Sold

- $645,0003 bd3 ba2.9k sqft1551 E Osprey Dr, Greenfield, IN 46140Sold

- $810,1005 bd5 ba3.1k sqft4423 S Ridgeview Dr, Greenfield, IN 46140Off Market
- $660,9003 bd3 ba3.5k sqft1531 E Osprey Dr, Greenfield, IN 46140Off Market
- $1,058,4004 bd5 ba5.8k sqft1502 E Osprey Dr, Greenfield, IN 46140Off Market
- $689,2004 bd3 ba5k sqft1523 E Osprey Dr, Greenfield, IN 46140Off Market
- $925,0004 bd4 ba5k sqft1583 E Osprey Dr, Greenfield, IN 46140Sold
A local agent can set up tours, give advice and negotiate with sellers.
Similar homes
- $714,9003 bd3 ba4.4k sqft5571 N Red Oak Dr, Greenfield, IN 46140Active
 MLS ID #22093849, Melissa Mendoza, CENTURY 21 Scheetz. MIBOR as distributed by MLS GRID
 - $635,0003 bd3 ba3.2k sqft1653 E 300 N, Greenfield, IN 46140Active
 MLS ID #22117000, Jeffrey Clark, RE/MAX Realty Group. MIBOR as distributed by MLS GRID
 - $649,9005 bd4 ba4.5k sqft2851 N Franklin St, Greenfield, IN 46140Active
 MLS ID #22101018, Sarah Jo Achor, F.C. Tucker Company. MIBOR as distributed by MLS GRID
 - $724,9004 bd3 ba3.1k sqft6412 Stein Rd, Greenwood, IN 46143Active
 MLS ID #22110436, Jeffrey Augustinovicz, F.C. Tucker Company. MIBOR as distributed by MLS GRID
 - $700,0004 bd4 ba3.6k sqft7218 N 500 W, McCordsville, IN 46055ActiveMLS ID #22115653, Stephanie Evelo, Keller Williams Indy Metro NE. MIBOR as distributed by MLS GRID
- $765,0004 bd3 ba4.3k sqft4122 N 500 E, Shelbyville, IN 46176ActiveMLS ID #22110725, Jill Turner, Carpenter, REALTORS®. MIBOR as distributed by MLS GRID
- $725,0004 bd3 ba4k sqft139 Campbell Rd, Greenwood, IN 46143ActiveMLS ID #22111025, Jessica Darnell, CENTURY 21 Scheetz. MIBOR as distributed by MLS GRID
- $820,0004 bd5 ba5.9k sqft13712 Fairwood Dr, McCordsville, IN 46055ActiveMLS ID #22119374, Gurvinder Gill, CENTURY 21 Scheetz. MIBOR as distributed by MLS GRID
- $532,9004 bd3 ba2.3k sqft3022 Walnut Ct, Greenfield, IN 46140ActiveMLS ID #22106945, Stormy Mayo, Honor Realty LLC. MIBOR as distributed by MLS GRID
- $389,9003 bd3 ba2.7k sqft9 Bluebird Ct, Greenfield, IN 46140ActiveMLS ID #22114571, Rita Fish, F.C. Tucker Company. MIBOR as distributed by MLS GRID
- $699,0004 bd4 ba5.2k sqft214 Yorkshire Blvd W, Cumberland, IN 46229ActiveMLS ID #22092161, Julie Preston, F.C. Tucker Company. MIBOR as distributed by MLS GRID
- $539,9003 bd4 ba3.4k sqft5600 N Red Oak Dr, Greenfield, IN 46140ActiveMLS ID #22100835, Josiah Mann, Jaeger Property Group. MIBOR as distributed by MLS GRID
- $740,0004 bd4 ba4.5k sqft8928 Carriage Ln, Indianapolis, IN 46256ActiveMLS ID #22093626, Jill Turner, Carpenter, REALTORS®. MIBOR as distributed by MLS GRID
- $545,0005 bd3 ba3.5k sqft7900 S State Road 109, Knightstown, IN 46148ActiveMLS ID #22119007, Kali Cooper, The Modglin Group. MIBOR as distributed by MLS GRID
- $779,9005 bd6 ba4.8k sqft9523 E Southport Rd, Indianapolis, IN 46259ActiveMLS ID #22092853, Dawn McClara, F.C. Tucker Company. MIBOR as distributed by MLS GRID
- $449,9005 bd3 ba3.4k sqft1421 Spring Meadow Ct, Greenfield, IN 46140ActiveMLS ID #22100364, Melissa Wickstrom, F.C. Tucker/Bloomington, REALT. MIBOR as distributed by MLS GRID
- $498,9004 bd4 ba4k sqft2520 Wayward Wind Dr, Indianapolis, IN 46239ActiveMLS ID #22119049, Paula Henry, NextHome Connection. MIBOR as distributed by MLS GRID
- $750,0005 bd4 ba5.3k sqft8131 Bounty Ct, Indianapolis, IN 46236ActiveMLS ID #22115055, Stephanie Evelo, Keller Williams Indy Metro NE. MIBOR as distributed by MLS GRID
- $729,9004 bd5 ba4.5k sqft9698 Soaring Eagle Ln, McCordsville, IN 46055ActiveMLS ID #22080926, Nikki Keever, Keller Williams Indpls Metro N. MIBOR as distributed by MLS GRID
- $699,0005 bd5 ba5.1k sqft152 Derbyshire Dr, Indianapolis, IN 46229ActiveMLS ID #22100312, Cody W. Studebaker, F.C. Tucker Company. MIBOR as distributed by MLS GRID
