Beautiful 2-bedroom, 2-bath condo offering the perfect blend of comfort, convenience, and low maintenance living. Located in the only elevator building in the complex, this freshly painted second floor unit provides easy accessibility without the hassle of stairs. The inviting open concept floor plan, complemented by luxury vinyl flooring throughout, creates a bright welcoming atmosphere. The living and dining areas flow seamlessly to a private balcony, providing the perfect place to relax and unwind. Both generously sized bedrooms offer walk-in closets, providing ample storage, while the primary suite offers added privacy and comfort. An entry closet is ideal for coats and everyday essentials. Additional highlights include an in-unit laundry room, a 1-car garage, and one assigned parking space. Enjoy comfortable, move in ready living in a desirable Homer Glen community.
Contingent
$249,000
12910 W 159th St APT 2C, Homer Glen, IL 60491
2beds
1,145sqft
:
Get pre-qualified$2,294/mo
Condominium, Single Family Residence
Built in 2000
-- sqft lot
$-- Zestimate®
$217/sqft
$478/mo HOA
What's special
Private balconyGenerously sized bedroomsIn-unit laundry roomOne assigned parking spaceBright welcoming atmosphereLuxury vinyl flooring throughoutWalk-in closets
- --
- on Zillow |
- 85
- views |
- 0
- saves |
Zillow last checked:
Listing updated:
Listed by:
Kathy Kucharski 630-258-9293,
Coldwell Banker Real Estate Group
Source: MRED as distributed by MLS GRID,MLS#: 12695273
Facts & features
Interior
Bedrooms & bathrooms
- Bedrooms: 2
- Bathrooms: 2
- Full bathrooms: 2
Rooms
- Room types: No additional rooms
Primary bedroom
- Features: Flooring (Luxury Vinyl), Window Treatments (Window Treatments), Bathroom (Full)
- Level: Main
- Area: 180 Square Feet
- Dimensions: 15X12
Bedroom 2
- Features: Flooring (Luxury Vinyl), Window Treatments (Blinds)
- Level: Main
- Area: 154 Square Feet
- Dimensions: 14X11
Kitchen
- Features: Flooring (Luxury Vinyl), Window Treatments (Blinds)
- Level: Main
- Area: 112 Square Feet
- Dimensions: 14X8
Laundry
- Features: Flooring (Luxury Vinyl)
- Level: Main
- Area: 48 Square Feet
- Dimensions: 8X6
Living room
- Features: Flooring (Luxury Vinyl), Window Treatments (Blinds)
- Level: Main
- Area: 204 Square Feet
- Dimensions: 17X12
Heating
- Natural Gas
Cooling
- Central Air
Appliances
- Included: Microwave, Dishwasher, Refrigerator, Washer, Dryer
- Laundry: In Unit
Features
- Elevator, Walk-In Closet(s)
- Basement: None
Interior area
- Total structure area: 1,145
- Total interior livable area: 1,145 sqft
Property
Parking
- Total spaces: 2
- Parking features: Asphalt, Garage Door Opener, Yes, Garage Owned, Detached, Assigned, Guest, Owned, Garage
- Garage spaces: 1
- Has uncovered spaces: Yes
Accessibility
- Accessibility features: No Disability Access
Features
- Exterior features: Balcony
Lot
- Features: Common Grounds, Landscaped, Mature Trees
Details
- Parcel number: 1605144110071007
- Special conditions: None
- Other equipment: Intercom
Construction
Type & style
- Home type: Condo
- Property subtype: Condominium, Single Family Residence
Materials
- Brick
- Foundation: Concrete Perimeter
- Roof: Asphalt
Condition
- New construction: No
- Year built: 2000
Utilities & green energy
- Electric: Circuit Breakers
- Sewer: Public Sewer
- Water: Lake Michigan
Community & HOA
HOA
- Has HOA: Yes
- Amenities included: Elevator in Residence, Security Door Lock(s), Ceiling Fan, Intercom, Private Laundry Hkup
- Services included: Water, Insurance, Exterior Maintenance, Lawn Care, Scavenger, Snow Removal
- HOA fee: $478 monthly
Location
- Region: Homer Glen
Financial & listing details
- Price per square foot: $217/sqft
- Tax assessed value: $171,708
- Annual tax amount: $3,983
- Date on market: 7/8/2026
- Ownership: Condo
Estimated market value
Not available
Estimated sales range
Not available
Not available
Price history
| Date | Event | Price |
|---|---|---|
| 3/13/2018 | Sold | $125,000+13.6%$109/sqft |
Source:  MRED as distributed by MLS GRID #09859795 Report a problem MRED as distributed by MLS GRID #09859795 Report a problem | ||
| 6/10/2015 | Sold | $110,000-4.3%$96/sqft |
Source: Agent Provided Report a problem | ||
| 9/20/2000 | Sold | $115,000$100/sqft |
Source: Public Record Report a problem | ||
Public tax history
| Year | Property taxes | Tax assessment |
|---|---|---|
| 2024 | $3,815 +5.4% | $57,236 +10.3% |
| 2023 | $3,619 +2.6% | $51,881 +7.1% |
| 2022 | $3,528 +5.5% | $48,442 +5.5% |
| 2021 | $3,344 +0.4% | $45,895 +3.8% |
| 2020 | $3,332 +5.4% | $44,206 +3.9% |
| 2019 | $3,163 +3.8% | $42,527 +3.8% |
| 2018 | $3,049 +2.3% | $40,987 +2.9% |
| 2017 | $2,980 +21.5% | $39,840 +3.5% |
| 2016 | $2,453 +5.4% | $38,511 +3.9% |
| 2015 | $2,328 | $37,065 +2.1% |
| 2014 | $2,328 -0.2% | $36,299 |
| 2013 | $2,333 -14.3% | $36,299 -14.1% |
| 2012 | $2,723 +10.9% | $42,264 -8.4% |
| 2011 | $2,455 -27.3% | $46,137 -18.3% |
| 2010 | $3,375 +55.5% | $56,473 -2.6% |
| 2009 | $2,171 -0.6% | $57,981 |
| 2008 | $2,183 | $57,981 +4.2% |
| 2007 | -- | $55,660 +7% |
| 2006 | $2,321 -4.7% | $52,018 +7.4% |
| 2005 | $2,436 -4% | $48,434 +8.2% |
| 2004 | $2,538 -13.3% | $44,780 +7.9% |
| 2003 | $2,929 | $41,493 |
Find assessor info on the county website
Monthly payment
Est. payment
Payment breakdown
Explore the cost of this home by adjusting the details. Changes won't be saved.Climate risks
Neighborhood: 60491
Nearby schools
GreatSchools rating
- 9/10Hadley Middle SchoolGrades: 5-6Distance: 0.3 mi
- 10/10Homer Jr High SchoolGrades: 7-8Distance: 0.3 mi
- 10/10Lockport Township High School EastGrades: 9-12Distance: 5.1 mi
Schools provided by the listing agent
- District: 33C
Source: MRED as distributed by MLS GRID. This data may not be complete. We recommend contacting the local school district to confirm school assignments for this home.
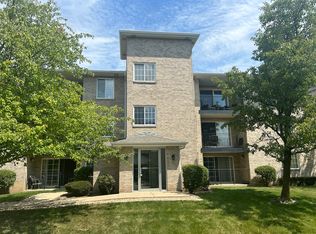
- $226,2702 bd2 ba1.1k sqft12910 W 159th St APT 3B, Lockport, IL 60491Sold
- $220,8002 bd2 ba1.1k sqft12910 W 159th St APT 3D, Lockport, IL 60491Off Market
- $225,4002 bd2 ba1.1k sqft12910 W 159th St APT 3C, Homer Glen, IL 60491Off Market
- $224,5002 bd2 ba1.1k sqft12910 W 159th St APT 1A, Homer Glen, IL 60491Off Market
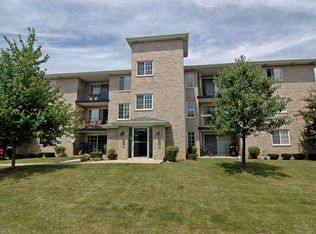
- $226,400-- bd-- ba1.1k sqft12910 W 159th St APT 1C, Lockport, IL 60491Off Market
- $212,0002 bd2 ba1.1k sqft12910 W 159th St APT 1D, Lockport, IL 60491Sold
- $220,7002 bd2 ba1.1k sqft12910 W 159th St APT 2A, Homer Glen, IL 60491Off Market
- $221,0002 bd2 ba1.1k sqft12910 W 159th St APT 2B, Homer Glen, IL 60491Off Market
A local agent can set up tours, give advice and negotiate with sellers.
A local lender can help you make sure your offer is ready when you are.
Similar homes
- $249,9002 bd2 ba1.5k sqft6508 Pine Trail Ln APT 1, Tinley Park, IL 60477New
 MLS ID #12726476, Beth Rose, Village Realty, Inc.. MRED as distributed by MLS GRID
 - $264,9002 bd2 ba1.5k sqft18245 66th Ct APT 3A, Tinley Park, IL 60477New
 MLS ID #12728980, Kelly Klaff, RE/MAX 10. MRED as distributed by MLS GRID
 - $235,0002 bd2 ba1k sqft8158 169th St APT 1W, Tinley Park, IL 60477Active
 MLS ID #12713614, Gregory Wallace, The Wallace Real Estate Group, INC.. MRED as distributed by MLS GRID
 - $249,9002 bd3 ba1.3k sqft2477 Frost Dr #2477, Aurora, IL 60503New
 MLS ID #12724832, Troy Cooper, john greene, Realtor. MRED as distributed by MLS GRID
 - $224,9002 bd2 ba1.1k sqft2512 Live Oak Dr, Crest Hill, IL 60403NewMLS ID #12727140, Adam Smolen, Sell Smart Realty Group Inc.. MRED as distributed by MLS GRID
- $259,0003 bd2 ba1.3k sqft(Undisclosed Address), Orland Park, IL 60462ActiveMLS ID #12698145, Mike McCatty, Century 21 Circle. MRED as distributed by MLS GRID
- $305,9102 bd2 ba1.6k sqft11535 Settlers Pond Way Unit 3B, Orland Park, IL 60467ActiveMLS ID #12714000, Terry Umecker, ABR,GRI,SRES, RE/MAX 10 in the Park. MRED as distributed by MLS GRID
- $198,0002 bd2 ba1k sqft2859 Heritage Dr #2B, Joliet, IL 60435NewMLS ID #12726685, Kristy Pondelicek, HomeSmart Realty Group. MRED as distributed by MLS GRID
- $269,9003 bd1 ba925 sqft345 Hale Ave, Romeoville, IL 60446NewMLS ID #12726246, Bernard Cobb, RE/MAX of Naperville. MRED as distributed by MLS GRID
- $224,9002 bd2 ba1.5k sqft16724 Paxton Ave APT 2N, Tinley Park, IL 60477ActiveMLS ID #12684073, Baha Joudeh, Chicagoland Brokers, Inc. MRED as distributed by MLS GRID
- $259,9002 bd2 ba1k sqft7525 Nantucket Dr APT 405, Darien, IL 60561ActiveMLS ID #12713571, Hilda Gonzalez, Realty Executives Midwest. MRED as distributed by MLS GRID
- $230,0003 bd1 ba1k sqft2117 Greengold St, Crest Hill, IL 60403NewMLS ID #12727922, Amalia Guzman, SFR, Smart Home Realty. MRED as distributed by MLS GRID
- $239,9002 bd2 ba1k sqft(Undisclosed Address), Willowbrook, IL 60527ActiveMLS ID #12712692, Michael Thurman, Keller Williams Experience. MRED as distributed by MLS GRID
- $250,0002 bd2 ba1.5k sqft1128 Heron Cir, Joliet, IL 60431NewMLS ID #12710660, David Cline, Keller Williams Infinity. MRED as distributed by MLS GRID
- $215,0003 bd1 ba1k sqft3741 178th Pl, Country Club Hills, IL 60478ActiveMLS ID #12682317, Dona Adams, Dream Realty Services. MRED as distributed by MLS GRID
- $235,0002 bd2 ba971 sqft2713 Northcreek Dr #2204, Woodridge, IL 60517ActiveMLS ID #12717110, Pavlina Pacasova-Albert, Charles Rutenberg Realty of IL. MRED as distributed by MLS GRID
- $310,0002 bd2 ba1.5k sqft15408 Aubrieta Ct #0, Orland Park, IL 60462NewMLS ID #12724046, John Groebe, Coldwell Banker Realty. MRED as distributed by MLS GRID
- $235,0003 bd3 ba1.4k sqft22850 Westwind Dr, Richton Park, IL 60471Re-activatedMLS ID #12631115, Patrice Jarrett, Century 21 S.G.R., Inc.. MRED as distributed by MLS GRID
- $225,9002 bd2 ba1.2k sqft8425 W 95th St APT 27, Hickory Hills, IL 60457ActiveMLS ID #12703832, Paul Kelch, KRG Real Estate. MRED as distributed by MLS GRID
- $194,9002 bd2 ba1k sqft18001 Oak Park Ave APT D, Tinley Park, IL 60477ActiveMLS ID #12722385, Rommi Achterhof, ABR,CCIM,CSC,RENE,SRS, Coldwell Banker Realty. MRED as distributed by MLS GRID
