Nearly 3,000 square feet, a gated Brookhaven location, and move-in-ready condition—all for less than many nearby single-family homes. This elegant brownstone-style residence offers the perfect combination of generous living spaces, low-maintenance convenience, and an unbeatable location just moments from everything Brookhaven has to offer. Tucked within the sought-after Savoy community, the home is surrounded by mature trees and peaceful wooded views, creating a sense of privacy that feels far removed from the city while remaining in one of Atlanta's most connected locations. Enjoy easy access to Brookhaven Village, Buckhead, Chamblee, Sandy Springs, major highways, and three of Atlanta's premier hospitals—all within approximately 10 minutes of your front door. The main living level was designed for gathering. At the center of the home is an expansive kitchen featuring abundant cabinetry, a walk-in pantry, gas cooktop, generous dining area, and an oversized island with seating for six. Whether hosting friends, celebrating holidays, or enjoying a quiet evening at home, the space flows effortlessly into the adjoining living room, complete with custom built-ins, a fireplace, and access to a private balcony overlooking the trees. Upstairs, the primary suite serves as a true retreat with its own private balcony, a separate sitting area, an oversized walk-in closet, and a spacious bath featuring dual vanities, a soaking tub, and separate shower. The terrace level offers exceptional flexibility with a private bedroom, full bath, bonus living area, and direct access to a secluded patio. Ideal for guests, a roommate, a home office, fitness space, media room, or simply additional living space, it provides the versatility today's buyers are seeking. Move-in ready and designed for easy living, the home has been freshly painted and enhanced with a new HVAC system and newly installed window sashes. Unlike many properties in this price range, the major work has already been done, allowing the next owner to enjoy years of homeownership without the worry of costly updates or replacements. Additional features include multiple outdoor living spaces, a two-car garage, driveway parking, abundant guest parking, and a large attic providing exceptional storage rarely found in similar properties. Residents of Savoy enjoy gated security, a neighborhood pool, and a quiet, established setting in one of Brookhaven's most convenient locations. If you've been searching for a home that offers the space and comfort of a single-family residence, without the maintenance and expense that often come with it, this brownstone-style residence deserves a closer look.
Active
Price cut: $10K (7/2)
$889,500
1292 Edmund Ln NE, Brookhaven, GA 30319
3beds
2,947sqft
:
Get pre-qualified$6,522/mo
Townhouse, Residential
Built in 2013
1,306 Square Feet Lot
$879,200 Zestimate®
$302/sqft
$398/mo HOA
What's special
Gated brookhaven locationTwo-car garageCustom built-insPeaceful wooded viewsDriveway parkingGenerous dining areaWalk-in pantry
- 81 days |
- 665 |
- 34 |
Likely to sell faster than
Zillow last checked:
Listing updated:
Listed by:
Leslie Johnson,
Atlanta Fine Homes Sotheby's International 404-644-8630
Source: FMLS GA,MLS#: 7765122
Facts & features
Interior
Bedrooms & bathrooms
- Bedrooms: 3
- Bathrooms: 4
- Full bathrooms: 3
- 1/2 bathrooms: 1
Rooms
- Room types: Bonus Room, Den, Family Room, Living Room
Primary bedroom
- Features: Oversized Master, Roommate Floor Plan
- Level: Oversized Master, Roommate Floor Plan
Bedroom
- Features: Oversized Master, Roommate Floor Plan
Primary bathroom
- Features: Double Vanity, Separate Tub/Shower, Soaking Tub
Dining room
- Features: Open Concept, Seats 12+
Kitchen
- Features: Breakfast Bar, Cabinets Other, Eat-in Kitchen, Keeping Room, Kitchen Island, Solid Surface Counters, View to Family Room
Heating
- Electric, Natural Gas
Cooling
- Central Air
Appliances
- Included: Dishwasher, Disposal, Double Oven, ENERGY STAR Qualified Appliances, Gas Range, Gas Water Heater, Microwave, Range Hood, Refrigerator, Self Cleaning Oven
- Laundry: In Hall, Laundry Room, Upper Level
Features
- Bookcases, Double Vanity, Entrance Foyer 2 Story, High Ceilings, High Ceilings 10 ft Main, High Ceilings 10 ft Upper, Walk-In Closet(s)
- Flooring: Ceramic Tile, Hardwood
- Windows: Insulated Windows
- Basement: Daylight,Driveway Access,Exterior Entry,Finished,Finished Bath,Interior Entry
- Attic: Pull Down Stairs
- Number of fireplaces: 1
- Fireplace features: Gas Starter, Living Room
- Common walls with other units/homes: 2+ Common Walls,No One Above,No One Below
Interior area
- Total structure area: 2,947
- Total interior livable area: 2,947 sqft
- Finished area above ground: 2,947
Video & virtual tour
Property
Parking
- Total spaces: 2
- Parking features: Attached, Drive Under Main Level, Garage, Garage Door Opener, Garage Faces Front
- Attached garage spaces: 2
Accessibility
- Accessibility features: None
Features
- Levels: Three Or More
- Patio & porch: Covered, Patio
- Exterior features: Balcony, Private Yard, No Dock
- Pool features: In Ground
- Spa features: None
- Fencing: None
- Has view: Yes
- View description: Other
- Waterfront features: None
- Body of water: None
Lot
- Size: 1,306 Square Feet
- Dimensions: 24x56x24x56
- Features: Back Yard, Landscaped
Details
- Additional structures: Pool House, Other
- Parcel number: 18 273 02 048
- Other equipment: Intercom
- Horse amenities: None
Construction
Type & style
- Home type: Townhouse
- Architectural style: Townhouse
- Property subtype: Townhouse, Residential
- Attached to another structure: Yes
Materials
- Brick Front, Stone
- Foundation: None
- Roof: Composition
Condition
- Resale
- New construction: No
- Year built: 2013
Details
- Builder name: Ashton Woods
Utilities & green energy
- Electric: 110 Volts, 220 Volts in Garage, 220 Volts in Laundry
- Sewer: Public Sewer
- Water: Public
- Utilities for property: Cable Available, Electricity Available, Natural Gas Available, Phone Available, Sewer Available, Underground Utilities, Water Available
Green energy
- Energy efficient items: Appliances
- Energy generation: None
Community & HOA
Community
- Features: Clubhouse, Gated, Homeowners Assoc, Near Public Transport, Near Schools, Near Shopping, Park, Pool
- Security: Fire Sprinkler System, Intercom, Secured Garage/Parking, Security Gate, Security Lights, Smoke Detector(s)
- Subdivision: Savoy At Town Brookhaven
HOA
- Has HOA: Yes
- Services included: Maintenance Grounds, Maintenance Structure, Pest Control, Security, Sewer, Swim
- HOA fee: $398 monthly
- HOA phone: 800-522-6314
Location
- Region: Brookhaven
Financial & listing details
- Price per square foot: $302/sqft
- Annual tax amount: $10,152
- Date on market: 5/7/2026
- Cumulative days on market: 79 days
- Ownership: Fee Simple
- Electric utility on property: Yes
- Road surface type: Paved
Estimated market value
$879,200
$835,000 - $923,000
$4,269/mo
Price history
| Date | Event | Price |
|---|---|---|
| 7/2/2026 | Price change | $889,500-1.1%$302/sqft |
Source:  FMLS GA #7765122 Report a problem FMLS GA #7765122 Report a problem | ||
| 6/1/2026 | Price change | $899,500-0.9%$305/sqft |
Source: FMLS GA #7765122 Report a problem | ||
| 5/7/2026 | Listed for sale | $908,000+27%$308/sqft |
Source: FMLS GA #7765122 Report a problem | ||
| 4/10/2018 | Listing removed | $715,000$243/sqft |
Source: Redfin Corporation #8282161 Report a problem | ||
| 2/1/2018 | Price change | $715,000-1.4%$243/sqft |
Source: REDFIN CORPORATION #5928862 Report a problem | ||
| 1/25/2018 | Listed for sale | $725,000+10.7%$246/sqft |
Source: REDFIN CORPORATION #5928862 Report a problem | ||
| 1/30/2015 | Sold | $655,000$222/sqft |
Source: Agent Provided Report a problem | ||
| 1/2/2015 | Pending sale | $655,000$222/sqft |
Source: Palmerhouse Properties #5379374 Report a problem | ||
| 1/2/2015 | Listed for sale | $655,000$222/sqft |
Source: Palmerhouse Properties #5379374 Report a problem | ||
Public tax history
Tax history is unavailable.
Monthly payment
Est. payment
Payment breakdown
Explore the cost of this home by adjusting the details. Changes won't be saved.Climate risks
Neighborhood: 30319
Nearby schools
GreatSchools rating
- 8/10Ashford Park Elementary SchoolGrades: PK-5Distance: 0.9 mi
- 7/10Chamblee Middle SchoolGrades: 6-8Distance: 2.2 mi
- 7/10Chamblee Charter High SchoolGrades: 9-12Distance: 2.4 mi
Schools provided by the listing agent
- Elementary: Ashford Park
- Middle: Chamblee
- High: Chamblee
Source: FMLS GA. This data may not be complete. We recommend contacting the local school district to confirm school assignments for this home.
- $885,4003 bd4 ba2.9k sqft1292 Edmund Ln, Atlanta, GA 30319Off Market

- $931,9002 bd3 ba2k sqft1294 Edmund Ln, Atlanta, GA 30319Off Market
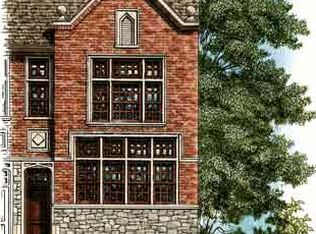
- $885,9003 bd4 ba3k sqft1290 Edmund Ln, Atlanta, GA 30319Off Market

- $944,7003 bd4 ba3k sqft1288 Edmund Ln, Atlanta, GA 30319Off Market

- $865,6002 bd3 ba2.1k sqft1286 Edmund Ln, Atlanta, GA 30319Off Market
- $759,1002 bd3 ba2.9k sqft1286 Edmund Ln NE, Atlanta, GA 30319Off Market
- $893,6002 bd4 ba2.1k sqft1301 Dover Circle, Brookhaven, GA 30319Off Market
- $851,7002 bd3 ba2.1k sqft1284 Edmund Ln, Atlanta, GA 30319Off Market
A local agent can set up tours, give advice and negotiate with sellers.
Similar homes
- $930,0003 bd4 ba2.7k sqft2528 Appleden Pl, Atlanta, GA 30319Active

 MLS ID #10753105, Nicholas Brown, Compass. GAMLS
 - $785,0003 bd4 ba2.2k sqft2337 Brissett Ln, Atlanta, GA 30319For Sale

 MLS ID #7798642, Michelle Schaus, Dorsey Alston Realtors. FMLS GA
 - $660,0003 bd4 ba2.2k sqft3554 Parkside Way, Atlanta, GA 30319For Sale
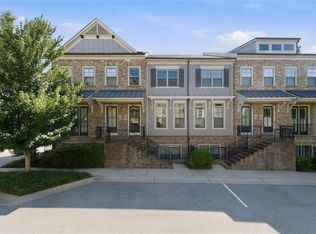 MLS ID #7774545, Laura Lerman, EXP Realty, LLC.. FMLS GA
 - $895,0003 bd4 ba2.4k sqft35 Honour Ave NW, Atlanta, GA 30305For Sale
 MLS ID #7792371, Nathan Gardner, Atlanta Fine Homes Sotheby's International. FMLS GA
 - $619,9003 bd4 ba2.6k sqft1534 Donaldson Park Dr NE #10, Atlanta, GA 30319For SaleMLS ID #7746516, Pailey Nooromid, Atlanta Fine Homes Sotheby's International. FMLS GA
- $1,150,0003 bd4 ba2.8k sqft3667 Peachtree Rd #1, Atlanta, GA 30319For SaleMLS ID #7781753, TARA WINSLOW, Keller Williams Realty Peachtree Rd.. FMLS GA
- $879,0003 bd5 ba3.2k sqft6601 Cadence Blvd N, Atlanta, GA 30328For SaleMLS ID #7793285, CYNDI CONTRUCCI, Keller Williams Realty Atl North. FMLS GA
- $850,0005 bd4 ba2.4k sqft1108 Briar Cove Cir, Atlanta, GA 30329For SaleMLS ID #7787413, KAMI PYVAND, Coldwell Banker Realty. FMLS GA
- $999,9003 bd5 ba3.5k sqft58 Sheridan Dr #7, Atlanta, GA 30305For SaleMLS ID #7787660, RENEE KUNKLER, Renee Kunkler Realty. FMLS GA
- $939,0004 bd3 ba2.8k sqft1092 Kirkwood Ave SE, Atlanta, GA 30316For SaleMLS ID #7787507, Michelle Hollberg, Harry Norman Realtors. FMLS GA
- $939,0004 bd3 ba2.8k sqft1092 Kirkwood Ave SE, Atlanta, GA 30316ActiveMLS ID #10784723, Michelle Hollberg, Harry Norman Realtors. GAMLS
- $925,0004 bd5 ba3.3k sqft980 Memorial Walk SE, Atlanta, GA 30316For SaleMLS ID #7792566, Brandi Benz, Hill Wood Realty, LLC.. FMLS GA
- $899,0004 bd4 ba3k sqft648 Landler Ter, Alpharetta, GA 30009ActiveMLS ID #10740197, Kate Wright, Engel & V?lkers Atlanta. GAMLS
- $980,0004 bd5 ba3.2k sqft2067 Wheaton Way, Sandy Springs, GA 30328For SaleMLS ID #7712804, IRENE P BAGIATIS, Dorsey Alston Realtors. FMLS GA
- $885,0004 bd4 ba3.9k sqft555 Verismo Way, Alpharetta, GA 30009ActiveMLS ID #10765318, Byron C Williamson, Bolst, Inc.. GAMLS
- $965,0003 bd4 ba3.5k sqft6572 Aria Village Dr, Sandy Springs, GA 30328For SaleMLS ID #7753786, Jenny Dogan, OneDoor Inc.. FMLS GA
- $950,0005 bd4 ba3k sqft1320 Arnold Ave NE, Atlanta, GA 30324For SaleMLS ID #7808237, Carson Cowan, Atlanta Fine Homes Sotheby's International. FMLS GA
- $834,5004 bd4 ba3.4k sqft2442 Soft Maple St, Doraville, GA 30360For SaleMLS ID #7767541, Hairong Yin, Virtual Properties Realty. Biz. FMLS GA
- $724,0003 bd4 ba2.5k sqft1501 Cobalt Dr NW, Atlanta, GA 30318ActiveMLS ID #10785863, Alan Weng, Good Shepherd Realty, LLC. GAMLS
- $625,0003 bd4 ba2.4k sqft4141 Wisconsin Dr, Atlanta, GA 30338For SaleMLS ID #7766090, Shariqa Hydary, Keller Williams Realty Atl North. FMLS GA
