COMPLETELY RENOVATED & MOVE-IN READY — TWO PROPERTIES FOR ONE!
Welcome to this beautifully renovated home, thoughtfully updated by the owner to provide modern comfort and style throughout. The main home features 3 bedrooms, 2 full bathrooms, a finished basement, and 3 additional sitting rooms, offering plenty of space for living, entertaining, or working from home.
Numerous updates include new windows, new doors, new flooring, new heating system, new well, updated kitchen and bathrooms, new appliances, and fresh interior paint. This true turnkey property is ready for you to move in and enjoy!
BONUS: A separate adjacent parcel is included in the sale! Located at 1282 Howard Street, Mount Morris, MI 48458-1750, this additional property features a one-bedroom home and a shed, providing excellent potential for additional living space, rental income, a guest house, or investment opportunity.
Two properties for the price of one — a rare opportunity with incredible potential! Don't miss your chance to own this unique package.
Foreclosure
Price cut: $14K (8/26)
$214,999
1292 Howard St N, Mount Morris, MI 48458
3beds
2,290sqft
Single Family Residence
Built in 1935
6,969 Square Feet Lot
$208,700 Zestimate®
$94/sqft
$-- HOA
What's special
Finished basementSeparate adjacent parcelFresh interior paintNew heating systemNew doorsBeautifully renovated homeUpdated kitchen
- 75 days
- 130
- 4
Zillow last checked:
Listing updated:
Listed by:
Renee H Hanna 810-730-3239,
Berkshire Hathaway HomeServices Michigan Real Est 810-695-1990
Source: Realcomp II,MLS#: 20261050467
Facts & features
Interior
Bedrooms & bathrooms
- Bedrooms: 3
- Bathrooms: 2
- Full bathrooms: 2
Bedroom
- Level: Second
- Area: 126
- Dimensions: 14 X 9
Bedroom
- Level: Entry
- Area: 80
- Dimensions: 8 X 10
Bedroom
- Level: Second
- Area: 121
- Dimensions: 11 X 11
Other
- Level: Entry
- Area: 36
- Dimensions: 6 X 6
Other
- Level: Second
- Area: 56
- Dimensions: 7 X 8
Dining room
- Level: Entry
- Area: 80
- Dimensions: 8 X 10
Kitchen
- Level: Entry
- Area: 77
- Dimensions: 7 X 11
Living room
- Level: Entry
- Area: 176
- Dimensions: 16 X 11
Heating
- Forced Air, Natural Gas
Cooling
- Attic Fan, Ceiling Fans
Appliances
- Included: Convection Oven, Dishwasher, Free Standing Gas Range, Free Standing Refrigerator, Gas Cooktop, Microwave, Self Cleaning Oven, Water Softener Owned
Features
- Entrance Foyer
- Basement: Full,Partially Finished
- Has fireplace: No
Interior area
- Total interior livable area: 2,290 sqft
- Finished area above ground: 1,590
- Finished area below ground: 700
Video & virtual tour
Property
Parking
- Total spaces: 2
- Parking features: Two Car Garage, Detached, Driveway
- Garage spaces: 2
Features
- Levels: Two
- Stories: 2
- Entry location: GroundLevelwSteps
- Patio & porch: Breezeway, Patio, Porch
- Exterior features: Balcony
- Pool features: None
Lot
- Size: 6,969 Square Feet
- Dimensions: 49 x 147 x 49 x 147
Details
- Parcel number: 1106576013
- Special conditions: Real Estate Owned,Short Sale No
Construction
Type & style
- Home type: SingleFamily
- Architectural style: Colonial
- Property subtype: Single Family Residence
Materials
- Brick
- Foundation: Basement, Poured
- Roof: Composition
Condition
- New construction: No
- Year built: 1935
- Major remodel year: 2026
Utilities & green energy
- Electric: Circuit Breakers
- Sewer: Public Sewer
- Water: Well
- Utilities for property: Underground Utilities
Community & HOA
Community
- Subdivision: MT MORRIS LITTLE FARMS
HOA
- Has HOA: No
Location
- Region: Mount Morris
Financial & listing details
- Price per square foot: $94/sqft
- Tax assessed value: $49,785
- Annual tax amount: $2,873
- Date on market: 7/10/2026
- Cumulative days on market: 75 days
- Listing agreement: Exclusive Right To Sell
- Listing terms: Cash,Conventional,FHA,Va Loan
Foreclosure details
Estimated market value
$208,700
$198,000 - $219,000
$1,591/mo
Price history
| Date | Event | Price |
|---|---|---|
| 8/26/2026 | Price change | $214,999-6.1%$94/sqft |
Source: Berkshire Hathaway HomeServices Michigan and Northern Indiana Real Estate #20261050467 Report a problem | ||
| 7/9/2026 | Listed for sale | $229,000$100/sqft |
Source: Berkshire Hathaway HomeServices Michigan and Northern Indiana Real Estate #20261050467 Report a problem | ||
Public tax history
Tax history is unavailable.
Monthly payment
Climate risks
Neighborhood: 48458

Similar homes
- $199,0003 bd2 ba1.3k sqft11440 Industrial St, Mount Morris, MI 48458For Sale

 MLS ID #50208070, Kathy S Poniatowski, Property Network. MiRealSource
 - $--2 bd3 ba1.3k sqft518 Oak St, Mt Morris, MI 48458Auction
 Auction.com 1
 - $189,9004 bd2 ba1.7k sqft11630 Washington Ave, Mount Morris, MI 48458For Sale
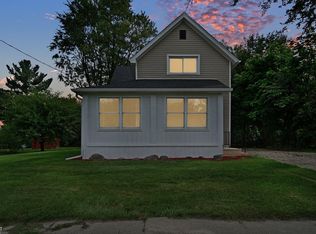 MLS ID #50221230, Bradley LaBrie, Keller Williams First. MiRealSource
 - $190,0003 bd2 ba1.2k sqft328 W Mount Morris St, Mount Morris, MI 48458For Sale
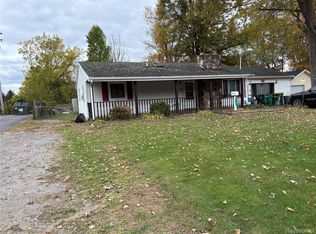
 MLS ID #20251048801, Joshua Ferguson, Real Estate For A CAUSE. Realcomp II
 - $209,9003 bd2 ba1.5k sqft3283 E Dodge Rd, Clio, MI 48420For SaleMLS ID #50217331, Jennifer Nemitz, ERA Prime Real Estate Group. MiRealSource
- $179,9002 bd2 ba1.6k sqft2173 W Mount Morris Rd, Mount Morris, MI 48458For SaleMLS ID #20261061154, Thomas C Farrell, Crown Real Estate Group. Realcomp II
- $160,0003 bd1 ba1.4k sqft574 Wilson Ave, Mount Morris, MI 48458For SaleMLS ID #20261060822, Sonny Kaushik, Ikon Property Group. Realcomp II
- $229,9004 bd2 ba1.7k sqft6178 W Mount Morris Rd, Mount Morris, MI 48458For SaleMLS ID #50220738, Lucy W Ham, Ham Group Realty. MiRealSource
- $189,9993 bd1 ba1.5k sqft5457 E Frances Rd, Mount Morris, MI 48458For SaleMLS ID #20261030166, Leanne Johnson, Real Estate For A CAUSE. Realcomp II
- $219,9003 bd2 ba1.3k sqft3363 E Pierson Rd, Flint, MI 48506For SaleMLS ID #20261069367, Pedro A Salinas, Salinas Real Estate Group. Realcomp II
- $209,0003 bd2 ba1.5k sqft14053 Elms Rd, Montrose, MI 48457For SaleMLS ID #50221579, Karen L Jones, White Oaks Realty LLC. MiRealSource
- $155,0003 bd2 ba3.2k sqft1578 McAlpine Dr, Mount Morris, MI 48458For SaleMLS ID #20261062638, Alexsandra Williams, Century 21 Signature Realty. Realcomp II
- $237,9003 bd2 ba1.9k sqft9408 McAfee Rd, Montrose, MI 48457For SaleMLS ID #50208636, Michael A Sanchez, REMAX Edge. MiRealSource
- $189,9003 bd2 ba1.4k sqft5168 Woodcliff Dr, Flint, MI 48504For Sale
 MLS ID #26048241, Ricky Jordan, RL Jordan Real Estate PC. MichRIC
 - $149,9003 bd2 ba1.7k sqft343 Beach St, Mount Morris, MI 48458For SaleMLS ID #50210563, Michael J Davidson, REMAX Right Choice. MiRealSource
- $229,9003 bd2 ba1.4k sqft1491 Iva St, Burton, MI 48509For SaleMLS ID #50221038, Adam N Myers, ERA Prime Real Estate Group. MiRealSource
- $220,0004 bd2 ba1.3k sqft517 Clarion St, Clio, MI 48420For SaleMLS ID #26046851, Mark L Haddock, RE/MAX Perrett Associates. MichRIC
- $184,9003 bd2 ba2k sqft3217 W Cass Ave, Flint, MI 48504For SaleMLS ID #20261063658, Danny Peterson, EXP Realty Main. Realcomp II
- $229,9003 bd2 ba1.4k sqft10066 Carpenter Rd, Flushing, MI 48433For SaleMLS ID #20261075352, Brittany Buchholz, Real Broker, LLC Clarkston. Realcomp II
- $259,9003 bd2 ba2.3k sqft10298 Rene Dr, Clio, MI 48420For SaleMLS ID #50221572, Kelly Gust, New Beginnings. MiRealSource
