This is the dream home checklist, checked off. Tucked on a quiet interior lot in Summit Ridge, it sits just steps from the community pool—no drive, no hassle, just grab your towel and go. The backyard is made for real life: wide open grass for play and gathering, a wood-burning stone fire pit for cool evenings with friends, and a covered patio strung with bistro lights that turns any night into an occasion. Raised garden beds are ready for planting, and yes, Summit Ridge allows backyard chickens too. Inside, the open great room centers on a gas fireplace and flows straight into a kitchen built to entertain, with a huge walk-in pantry that keeps everything organized and within reach. The primary suite is a true retreat—soaking tub, walk-in tiled shower, and a closet with room to spare—while additional bedrooms and a flex space give everyone room to spread out. For hobbies and toys, a 40-ft RV bay with a 12-ft door means the boat or camper finally has a real home. Add in easy freeway access, nearby shopping and dining, Red Hawk Golf Course, and Lake Lowell just minutes away, and this home checks every box on the list. This isn't just a house—it's the lifestyle you've been chasing.
Pending
$649,990
1294 W Tenzing Ct, Nampa, ID 83686
3beds
3baths
2,203sqft
Single Family Residence
Built in 2022
10,454 Square Feet Lot
$647,200 Zestimate®
$295/sqft
$100/mo HOA
What's special
Wood-burning stone fire pitRaised garden bedsKitchen built to entertainQuiet interior lotHuge walk-in pantrySoaking tubWalk-in tiled shower
- 46 days
- 90
- 1
Likely to sell faster than
Zillow last checked:
Listing updated:
Listed by:
Cameron Latulippe Cell:208-901-5761,
THG Real Estate
Source: IMLS,MLS#: 98999541
Facts & features
Interior
Bedrooms & bathrooms
- Bedrooms: 3
- Bathrooms: 3
- Main level bathrooms: 2
- Main level bedrooms: 3
Primary bedroom
- Level: Main
- Area: 210
- Dimensions: 14 x 15
Bedroom 2
- Level: Main
- Area: 144
- Dimensions: 12 x 12
Bedroom 3
- Level: Main
- Area: 132
- Dimensions: 12 x 11
Kitchen
- Level: Main
- Area: 180
- Dimensions: 12 x 15
Office
- Level: Main
- Area: 130
- Dimensions: 10 x 13
Heating
- Forced Air, Natural Gas
Cooling
- Central Air
Appliances
- Included: Gas Water Heater, Dishwasher, Disposal, Microwave, Oven/Range Built-In, Refrigerator, Gas Oven, Gas Range
Features
- Bath-Master, Bed-Master Main Level, Split Bedroom, Den/Office, Double Vanity, Walk-In Closet(s), Walk In Shower, Pantry, Kitchen Island, Quartz Counters, Number of Baths Main Level: 2
- Flooring: Engineered Wood Floors
- Has basement: No
- Has fireplace: Yes
- Fireplace features: Gas
Interior area
- Total structure area: 2,203
- Total interior livable area: 2,203 sqft
- Finished area above ground: 2,203
Property
Parking
- Total spaces: 4
- Parking features: Attached, RV Access/Parking
- Attached garage spaces: 4
Features
- Levels: One
- Patio & porch: Covered Patio/Deck
- Pool features: Community
- Fencing: Full,Metal,Wood
Lot
- Size: 10,454 Square Feet
- Features: 10000 SF - .49 AC, Garden, Irrigation Available, Sidewalks, Chickens, Cul-De-Sac, Auto Sprinkler System, Drip Sprinkler System, Full Sprinkler System, Pressurized Irrigation Sprinkler System
Details
- Parcel number: R2929123900
Construction
Type & style
- Home type: SingleFamily
- Property subtype: Single Family Residence
Materials
- Masonry, Stucco
- Roof: Architectural Style
Condition
- Year built: 2022
Utilities & green energy
- Water: Community Service
- Utilities for property: Sewer Connected
Green energy
- Green verification: HERS Index Score, NAHB Rating, ENERGY STAR Certified Homes
Community & HOA
Community
- Subdivision: Summit Ridge (Canyon Co)
HOA
- Has HOA: Yes
- HOA fee: $300 quarterly
Location
- Region: Nampa
Financial & listing details
- Price per square foot: $295/sqft
- Tax assessed value: $600,000
- Annual tax amount: $3,172
- Date on market: 9/3/2026
- Listing terms: Cash,Conventional,FHA,VA Loan
- Ownership: Fee Simple
Estimated market value
$647,200
$615,000 - $680,000
$2,346/mo
Price history
Price history is unavailable.
Public tax history
| Year | Property taxes | Tax assessment |
|---|---|---|
| 2025 | $3,173 -4.1% | $600,000 +2.2% |
| 2024 | $3,307 -2.1% | $587,300 +3.3% |
| 2023 | $3,379 +134.2% | $568,600 +190.8% |
| 2022 | $1,443 | $195,500 |
Find assessor info on the county website
Monthly payment
Est. payment
Payment breakdown
Explore the cost of this home by adjusting the details. Changes won't be saved.Climate risks
Neighborhood: 83686
Nearby schools
Schools provided by the listing agent
- Elementary: Lake Ridge
- Middle: South Middle (Nampa)
- High: Skyview
- District: Nampa School District #131
Source: IMLS. This data may not be complete. We recommend contacting the local school district to confirm school assignments for this home.
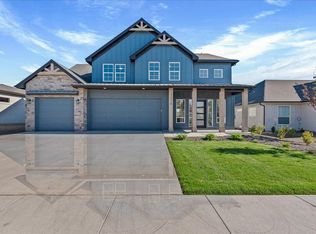

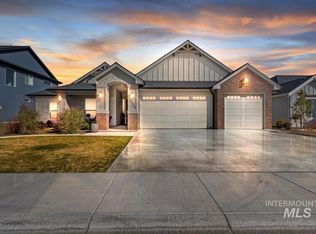
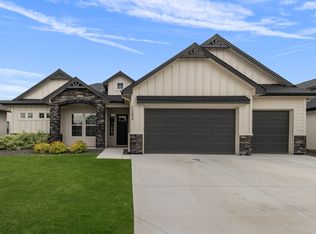
Similar homes
- $648,9004 bd3 ba2.2k sqft1537 W Tenzing St, Nampa, ID 83686Active
 MLS ID #98992583, Randy Ragsac, Silvercreek Realty Group. IMLS
 - $554,9003 bd3 ba2k sqft1457 W Tenzing St, Nampa, ID 83686Active
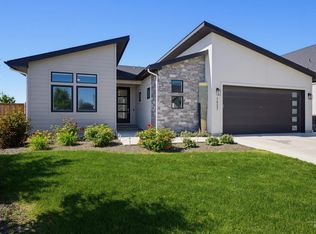 MLS ID #99002074, Ralph Harvey, ListWithFreedom.com. IMLS
 - $649,0003 bd2 ba2.1k sqft13140 S Grace Point Way, Nampa, ID 83686Active
 MLS ID #98996806, Carolyn Vaught, Keller Williams Realty Boise. IMLS
 - $699,9004 bd3 ba2.7k sqft1398 W Ultar Dr, Nampa, ID 83686Active
 MLS ID #98994461, Michael Moir, The Agency Boise. IMLS
