Welcome home to easy, low-maintenance living in Del Webb's 55+ active adult community! This 2 bedroom, 2 bathroom, Osceola model townhome with a den offers the perfect blend of comfort, space, and one of the best locations in the community. Close to both the Prairie Lodge and Meadowview Lodge, you'll have all of Del Webb's incredible amenities right at your fingertips! Plus there is access to the walking path right out your back door! Inside, you'll find an eat-in kitchen with classic oak cabinets, all newer stainless steel appliances, luxury vinyl plank flooring flowing through the kitchen and den. Out back is a patio with an awning...perfect for morning coffee or relaxing at the end of the day. Attached 2 car garage gives you plenty of room for storage and parking. Have peace of mind knowing there is a newer kitchen appliances, furnace, and hot water heater. Homes in this location don't come up often. Come see the potential for yourself!
Contingent
$315,000
12956 Pennsylvania Ave, Huntley, IL 60142
2beds
1,552sqft
:
Get pre-qualified$2,783/mo
Townhouse, Single Family Residence
Built in 1999
-- sqft lot
$-- Zestimate®
$203/sqft
$347/mo HOA
What's special
Patio with an awningNewer stainless steel appliances
- 44 days |
- 215 |
- 6 |
Likely to sell faster than
Zillow last checked:
Listing updated:
Listed by:
Becky Johnson, ABR,SRES,SRS (847)373-6833,
Real Broker, LLC
Source: MRED as distributed by MLS GRID,MLS#: 12674283
Facts & features
Interior
Bedrooms & bathrooms
- Bedrooms: 2
- Bathrooms: 2
- Full bathrooms: 2
Rooms
- Room types: Den
Primary bedroom
- Features: Flooring (Carpet), Bathroom (Full)
- Level: Main
- Area: 208 Square Feet
- Dimensions: 16X13
Bedroom 2
- Features: Flooring (Carpet)
- Level: Main
- Area: 110 Square Feet
- Dimensions: 11X10
Den
- Features: Flooring (Luxury Vinyl)
- Level: Main
- Area: 110 Square Feet
- Dimensions: 10X11
Dining room
- Features: Flooring (Carpet)
- Level: Main
- Area: 150 Square Feet
- Dimensions: 15X10
Kitchen
- Features: Kitchen (Eating Area-Table Space, Pantry-Closet), Flooring (Luxury Vinyl)
- Level: Main
- Area: 216 Square Feet
- Dimensions: 18X12
Laundry
- Features: Flooring (Ceramic Tile)
- Level: Main
- Area: 72 Square Feet
- Dimensions: 9X8
Living room
- Features: Flooring (Carpet)
- Level: Main
- Area: 180 Square Feet
- Dimensions: 15X12
Heating
- Natural Gas
Cooling
- Central Air
Appliances
- Included: Range, Microwave, Dishwasher, Refrigerator, Washer, Dryer, Disposal, Stainless Steel Appliance(s), Gas Water Heater
- Laundry: Main Level, Washer Hookup
Features
- 1st Floor Bedroom, 1st Floor Full Bath
- Basement: None
Interior area
- Total structure area: 0
- Total interior livable area: 1,552 sqft
Property
Parking
- Total spaces: 2
- Parking features: Garage Door Opener, Yes, Garage Owned, Attached, Garage
- Attached garage spaces: 2
- Has uncovered spaces: Yes
Accessibility
- Accessibility features: No Disability Access
Lot
- Dimensions: 86x67x88x62
Details
- Parcel number: 0208101038
- Special conditions: None
- Other equipment: Ceiling Fan(s)
Construction
Type & style
- Home type: Townhouse
- Property subtype: Townhouse, Single Family Residence
Materials
- Vinyl Siding
Condition
- New construction: No
- Year built: 1999
Details
- Builder model: OSCEOLA
Utilities & green energy
- Sewer: Public Sewer
- Water: Public
Community & HOA
Community
- Security: Carbon Monoxide Detector(s)
- Subdivision: Del Webb Sun City
HOA
- Has HOA: Yes
- Amenities included: Exercise Room, Park, Indoor Pool, Pool, Tennis Court(s), Clubhouse, Trail(s)
- Services included: Insurance, Clubhouse, Exercise Facilities, Pool, Exterior Maintenance, Lawn Care, Scavenger, Snow Removal
- HOA fee: $347 monthly
Location
- Region: Huntley
Financial & listing details
- Price per square foot: $203/sqft
- Annual tax amount: $5,609
- Date on market: 6/18/2026
- Ownership: Fee Simple w/ HO Assn.
Estimated market value
Not available
Estimated sales range
Not available
Not available
Price history
| Date | Event | Price |
|---|---|---|
| 7/9/2026 | Contingent | $315,000$203/sqft |
Source:  MRED as distributed by MLS GRID #12674283 Report a problem MRED as distributed by MLS GRID #12674283 Report a problem | ||
| 6/18/2026 | Listed for sale | $315,000+37.6%$203/sqft |
Source: MRED as distributed by MLS GRID #12674283 Report a problem | ||
| 12/15/2020 | Sold | $229,000$148/sqft |
Source: MRED as distributed by MLS GRID #10923194 Report a problem | ||
Public tax history
Tax history is unavailable.
Monthly payment
Est. payment
Payment breakdown
Explore the cost of this home by adjusting the details. Changes won't be saved.Climate risks
Neighborhood: 60142
Nearby schools
GreatSchools rating
- 9/10Leggee Elementary SchoolGrades: K-5Distance: 2.2 mi
- 7/10Heineman Middle SchoolGrades: 6-8Distance: 4.3 mi
- 8/10Huntley High SchoolGrades: 9-12Distance: 2 mi
Schools provided by the listing agent
- District: 158
Source: MRED as distributed by MLS GRID. This data may not be complete. We recommend contacting the local school district to confirm school assignments for this home.
- $342,2002 bd2 ba1.5k sqft12956 W Pennsylvania Ave, Huntley, IL 60142Off Market

- $297,7002 bd2 ba1.3k sqft13456 Michigan Ave, Huntley, IL 60142Off Market

- $266,4002 bd2 ba1.1k sqft12966 Pennsylvania Ave #12966, Huntley, IL 60142Off Market
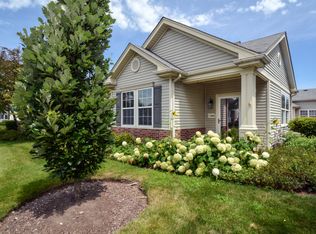
- $299,0002 bd2 ba1.1k sqft12946 Pennsylvania Ave, Huntley, IL 60142Sold
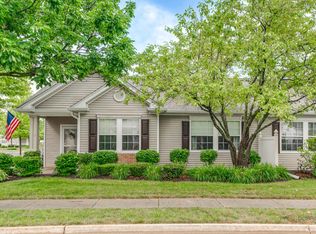
- $250,0001 bd1 ba1k sqft12951 Pennsylvania Ave, Huntley, IL 60142Sold
- $296,500-- bd-- ba1k sqft13454 Michigan Ave, Huntley, IL 60142Off Market
- $294,100-- bd1 ba1.1k sqft12966 W Pennsylvania Ave, Huntley, IL 60142Off Market
- $328,9002 bd2 ba1.3k sqft13460 Michigan Ave, Huntley, IL 60142Off Market
A local agent can set up tours, give advice and negotiate with sellers.
Similar homes
- $344,9002 bd2 ba1.2k sqft13221 Indiana Ct, Huntley, IL 60142Active
 MLS ID #12708513, Kelly Malec, Huntley Realty. MRED as distributed by MLS GRID
 - $299,5002 bd2 ba1.2k sqft13094 Patriot Way, Huntley, IL 60142Price Change
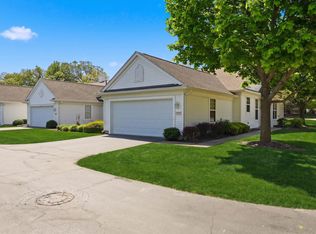 MLS ID #12639842, Carol Noonan, Huntley Realty. MRED as distributed by MLS GRID
 - $334,9002 bd2 ba1.4k sqft11507 Stonewater Xing, Huntley, IL 60142Active
 MLS ID #12663547, Paul Ambrogio, GRI, Berkshire Hathaway HomeServices Starck Real Estate. MRED as distributed by MLS GRID
 - $310,0002 bd2 ba1.1k sqft13535 Nealy Rd, Huntley, IL 60142Active
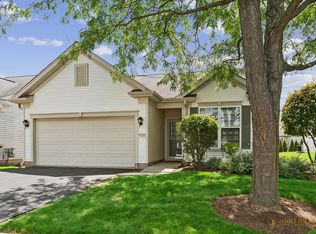 MLS ID #12690232, Gloria Jenson, ABR,SFR,SRES, Berkshire Hathaway HomeServices Starck Real Estate. MRED as distributed by MLS GRID
 - $264,9001 bd2 ba1k sqft12263 Quail Ridge Dr, Huntley, IL 60142Price ChangeMLS ID #12711784, Robert Wisdom, RE/MAX Horizon. MRED as distributed by MLS GRID
- $329,9003 bd3 ba2.2k sqft8992 Disbrow St, Huntley, IL 60142ActiveMLS ID #12707253, Angela Bjork, Baird & Warner. MRED as distributed by MLS GRID
- $305,0002 bd2 ba1.3k sqft1580 Millbrook Dr, Algonquin, IL 60102NewMLS ID #12715858, Karen Goins, RE/MAX Suburban. MRED as distributed by MLS GRID
- $350,0002 bd2 ba1.4k sqft11764 Wembley Dr, Huntley, IL 60142ActiveMLS ID #12689646, Paul Hespen, Berkshire Hathaway HomeServices Starck Real Estate. MRED as distributed by MLS GRID
- $349,9002 bd2 ba1.3k sqft11742 Nottingham Dr, Huntley, IL 60142ActiveMLS ID #12647614, Eugene McGahan, Baird & Warner Real Estate - Algonquin. MRED as distributed by MLS GRID
- $340,0003 bd3 ba1.8k sqft8946 Disbrow St, Huntley, IL 60142ActiveMLS ID #12684237, Gisselle Corral, Realty of America. MRED as distributed by MLS GRID
- $319,9993 bd3 ba1.7k sqft1808 Ruby Dr, Pingree Grove, IL 60140ActiveMLS ID #12696468, Santiago Valdez, Compass. MRED as distributed by MLS GRID
- $289,9002 bd3 ba1.3k sqft20 Arbordale Ct, Algonquin, IL 60102ActiveMLS ID #12709320, Joanne Spagnola, Baird & Warner Fox Valley - Geneva. MRED as distributed by MLS GRID
- $308,0002 bd2 ba1.3k sqft2735 Acorn Ct, Dundee, IL 60118Price ChangeMLS ID #12690312, Cynthia Caba, All Exclusive Realty. MRED as distributed by MLS GRID
- $325,0002 bd3 ba1.7k sqft558 Telluride Dr, Gilberts, IL 60136ActiveMLS ID #12715453, Robbin Muhr, Keller Williams ONEChicago. MRED as distributed by MLS GRID
- $325,0002 bd2 ba1.6k sqft306 Conley Dr, Elburn, IL 60119NewMLS ID #12717889, John Sommer, Success 24/7 Real Estate. MRED as distributed by MLS GRID
- $415,0002 bd2 ba1.7k sqft12415 Copper Ln, Huntley, IL 60142ActiveMLS ID #12715088, Beth Bellantuono, Keller Williams Success Realty. MRED as distributed by MLS GRID
- $439,9002 bd2 ba1.8k sqft13462 Dearborn Trl, Huntley, IL 60142ActiveMLS ID #12650072, Dena Fischer, SRES, Weichert, Realtors - Homes by Presto. MRED as distributed by MLS GRID
- $388,0003 bd2 ba1.3k sqft10499 Fleetwood St, Huntley, IL 60142ActiveMLS ID #12675965, Leticia Andrade, Fulton Grace Realty. MRED as distributed by MLS GRID
- $429,0002 bd2 ba1.8k sqft11715 Windsor Dr, Huntley, IL 60142ActiveMLS ID #12674523, Brenna Freskos, Berkshire Hathaway HomeServices Starck Real Estate. MRED as distributed by MLS GRID
- $439,9003 bd2 ba2.2k sqft13263 Stonebridge Ln, Huntley, IL 60142ActiveMLS ID #12642662, Joseph Render, Huntley Realty. MRED as distributed by MLS GRID
