Under contract-accepting backup offers. Virtually Staged. Live the Florida lifestyle in this beautifully updated 3-bed, 2-bath WATERFRONT POOL home! From the striking curb appeal and lush landscaping to the timeless brick accents, this home makes a lasting impression. Inside, the open layout showcases high ceilings, floor-to-ceiling windows, new plantation shutters, tile throughout, separate living and dining rooms, and a stunning double-sided wood-burning fireplace. The chef’s kitchen shines with granite countertops, upgraded fixtures, recessed lighting, and a sunny breakfast nook. The private Owner’s Suite features direct pool access and a spa-like bath with double sinks, garden tub, and glass shower. Enjoy your private retreat with a solar-panel-heated saltwater pool accessible from three rooms, with built in jacuzzi jets and soothing waterfall fountains. Pool resurfaced and retiled in 2019. The Sunsetter shade is perfect for entertaining or relaxing with year-round waterfront views. Ample built-in storage in the spacious garage with a full-sized fridge and a separate AC. Big-ticket updates are already done, including roof, windows, solar panels, exterior paint, and gutters (2019), AC/Air Handler (2018), fireplace insert (2018), garage door opener (2021), plus new hot water heater, water softener, paver driveway (2025). Just steps away is the community recreation center where you can utilize the fitness area, enjoy the dog park, playground, pool, pickleball and basketball courts along with miles and miles of bike and walking trails! With the Waterford Lakes Town Center minutes away, you don’t have to go far for shopping and restaurants and there’s easy access to major highways to include the 417, 408 and 528. This home has been meticulously cared for and is move-in ready. Don’t pass on this home – you won’t be disappointed!
Under contract
$499,500
12961 LOWER RIVER BOULEVARD, ORLANDO, FL 32828
3beds
1,796sqft
:
Get pre-qualified$3,402/mo
Single Family Residence
Built in 1990
7,388 Square Feet Lot
$-- Zestimate®
$278/sqft
$96/mo HOA
What's special
Waterfront pool homeSolar-panel-heated saltwater poolFloor-to-ceiling windowsGranite countertopsTimeless brick accentsSunny breakfast nookHigh ceilings
- 68 days |
- 119 |
- 0 |
Likely to sell faster than
Zillow last checked:
Listing updated:
Listed by:
Shirley Welch 407-718-1450,
BHHS FLORIDA REALTY 407-406-5300
Source: Stellar MLS,MLS#: O6411145 Originating MLS: Orlando Regional
Originating MLS: Orlando Regional
Facts & features
Interior
Bedrooms & bathrooms
- Bedrooms: 3
- Bathrooms: 2
- Full bathrooms: 2
Rooms
- Room types: Attic, Family Room, Dining Room, Living Room, Utility Room
Primary bedroom
- Features: Walk-In Closet(s)
- Level: First
- Area: 216 Square Feet
- Dimensions: 18x12
Bedroom 2
- Features: Built-in Closet
- Level: First
- Area: 176 Square Feet
- Dimensions: 16x11
Bedroom 3
- Features: Built-in Closet
- Level: First
- Area: 110 Square Feet
- Dimensions: 11x10
Primary bathroom
- Features: Dual Sinks, Garden Bath, Tub with Separate Shower Stall, Water Closet/Priv Toilet, Walk-In Closet(s)
- Level: First
Family room
- Features: Ceiling Fan(s)
- Level: First
- Area: 180 Square Feet
- Dimensions: 15x12
Kitchen
- Features: Breakfast Bar, Pantry, Granite Counters
- Level: First
- Area: 192 Square Feet
- Dimensions: 16x12
Living room
- Features: Ceiling Fan(s)
- Level: First
- Area: 315 Square Feet
- Dimensions: 21x15
Heating
- Central
Cooling
- Central Air
Appliances
- Included: Oven, Dishwasher, Disposal, Dryer, Electric Water Heater, Microwave, Refrigerator, Washer, Water Filtration System, Water Softener
- Laundry: Inside, Laundry Room
Features
- Cathedral Ceiling(s), Ceiling Fan(s), Crown Molding, Eating Space In Kitchen, High Ceilings, Kitchen/Family Room Combo, Primary Bedroom Main Floor, Walk-In Closet(s)
- Flooring: Ceramic Tile
- Doors: Sliding Doors
- Windows: Window Treatments
- Has fireplace: Yes
- Fireplace features: Family Room, Living Room, Wood Burning
Interior area
- Total structure area: 2,448
- Total interior livable area: 1,796 sqft
Video & virtual tour
Property
Parking
- Total spaces: 2
- Parking features: Driveway, Garage Door Opener
- Attached garage spaces: 2
- Has uncovered spaces: Yes
Features
- Levels: One
- Stories: 1
- Patio & porch: Covered, Deck, Patio, Porch, Rear Porch, Screened
- Exterior features: Awning(s), Irrigation System, Lighting, Rain Gutters, Sidewalk, Sprinkler Metered
- Has private pool: Yes
- Pool features: Auto Cleaner, Gunite, Heated, In Ground, Salt Water, Screen Enclosure, Solar Heat
- Fencing: Fenced,Vinyl
- Has view: Yes
- View description: Water, Pond
- Has water view: Yes
- Water view: Water,Pond
- Waterfront features: Pond
Lot
- Size: 7,388 Square Feet
- Features: Landscaped, Sidewalk
- Residential vegetation: Mature Landscaping, Trees/Landscaped
Details
- Additional structures: Shed(s)
- Parcel number: 272231377901140
- Zoning: P-D
- Special conditions: None
Construction
Type & style
- Home type: SingleFamily
- Property subtype: Single Family Residence
Materials
- Block, Stucco
- Foundation: Slab
- Roof: Shingle
Condition
- New construction: No
- Year built: 1990
Utilities & green energy
- Sewer: Public Sewer
- Water: Public
- Utilities for property: BB/HS Internet Available, Public, Sprinkler Meter, Street Lights, Underground Utilities
Community & HOA
Community
- Features: Association Recreation - Owned, Community Mailbox, Dog Park, Fitness Center, Park, Playground, Pool, Sidewalks, Tennis Court(s)
- Security: Security System, Smoke Detector(s)
- Pet fee: $0 monthly
- Subdivision: HUCKLEBERRY FIELDS TRACTS N9 & N10
HOA
- Has HOA: Yes
- Amenities included: Basketball Court, Fitness Center, Park, Pickleball Court(s), Playground, Pool, Tennis Court(s), Trail(s)
- Services included: Community Pool, Reserve Fund, Manager
- HOA fee: $96 monthly
- HOA name: Jessica Gomez - First Service Residential
- HOA phone: 407-380-3803
- Second HOA name: Jessica Gomez
- Second HOA phone: 407-380-3803
Location
- Region: Orlando
Financial & listing details
- Price per square foot: $278/sqft
- Tax assessed value: $375,289
- Annual tax amount: $3,370
- Date on market: 5/30/2026
- Cumulative days on market: 62 days
- Listing terms: Cash,Conventional,FHA,VA Loan
- Ownership: Fee Simple
- Total actual rent: 0
- Road surface type: Paved
Estimated market value
Not available
Estimated sales range
Not available
Not available
Price history
| Date | Event | Price |
|---|---|---|
| 7/8/2026 | Contingent | $499,500$278/sqft |
Source:  Stellar MLS #O6411145 Report a problem Stellar MLS #O6411145 Report a problem | ||
| 7/3/2026 | Pending sale | $499,500$278/sqft |
Source: Stellar MLS #O6411145 Report a problem | ||
| 5/30/2026 | Listed for sale | $499,500+93.6%$278/sqft |
Source: Stellar MLS #O6411145 Report a problem | ||
| 3/23/2017 | Sold | $258,000-0.8%$144/sqft |
Source: Public Record Report a problem | ||
| 1/30/2017 | Pending sale | $260,000$145/sqft |
Source: Keller Williams - Orlando Waterford #O5477583 Report a problem | ||
| 11/21/2016 | Listed for sale | $260,000-8.7%$145/sqft |
Source: KELLER WILLIAMS ADVANTAGE 2 #O5477583 Report a problem | ||
| 10/14/2015 | Listing removed | $284,900$159/sqft |
Source: Keller Williams - Orlando North #O5390179 Report a problem | ||
| 9/4/2015 | Listed for sale | $284,900+123.5%$159/sqft |
Source: Keller Williams - Orlando North #O5390179 Report a problem | ||
| 3/29/1994 | Sold | $127,500$71/sqft |
Source: Public Record Report a problem | ||
Public tax history
| Year | Property taxes | Tax assessment |
|---|---|---|
| 2024 | $3,163 +7.6% | $206,387 +3% |
| 2023 | $2,941 +4.4% | $200,376 +3% |
| 2022 | $2,815 +1.8% | $194,540 +3% |
| 2021 | $2,766 +1% | $188,874 +1.4% |
| 2020 | $2,738 +1.5% | $186,266 +2.3% |
| 2019 | $2,697 +0.9% | $182,078 +1.9% |
| 2018 | $2,673 | $178,683 -10.9% |
| 2017 | $2,673 +23.6% | $200,555 +6.4% |
| 2016 | $2,162 +1.5% | $188,551 +5.5% |
| 2015 | $2,130 -3.2% | $178,698 +0.7% |
| 2014 | $2,201 +2% | $177,459 +20.5% |
| 2013 | $2,157 +1.1% | $147,305 +0.6% |
| 2012 | $2,134 +2.9% | $146,497 +3.8% |
| 2011 | $2,073 +5% | $141,107 -2.2% |
| 2010 | $1,975 | $144,279 -12.4% |
| 2009 | -- | $164,755 -21.7% |
| 2008 | $1,813 -5.7% | $210,473 -11.7% |
| 2007 | $1,923 -5.2% | $238,332 +6.2% |
| 2006 | $2,028 +2.1% | $224,492 +33.2% |
| 2005 | $1,986 +4.2% | $168,543 +11.6% |
| 2004 | $1,906 +0.9% | $151,073 +8.8% |
| 2003 | $1,889 +3.2% | $138,897 +6.3% |
| 2002 | $1,831 -1.3% | $130,635 +8% |
| 2001 | $1,854 +2.5% | $120,926 +14.9% |
| 2000 | $1,809 | $105,233 |
Find assessor info on the county website
Monthly payment
Est. payment
Payment breakdown
Explore the cost of this home by adjusting the details. Changes won't be saved.Climate risks
Neighborhood: Alafaya
Nearby schools
GreatSchools rating
- 9/10Waterford Elementary SchoolGrades: PK-5Distance: 0.3 mi
- 7/10Discovery Middle SchoolGrades: 6-8Distance: 0.4 mi
- 7/10Timber Creek High SchoolGrades: 9-12Distance: 3.1 mi
Schools provided by the listing agent
- Elementary: Waterford Elem
- Middle: Discovery Middle
- High: Timber Creek High
Source: Stellar MLS. This data may not be complete. We recommend contacting the local school district to confirm school assignments for this home.
- $467,7004 bd3 ba2.1k sqft12957 Lower River Blvd, Orlando, FL 32828Off Market
- $533,7004 bd3 ba2.3k sqft12965 Lower River Blvd, Orlando, FL 32828Off Market

- $531,2004 bd3 ba2.3k sqft12953 Lower River Blvd, Orlando, FL 32828Off Market
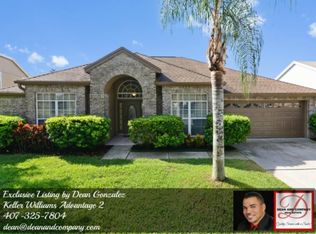
- $438,4004 bd2 ba2k sqft12962 Lower River Blvd, Orlando, FL 32828Off Market
- $100-- bd-- ba-- sqftLower River Blvd, Orlando, FL 32828Off Market
- $455,2004 bd2 ba2.1k sqft12966 Lower River Blvd, Orlando, FL 32828Off Market
- $424,2003 bd2 ba1.7k sqft12954 Lower River Blvd, Orlando, FL 32828Off Market
- $481,7004 bd2 ba2.1k sqft12970 Lower River Blvd, Orlando, FL 32828Off Market
A local agent can set up tours, give advice and negotiate with sellers.
A local lender can help you make sure your offer is ready when you are.
Similar homes
- $499,9003 bd2 ba1.9k sqft2144 STONE CROSS CIRCLE, ORLANDO, FL 32828For Sale
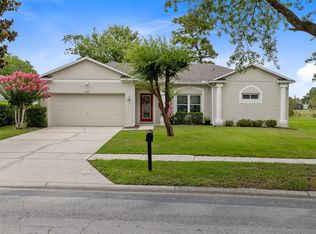
 MLS ID #O6416178, Crystal Adams, RE/MAX INNOVATION. Stellar MLS
 - $479,9003 bd2 ba1.8k sqft14127 SOUTHERN RED MAPLE DRIVE, ORLANDO, FL 32828For Sale
 MLS ID #O6428361, Gary Berkson, RE/MAX CENTRAL REALTY. Stellar MLS
 - $560,0004 bd3 ba2.2k sqft13635 WATERHOUSE WAY, ORLANDO, FL 32828For Sale
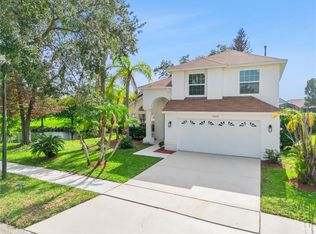 MLS ID #O6416529, Nilufer Rohleder, COLDWELL BANKER REALTY. Stellar MLS
 - $505,0004 bd3 ba2.3k sqft14903 YORKSHIRE RUN DRIVE, ORLANDO, FL 32828For Sale
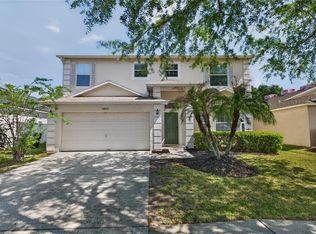 MLS ID #O6405133, Shelby Serrao, COMPASS FLORIDA LLC. Stellar MLS
 - $615,0004 bd3 ba2.4k sqft632 TERRACE COVE WAY, ORLANDO, FL 32828For SaleMLS ID #O6412482, Ryan Leitter, CHARLES RUTENBERG REALTY ORLANDO. Stellar MLS
- $625,0004 bd3 ba2.4k sqft13000 CRYSTAL COVE DRIVE, ORLANDO, FL 32828For SaleMLS ID #O6418414, Lindsey Hudson, REAL BROKER, LLC. Stellar MLS
- $465,0004 bd2 ba1.6k sqft16236 DEER CHASE LOOP, ORLANDO, FL 32828For SaleMLS ID #O6415571, Veronica Figueroa, EXP REALTY LLC. Stellar MLS
- $610,0004 bd3 ba2.6k sqft639 LAKEHAVEN CIRCLE, ORLANDO, FL 32828For SaleMLS ID #O6378276, Nichole Nelson, COLDWELL BANKER REALTY. Stellar MLS
- $499,0003 bd2 ba1.7k sqft3200 HEATHGATE COURT, ORLANDO, FL 32812For SaleMLS ID #O6409765, Tania Harmon, KELLER WILLIAMS REALTY AT THE PARKS. Stellar MLS
- $530,0004 bd3 ba2.3k sqft3920 RUNNING WATER DRIVE, ORLANDO, FL 32829For SaleMLS ID #O6428014, Gwyn Picerne, PREMIER SOTHEBYS INT'L REALTY. Stellar MLS
- $525,0004 bd2 ba2.2k sqft14975 FAVERSHAM CIRCLE, ORLANDO, FL 32826For SaleMLS ID #O6417340, Jean Scott, KELLER WILLIAMS ADVANTAGE REALTY. Stellar MLS
- $541,5004 bd2 ba2.2k sqft14962 FAVERSHAM CIRCLE, ORLANDO, FL 32826For SaleMLS ID #O6424089, Brian Rotenberger, COMPASS FLORIDA LLC. Stellar MLS
- $564,9004 bd2 ba2.5k sqft803 PINE MEADOWS ROAD, ORLANDO, FL 32825For SaleMLS ID #O6423676, Armando Perez, HEROES REAL ESTATE GROUP LLC. Stellar MLS
- $514,9004 bd2 ba2.2k sqft3883 KINGSTON OAKS COVE, OVIEDO, FL 32765For SaleMLS ID #O6409493, Allison Day, RE/MAX TOWN & COUNTRY REALTY. Stellar MLS
- $559,9993 bd2 ba2.2k sqft1907 WESTBOURNE DRIVE, OVIEDO, FL 32765For SaleMLS ID #V4950374, April Mycz, RISE REALTY OF FLORIDA LLC. Stellar MLS
- $489,0004 bd2 ba2k sqft1587 HUNTERS STAND RUN, OVIEDO, FL 32765For SaleMLS ID #O6329103, Nancy Yentzer, FLORIDA PRESTIGIOUS HOMES INC. Stellar MLS
- $519,0003 bd2 ba1.9k sqft1017 TURTLE CREEK DRIVE, OVIEDO, FL 32765For SaleMLS ID #O6422520, Brian Rotenberger, COMPASS FLORIDA LLC. Stellar MLS
- $549,0004 bd3 ba2k sqft1331 COUNTRYRIDGE PLACE, ORLANDO, FL 32835For SaleMLS ID #O6429004, Kevin Gomez, THE ANDERSON GROUP & CO PL. Stellar MLS
- $475,0004 bd3 ba2.2k sqft3840 BECONTREE PLACE, OVIEDO, FL 32765For SaleMLS ID #V4949824, Francesco Fassioli, KARIZA CAPITAL REALTY, LLC. Stellar MLS
- $439,9004 bd2 ba1.5k sqft4901 REGINALD ROAD, ORLANDO, FL 32829For SaleMLS ID #S5152914, Kenia Aliaga Gorrin, LA ROSA REALTY ORLANDO LLC. Stellar MLS
