Now is your chance to secure an exceptional pre-construction executive townhome at Cadence in Hespeler Village - a historic riverside community undergoing thoughtful, master-planned revitalization. The builder is currently advertising an effective price of $649,990 after the proposed HST rebate. Rebate is subject to government approval, purchaser eligibility, and assignment to the builder. Tucked within a private enclave, this home is within walking distance of schools and everyday amenities, with quick access to Hwy 401, Guelph, Kitchener, and Waterloo. The Ardyn C model by Fusion Homes offers approximately 1,400 sq ft. of above-grade living space, featuring 3 bedrooms and 2.5 bathrooms. Designed with both style and function in mind, the home showcases a timeless brick-and-vinyl exterior and quality craftsmanship throughout. Fusion Homes is recognized for its commitment to customer experience, including industry-leading warranty coverage and multiple Tarion awards for homeowner satisfaction. This is an excellent opportunity to build in one of Cambridge's most established and connected neighbourhoods. Custom design changes may be available, subject to builder approval and applicable upgrade costs. A private community fee applies to support the upkeep of shared spaces and a well-maintained community environment; inquire with the sales representative for details. Model Home/Sales Office located at 155 Guelph Ave, Cambridge.
For sale
C$649,990
13 Cadence Cmn, Cambridge, ON N3C 1A5
3beds
3baths
Townhouse
Built in ----
-- sqft lot
$-- Zestimate®
C$--/sqft
C$-- HOA
What's special
Timeless brick-and-vinyl exteriorQuality craftsmanship throughoutPrivate enclave
- 81 days |
- 6 |
- 0 |
Zillow last checked:
Listing updated:
Listed by:
Coldwell Banker Neumann Real Estate
Source: TRREB,MLS®#: X13051192 Originating MLS®#: One Point Association of REALTORS
Originating MLS®#: One Point Association of REALTORSFacts & features
Interior
Bedrooms & bathrooms
- Bedrooms: 3
- Bathrooms: 3
Bedroom
- Level: Second
- Dimensions: 4.09 x 3.18
Bedroom 2
- Level: Second
- Dimensions: 2.82 x 3.02
Bedroom 3
- Level: Second
- Dimensions: 2.9 x 3.48
Great room
- Level: Main
- Dimensions: 5.84 x 3.58
Kitchen
- Level: Main
- Dimensions: 4.6 x 2.72
Heating
- Forced Air, Gas
Cooling
- Other
Appliances
- Included: Water Softener, Water Heater
Features
- Basement: Unfinished
- Has fireplace: No
Interior area
- Living area range: 1100-1500 null
Property
Parking
- Total spaces: 2
- Parking features: Available
- Has garage: Yes
Features
- Stories: 2
- Pool features: None
Details
- Parcel number: 037581452
Construction
Type & style
- Home type: Townhouse
- Property subtype: Townhouse
Materials
- Vinyl Siding, Brick
- Foundation: Poured Concrete
- Roof: Asphalt Shingle
Details
- Builder name: Fusion Homes
Utilities & green energy
- Sewer: Septic
Community & HOA
Location
- Region: Cambridge
Financial & listing details
- Date on market: 5/8/2026
Coldwell Banker Neumann Real Estate
Coldwell Banker Neumann Real Estate
By pressing Contact Agent, you agree that the real estate professional identified above may call/text you about your search, which may involve use of automated means and pre-recorded/artificial voices. You don't need to consent as a condition of buying any property, goods, or services. Message/data rates may apply. You also agree to our Terms of Use. Zillow does not endorse any real estate professionals. We may share information about your recent and future site activity with your agent to help them understand what you're looking for in a home.
Price history
Price history is unavailable.
Public tax history
Tax history is unavailable.
Climate risks
Neighborhood: Silverheights
Nearby schools
GreatSchools rating
No schools nearby
We couldn't find any schools near this home.
- C$864,9903 bd3 ba-- sqft16 Cadence Cmn, Cambridge, ON N3C1A5For Sale

- C$444,9902 bd2 ba-- sqft53 Allegro Cmn #6, Cambridge, ON N3C1A5For Sale
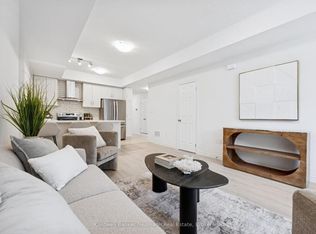
- C$1,274,9904 bd4 ba-- sqft32 Allegro Cmn, Cambridge, ON N3C1A5For Sale

- C$439,9902 bd2 ba-- sqft53 Allegro Cmn #7, Cambridge, ON N3C1A5For Sale

- C$620,0004 bd2 ba1k sqft2 Fisher Mills Rd, Cambridge, ON N3C1C7Sold
- C$---- bd-- ba-- sqft20 Fisher Mills Rd, Cambridge, ON N3C1C7Off Market
- C$1,259,0002 bd3 ba1.4k sqft19 Guelph Ave #308, Cambridge, ON N3C1A2New Construction
- C$--2 bd2 ba1k sqft19 Guelph Ave #404, Cambridge, ON N3C1A2Off Market
Similar homes
- C$864,9903 bd3 ba-- sqft16 Cadence Cmn, Cambridge, ON N3C 1A5For SaleMLS ID #X13603022, Coldwell Banker Neumann Real Estate. TRREB
- C$659,9996 bd2 ba-- sqft137 Nickolas Cres, Cambridge, ON N3C 3L7For Sale
 MLS ID #X13604936, CENTURY 21 PROPERTY ZONE REALTY INC.. TRREB
 - C$699,0004 bd4 ba-- sqft355 Fisher Mills Rd #94, Cambridge, ON N3C 4N5For Sale
 MLS ID #X13599852, TRI-CITY PROFESSIONAL REALTY INC.. TRREB
 - C$587,6103 bd3 ba1.6k sqft155 Equestrian Way #18, Cambridge, ON N3E 0E8For Sale
 MLS ID #40851026, Satishwar Persaud, Broker of Record, ADANA HOMES A CANADIAN REALTY INC., BROKERAGE. ITSO
 - C$699,9993 bd3 ba1.4k sqft324 Equestrian Way #49, Cambridge, ON N3E 0E2For SaleMLS ID #40843671, Brent Dawdy, Salesperson, ROYAL LEPAGE CROWN REALTY SERVICES. ITSO
- C$649,9993 bd3 ba-- sqft9 Holm St, Cambridge, ON N3C 3N3For SaleMLS ID #X13575880, EXP REALTY. TRREB
- C$549,9003 bd3 ba1.5k sqft87 Marston Cres, Cambridge, ON N3C 4G3For SaleMLS ID #40849477, Courtney England-Bender, Salesperson, RE/MAX TWIN CITY REALTY INC.. ITSO
- C$439,9902 bd2 ba-- sqft53 Allegro Cmn #7, Cambridge, ON N3C 1A5For SaleMLS ID #X13603018, Coldwell Banker Neumann Real Estate. TRREB
- C$574,3353 bd3 ba1.6k sqft155 Equestrian Way #22, Cambridge, ON N3E 0E8For SaleMLS ID #40851023, Satishwar Persaud, Broker of Record, ADANA HOMES A CANADIAN REALTY INC., BROKERAGE. ITSO
- C$639,0003 bd3 ba1.5k sqft124 Compass Trl #5, Cambridge, ON N3E 0B7For SaleMLS ID #40846262, Pravin Manohar, Salesperson, RE/MAX Escarpment Realty Inc.. ITSO
- C$587,6103 bd3 ba1.5k sqft155 Equestrian Way #171, Cambridge, ON N3E 0E8For SaleMLS ID #40851029, Satishwar Persaud, Broker of Record, ADANA HOMES A CANADIAN REALTY INC., BROKERAGE. ITSO
- C$689,9003 bd3 ba1.3k sqft455 Guelph Ave #20, Cambridge, ON N3C 0H2For SaleMLS ID #40841752, Alejandra Ivic, Salesperson, RE/MAX Twin City Realty Inc.. ITSO
- C$649,9003 bd4 ba1.9k sqft155 Equestrian Way #26, Cambridge, ON N3E 0E8For SaleMLS ID #40835135, Maroof Badar, Salesperson, RE/MAX Twin City Realty Inc.. ITSO
- C$699,9003 bd3 ba1.3k sqft102 Chateau Cres, Cambridge, ON N3H 5S3For SaleMLS ID #40848998, Tracy Mcgrath, Broker, ROYAL LEPAGE CROWN REALTY SERVICES. ITSO
- C$629,0004 bd3 ba-- sqft290 Equestrian Way #56, Cambridge, ON N3E 0E7For SaleMLS ID #X13570530, CARBONE REALTY INC.. TRREB
- C$699,0003 bd2 ba1.1k sqft56 Renwick Ave, Cambridge, ON N3C 2T7For SaleMLS ID #40846806, Senthol Kumar, Salesperson, RE/MAX Real Estate Centre Inc.. ITSO
- C$599,0004 bd2 ba-- sqft112 Hollywood Ct, Cambridge, ON N1R 0C7For SaleMLS ID #X13583976, RIGHT AT HOME REALTY INC.. TRREB
- C$599,9993 bd3 ba-- sqft290 Equestrian Way #45, Cambridge, ON N3E 0E7For SaleMLS ID #X13561230, CENTURY 21 PROPERTY ZONE REALTY INC.. TRREB
- C$719,9003 bd2 ba1k sqft149 Avondale Rd, Cambridge, ON N3C 2E5For SaleMLS ID #40839705, Jillian Bolender, Salesperson, RE/MAX REAL ESTATE CENTRE INC.. ITSO
- C$799,9003 bd3 ba1.7k sqft15 Gees Way, Cambridge, ON N3C 4M5For SaleMLS ID #40851185, Cindy Nicolson, Salesperson, RE/MAX REAL ESTATE CENTRE INC., BROKERAGE. ITSO
