Seller may consider a closing cost credit to the buyer with an acceptable offer. Amount and terms are negotiable and subject to seller approval. Welcome to this charming and beautifully updated detached home in the highly desirable Observation Heights neighborhood, just moments from downtown Gaithersburg. Blending historic character with modern upgrades, this light-filled residence offers spacious living areas, timeless architectural details, exceptional storage, and wonderful outdoor living. The inviting front porch sets the tone for this warm and welcoming home. Inside, you’ll find soaring 10-foot ceilings, hardwood flooring, abundant natural light, and classic architectural charm throughout. The main level features a spacious living room, formal dining room, private home office, and a convenient powder room. The recently renovated kitchen serves as the heart of the home, featuring granite countertops, stainless steel appliances, recessed lighting, ample cabinetry, generous table space, and a newly added exhaust vent for enhanced functionality. The kitchen opens seamlessly to the screened porch and flagstone patio, creating the perfect indoor-outdoor living experience. Enjoy entertaining, gardening, or simply relaxing while overlooking the expansive, fully fenced backyard. The outdoor space has been thoughtfully enhanced with a newly installed fence, additional gravel parking area, and a second storage shed, providing exceptional flexibility, convenience, and storage. Upstairs, you’ll find four bedrooms and a full hall bath. The home also offers a full basement, providing additional storage and flexibility. One of the standout features is the large walkable attic space, which offers tremendous storage capacity and potential to be converted into additional usable square footage, subject to any required permits and approvals. Recent improvements include a remodeled kitchen, updated HVAC system, architectural shingle roof, exterior paint, smart thermostats, plantation shutters, ceiling fans, and added attic and basement insulation for improved energy efficiency. Observation Heights is one of Gaithersburg’s most charming and walkable neighborhoods, offering easy access to local restaurants, coffee shops, boutiques, parks, playgrounds, and community events. Nearby attractions include Bohrer Park, the Gaithersburg Aquatic Center, walking and biking trails, mini golf, and the skate park. Commuters will appreciate convenient access to the MARC Train, Metro connections, major bus routes, MD-355, and I-270. This rare move-in-ready home combines historic charm, modern updates, energy-efficient improvements, a full basement, expansive attic storage and future potential, abundant parking, and an exceptional location in the heart of Observation Heights.
For sale
Price cut: $10K (9/30)
$464,999
13 Cedar Ave, Gaithersburg, MD 20877
5beds
1,560sqft
Single Family Residence
Built in 1899
10,493 Square Feet Lot
$465,600 Zestimate®
$298/sqft
$-- HOA
What's special
Remodeled kitchenRecently renovated kitchenExceptional storageExpansive fully fenced backyardFlagstone patioTimeless architectural detailsFull hall bath
- 118 days
- 2,499
- 216
Zillow last checked:
Listing updated:
Listed by:
Russell Chandler 240-988-7609,
Redfin Corp 3016586186
Source: Bright MLS,MLS#: MDMC2239900
Facts & features
Interior
Bedrooms & bathrooms
- Bedrooms: 5
- Bathrooms: 2
- Full bathrooms: 2
- Main level bathrooms: 1
- Main level bedrooms: 1
Basement
- Description: Percent Finished: 0.0
Heating
- Forced Air, Natural Gas
Cooling
- Central Air, Electric
Appliances
- Included: Gas Water Heater
- Laundry: Washer In Unit, Dryer In Unit
Features
- Flooring: Hardwood
- Basement: Full
- Has fireplace: No
Interior area
- Total structure area: 1,560
- Total interior livable area: 1,560 sqft
- Finished area above ground: 1,560
Property
Parking
- Parking features: Driveway, On Street
- Has uncovered spaces: Yes
Accessibility
- Accessibility features: Other
Features
- Levels: Three
- Stories: 3
- Pool features: None
Lot
- Size: 10,493 Square Feet
Details
- Additional structures: Above Grade, Below Grade
- Parcel number: 160900841638
- Zoning: R90
- Special conditions: Standard
Construction
Type & style
- Home type: SingleFamily
- Architectural style: Colonial
- Property subtype: Single Family Residence
Materials
- Frame
- Foundation: Concrete Perimeter
- Roof: Shingle
Condition
- New construction: No
- Year built: 1899
Utilities & green energy
- Sewer: Public Sewer
- Water: Public
- Utilities for property: Electricity Available, Natural Gas Available, Water Available, Sewer Available
Community & HOA
Community
- Subdivision: Observatory Heights
HOA
- Has HOA: No
Location
- Region: Gaithersburg
- Municipality: City of Gaithersburg
Financial & listing details
- Price per square foot: $298/sqft
- Tax assessed value: $454,100
- Annual tax amount: $5,670
- Date on market: 6/17/2026
- Listing agreement: Exclusive Right To Sell
- Ownership: Fee Simple
Estimated market value
$465,600
$442,000 - $489,000
$3,412/mo
Price history
| Date | Event | Price |
|---|---|---|
| 9/30/2026 | Price change | $464,999-2.1%$298/sqft |
Source:  Bright MLS #MDMC2239900 Report a problem Bright MLS #MDMC2239900 Report a problem | ||
| 9/10/2026 | Price change | $474,999-1%$304/sqft |
Source: Bright MLS #MDMC2239900 Report a problem | ||
| 8/12/2026 | Price change | $479,999-4%$308/sqft |
Source: Bright MLS #MDMC2239900 Report a problem | ||
| 7/16/2026 | Price change | $499,999-3.8%$321/sqft |
Source: Bright MLS #MDMC2239900 Report a problem | ||
| 7/7/2026 | Price change | $520,000-1.9%$333/sqft |
Source: Bright MLS #MDMC2239900 Report a problem | ||
| 6/17/2026 | Listed for sale | $530,000+24%$340/sqft |
Source: Bright MLS #MDMC2239900 Report a problem | ||
| 6/14/2021 | Sold | $427,400+0.6%$274/sqft |
Source: Public Record Report a problem | ||
| 4/28/2021 | Pending sale | $424,900$272/sqft |
Source:  RE/MAX International #MDMC754562 Report a problem RE/MAX International #MDMC754562 Report a problem | ||
| 4/23/2021 | Listed for sale | $424,900+32.8%$272/sqft |
Source: RE/MAX International #MDMC754562 Report a problem | ||
| 1/29/2015 | Sold | $320,000-19.8%$205/sqft |
Source: Public Record Report a problem | ||
| 8/2/2014 | Price change | $399,000-6.1%$256/sqft |
Source: Long & Foster Real Estate #MC8397071 Report a problem | ||
| 7/8/2014 | Listed for sale | $425,000+35.8%$272/sqft |
Source: Long & Foster Real Estate #MC8397071 Report a problem | ||
| 5/13/2003 | Sold | $313,000+112.9%$201/sqft |
Source: Public Record Report a problem | ||
| 9/8/1995 | Sold | $147,000$94/sqft |
Source: Public Record Report a problem | ||
Public tax history
| Year | Property taxes | Tax assessment |
|---|---|---|
| 2026 | $6,276 +10.7% | $454,100 +11.9% |
| 2025 | $5,670 +21.9% | $405,733 +13.5% |
| 2024 | $4,651 +16.2% | $357,367 +15.7% |
| 2023 | $4,003 +3.6% | $309,000 +0.8% |
| 2022 | $3,863 +0.3% | $306,667 +0.8% |
| 2021 | $3,851 +1.1% | $304,333 +0.8% |
| 2020 | $3,810 +4.5% | $302,000 |
| 2019 | $3,646 -0.6% | $302,000 +4.8% |
| 2018 | $3,666 -0.6% | $288,067 +2.5% |
| 2017 | $3,687 +4.3% | $281,100 +4.3% |
| 2016 | $3,534 | $269,433 +4.5% |
| 2015 | $3,534 | $257,767 +4.7% |
| 2014 | $3,534 | $246,100 |
| 2013 | -- | $246,100 |
| 2012 | -- | $246,100 -23.9% |
| 2011 | -- | $323,530 |
| 2010 | -- | $323,530 |
| 2009 | -- | $323,530 -9% |
| 2008 | -- | $355,490 +18.9% |
| 2007 | -- | $298,960 +23.3% |
| 2006 | -- | $242,430 +30.4% |
| 2005 | -- | $185,900 +6.9% |
| 2004 | -- | $173,826 |
| 2003 | -- | $173,826 +16.1% |
| 2002 | -- | $149,680 |
| 2001 | -- | $149,680 |
Find assessor info on the county website
Monthly payment
Est. payment
Payment breakdown
Explore the cost of this home by adjusting the details. Changes won't be saved.Climate risks
Neighborhood: 20877
Nearby schools
Schools provided by the listing agent
- High: Gaithersburg
- District: Montgomery County Public Schools
Source: Bright MLS. This data may not be complete. We recommend contacting the local school district to confirm school assignments for this home.
Similar homes
- $610,0003 bd2 ba2.1k sqft25 Maryland Ave, Gaithersburg, MD 20877For Sale

 MLS ID #MDMC2229500, Colleen Fix, Howard Hanna Bardell Realty. Bright MLS
 - $474,9003 bd3 ba1.4k sqft7528 Brenish Dr, Gaithersburg, MD 20879For Sale
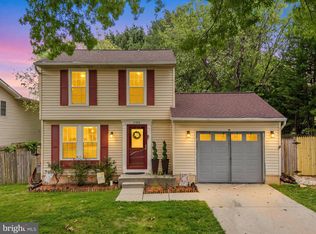 MLS ID #MDMC2249764, Rachel Miller, Redfin Corporation. Bright MLS
 - $509,5004 bd1 ba1.3k sqft11900 Marmary Rd, Gaithersburg, MD 20878For Sale
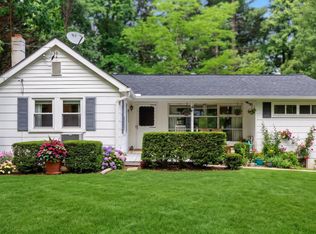 MLS ID #MDMC2255248, colette releford, Redfin Corp. Bright MLS
 - $440,0003 bd4 ba1.9k sqft1066 Travis Ln, Gaithersburg, MD 20879For Sale
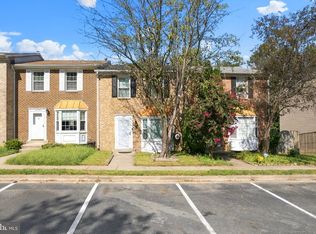 MLS ID #MDMC2255680, Lily Vallario, EXP Realty, LLC. Bright MLS
 - $475,0004 bd1 ba1.4k sqft1508 Jasper St, Silver Spring, MD 20902For SaleMLS ID #MDMC2257328, Mike Altobelli, RE/MAX Realty Services. Bright MLS
- $499,0003 bd2 ba1.6k sqft708 1st St, Rockville, MD 20851For SaleMLS ID #MDMC2250810, Caleb Prater, EQCO Real Estate Inc.. Bright MLS
- $524,9503 bd2 ba1.8k sqft13014 Evanston St, Rockville, MD 20853For SaleMLS ID #MDMC2257470, Jim Bim, Winning Edge. Bright MLS
- $615,0004 bd3 ba2k sqft19201 Liberty Mill Rd, Germantown, MD 20874For SaleMLS ID #MDMC2256646, Andy Rubin, RE/MAX Realty Centre, Inc.. Bright MLS
- $510,0003 bd2 ba1.6k sqft16707 Frederick Rd, Mount Airy, MD 21771For SaleMLS ID #MDHW2074494, Anthony Friedman, Northrop Realty. Bright MLS
- $450,0003 bd2 ba1.4k sqft12215 Judson Rd, Silver Spring, MD 20902For SaleMLS ID #MDMC2256584, Frank Snodgrass, TTR Sotheby's International Realty. Bright MLS
- $565,0003 bd3 ba1.9k sqft5 Lazy Hollow Way, Gaithersburg, MD 20878For SaleMLS ID #MDMC2258050, Jean Teng, Profound Realty, Inc.. Bright MLS
- $549,9005 bd3 ba1.9k sqft26904 Overlook St, Damascus, MD 20872For SaleMLS ID #MDMC2250176, Barri McClellan, RLAH @properties. Bright MLS
- $595,0004 bd3 ba1.6k sqft13006 Margot Dr, Rockville, MD 20853For SaleMLS ID #MDMC2253626, Victor Llewellyn, Long & Foster Real Estate, Inc.. Bright MLS
- $675,0003 bd2 ba1.6k sqft16408 Keats Ter, Derwood, MD 20855For SaleMLS ID #MDMC2256860, Chris M Koons-Byrne, Compass. Bright MLS
- $550,0004 bd3 ba2.1k sqft19225 Dunbridge Way, Gaithersburg, MD 20886For SaleMLS ID #MDMC2258700, Jose Rodriguez, Smart Realty, LLC. Bright MLS
- $469,9903 bd2 ba2.1k sqft6822 Buckingham Ln, Buckeystown, MD 21717For SaleMLS ID #MDFR2082418, Peggy Patschak, Real Estate Innovations. Bright MLS
- $605,0004 bd2 ba1.7k sqft20925 Clarksburg Rd, Boyds, MD 20841For SaleMLS ID #MDMC2246740, Bob Chew, Samson Properties. Bright MLS
- $650,0003 bd2 ba1.3k sqft302 Mannakee St, Rockville, MD 20850For SaleMLS ID #MDMC2257390, Mrs. D'Ann Melnick, EXP Realty, LLC. Bright MLS
- $560,0004 bd2 ba1.3k sqft602 Marshall Ave, Rockville, MD 20851For SaleMLS ID #MDMC2254498, Debbie Roberts, Long & Foster Real Estate, Inc.. Bright MLS
- $530,0004 bd2 ba2k sqft12912 Georgia Ave, Silver Spring, MD 20906For SaleMLS ID #MDMC2250074, Ms. Edmy Salazar, Keller Williams Realty. Bright MLS
